
2404 Berkley Rd, Reading, PA 19605
Local realty services provided by:Better Homes and Gardens Real Estate Reserve
2404 Berkley Rd,Reading, PA 19605
$335,000
- 3 Beds
- 1 Baths
- 1,542 sq. ft.
- Single family
- Active
Listed by: tricia mountz bubel
Office: re/max of reading
MLS#:PABK2080994
Source:BRIGHTMLS
Price summary
- Price:$335,000
- Price per sq. ft.:$217.25
About this home
Just off scenic River Road you'll find this charming, stone ranch-style home, built in 1963. The home offers a perfect blend of comfort and functionality with about 1200 sq ft on the main level, this residence features three inviting bedrooms and a full bathroom. The traditional floor plan is enhanced by cozy carpet and wood floors (under the carpet), creating a comfortable atmosphere throughout. A stone wood-burning fireplace adds a touch of warmth and character to the living room, making it an inviting spot to unwind. Speaking of unwinding, the sunroom off the kitchen is loaded with natural light and perfect for that late day beverage and a book.The fully finished basement, complete with a walkout entrance, provides additional living space and endless possibilities for a home office, playroom, or guest suite. Situated on a generous 0.37-acre lot, the property includes an attached oversized garage (fits 2 cars, tandum) and a convenient shed for extra storage. The outdoor space offers room for gardening or kicking a soccer ball around. Located in a vibrant community, this home is close to local parks, providing ample opportunities for outdoor activities with easy access to local amenities....
Contact an agent
Home facts
- Year built:1963
- Subdivision & Development:NONE AVAILABLE
- Listing ID #:PABK2080994
- Added:2 day(s) ago
- Updated:November 22, 2026 at 02:56 PM
Rooms and interior
- Bedrooms:3
- Total bathrooms:1
- Full bathrooms:1
- Flooring:Carpet, Vinyl
- Dining Description:Dining Area, Dining Room
- Kitchen Description:Breakfast Area, Carpet
- Bedroom Description:Carpet, Entry Level Bedroom
- Basement:Yes
- Basement Description:Daylight, Full, Fully Finished, Outside Entrance, Partial, Walkout Level, Windows
- Living area:1,542 sq. ft.
Heating and cooling
- Cooling:Central A/C
- Heating:Baseboard - Hot Water, Oil
Structure and exterior
- Roof:Architectural Shingle
- Year built:1963
- Building area:1,542 sq. ft.
- Lot area:0.37 Acres
- Architectural Style:Ranch/Rambler
- Construction Materials:Stone
- Foundation Description:Active Radon Mitigation, Block, Concrete Perimeter
- Levels:1 Story
Utilities
- Water:Public
- Sewer:On Site Septic
Finances and disclosures
- Price:$335,000
- Price per sq. ft.:$217.25
- Tax amount:$4,545 (2026)
Features and amenities
- Amenities:100 Amp Service, Carpet, Ceiling Fan(s)
Parking
- Parking description:Attached Garage, Garage - Rear Entry, Garage Door Opener, Inside Access, On Street, Oversized
- Garage:Yes
- Garage spaces:2
New listings near 2404 Berkley Rd
- Coming Soon
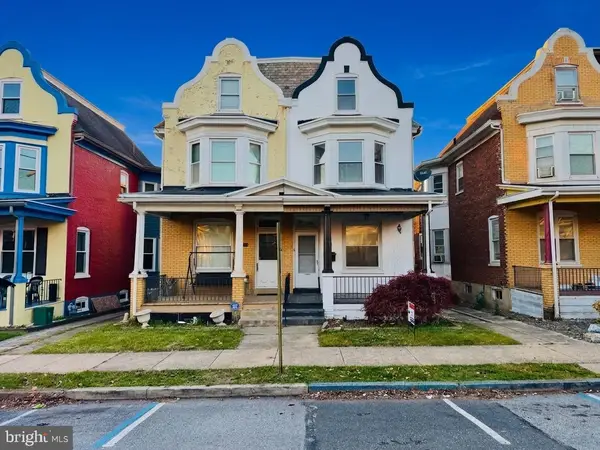 $289,000Coming Soon5 beds 3 baths1,684 sq. ft.
427 Fern Ave, READING, PA 19611
MLS# PABK2080982Listed by: RE/MAX OF READING - Coming SoonOpen Sat, 1 to 3pm
 $285,000Coming Soon5 beds -- baths2,017 sq. ft.
23 S 3rd St, READING, PA 19602
MLS# PABK2081084Listed by: IRON VALLEY REAL ESTATE OF BERKS - Coming Soon
 $285,000Coming Soon2 beds 2 baths1,642 sq. ft.
4 Fallowfield Cir, READING, PA 19607
MLS# PABK2080930Listed by: REAL OF PENNSYLVANIA - Coming Soon
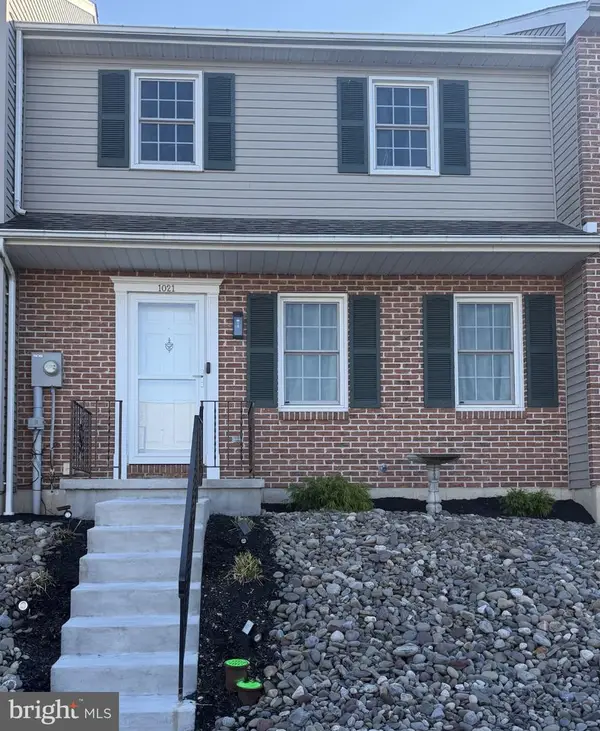 $259,999Coming Soon3 beds 3 baths1,452 sq. ft.
1021 Fredrick Blvd, READING, PA 19605
MLS# PABK2080964Listed by: BHHS HOMESALE REALTY- READING BERKS - Coming Soon
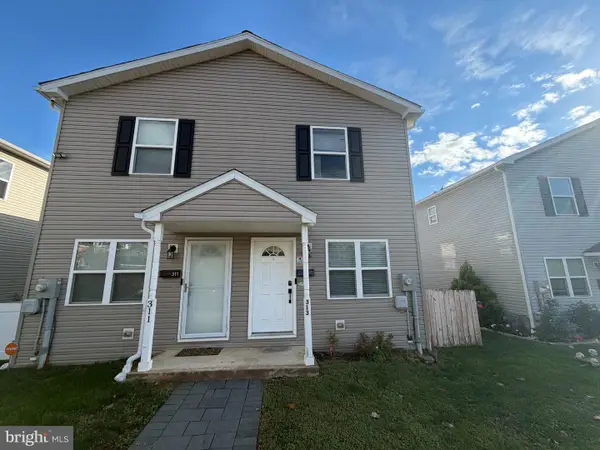 $250,000Coming Soon3 beds 2 baths1,200 sq. ft.
313 Crestmont St, READING, PA 19611
MLS# PABK2080932Listed by: BHHS HOMESALE REALTY- READING BERKS - Coming Soon
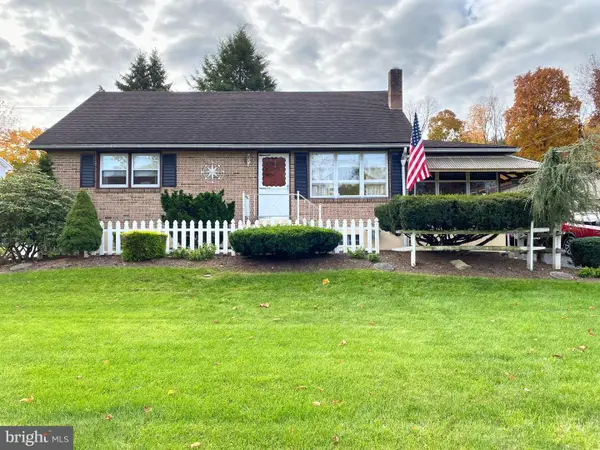 $350,000Coming Soon4 beds 1 baths1,751 sq. ft.
404 Spring Valley Rd, READING, PA 19605
MLS# PABK2080474Listed by: RE/MAX OF READING - Coming Soon
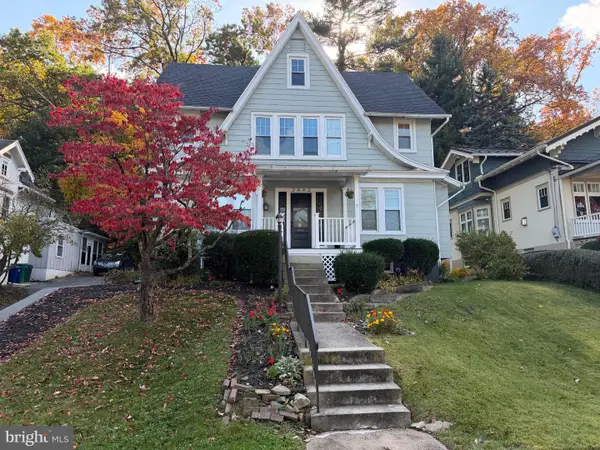 $329,900Coming Soon4 beds 2 baths2,423 sq. ft.
2442 Grandview Ave, READING, PA 19606
MLS# PABK2080394Listed by: BHHS HOMESALE REALTY- READING BERKS - Coming Soon
 $159,900Coming Soon4 beds 1 baths1,330 sq. ft.
304 S 16th St, READING, PA 19602
MLS# PABK2076766Listed by: ATLAS LAND AND HOMES - Open Sun, 12 to 1pmNew
 $349,900Active3 beds 2 baths1,804 sq. ft.
502 Dorchester Ave, READING, PA 19609
MLS# PABK2080340Listed by: COLDWELL BANKER REALTY - New
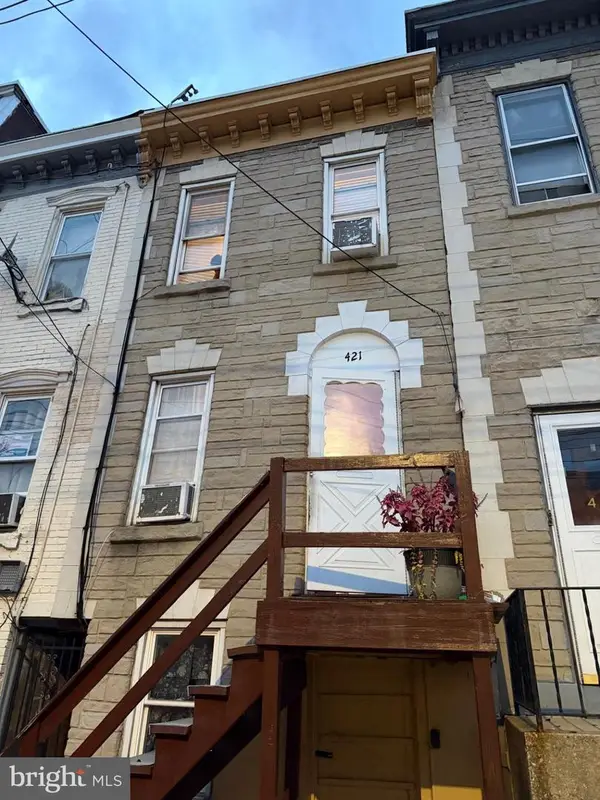 $139,900Active3 beds 1 baths1,056 sq. ft.
421 Buttonwood St, READING, PA 19601
MLS# PABK2081066Listed by: IRON VALLEY REAL ESTATE OF BERKS


Protect your home and budget from life's surprises with an Assurant Home Warranty, backed by a partner that supports you through every step of homeownership. Explore Plans.
© 2026 Better Homes and Gardens Real Estate LLC. An Anywhere Real Estate company. All rights reserved. Better Homes and Gardens® Real Estate is a registered trademark owned by Meredith Operations Corporation, licensed to Better Homes and Gardens Real Estate LLC and used with permission. Better Homes and Gardens Real Estate LLC fully supports the principles of the Fair Housing Act and the Equal Opportunity Act. Listing information is deemed reliable but is not guaranteed accurate.
Each office is independently owned and operated.
Any services or products provided by third parties are not provided by, affiliated with or related to Better Homes and Gardens Real Estate LLC, or its affiliated companies.