
2608 Orchard View Rd, Reading, PA 19606
Local realty services provided by:Better Homes and Gardens Real Estate Premier
2608 Orchard View Rd,Reading, PA 19606
$279,999
- 3 Beds
- 4 Baths
- 2,639 sq. ft.
- Townhouse
- Pending
Listed by: steven helgeson
Office: pagoda realty era powered
MLS#:PABK2080544
Source:BRIGHTMLS
Price summary
- Price:$279,999
- Price per sq. ft.:$106.1
- Monthly HOA dues:$165
About this home
UPGRADES, UPGRADES, UPGRADES! Welcome to this beautifully appointed, meticulously maintained end-unit townhome in the desirable Hills at Woodgate community, offering 2,639 square feet of spacious living across three finished levels. Lovingly cared for by its original owners, this exceptional 3-bedroom, 2-full-bath, 2-half-bath residence showcases numerous builder upgrades, thoughtful enhancements, and an impressive 8-foot extension across all three levels, creating additional living space throughout the home.
From the moment you enter, you'll appreciate the abundance of natural sunlight streaming through the upgraded side windows, the inviting open floor plan, recessed lighting, and premium finishes that make this home truly special.
The entry level welcomes you with a spacious family/recreation room, ideal for entertaining, a home office, fitness area, or additional relaxation space. This level also features a convenient half bath, laundry area, ample storage closets, and a rear walkout providing easy access to the outdoors. The attached one-car garage has been upgraded with finished drywall and durable epoxy flooring.
The main living level is designed for both everyday comfort and effortless entertaining. The beautifully upgraded country kitchen features hardwood flooring, raised-panel wood cabinetry, elegant Corian countertops, a center island, and a charming bay window. The impressive 8-foot extended morning room provides a bright and inviting space for casual dining and opens directly onto a low-maintenance Trex deck, perfect for outdoor dining, morning coffee, or relaxing evenings. The adjoining dining and living rooms offer generous space for gatherings, enhanced by the additional square footage and natural light that come with this desirable end-unit design. A convenient powder room completes this level.
The upper level offers a spacious primary suite designed as a private retreat. Enhanced by the 8-foot extension, this impressive suite features a generous walk-in closet and a beautifully upgraded en-suite bathroom with a luxurious soaking tub, separate walk-in shower, double-sink vanity, and ceramic tile flooring and walls. Two additional well-appointed bedrooms and a full hallway bathroom complete the upper level, providing comfortable accommodations and flexible living options.
Additional premium features include recessed lighting throughout the home, an integrated BOSE ceiling speaker audio system spanning all three levels, upgraded windows for abundant natural light, and the expanded living space created by the three-level rear extension.
Beyond the home itself, residents of The Hills at Woodgate enjoy community amenities, including a swimming pool and fitness center, offering opportunities for recreation, exercise, and relaxation just steps from home with a low HOA fee.
Located within the Exeter Township School District, this exceptional townhome combines spacious living, thoughtful upgrades, modern conveniences, and low-maintenance townhome living in a desirable community.
Don't miss this opportunity to own an elegant, extensively upgraded end-unit townhome where comfort, style, and functionality come together. Schedule your private showing today!...
Contact an agent
Home facts
- Year built:2009
- Subdivision & Development:HILLS AT WOODGATE
- Listing ID #:PABK2080544
- Added:1 day(s) ago
- Updated:November 11, 2026 at 09:21 AM
Rooms and interior
- Bedrooms:3
- Total bathrooms:4
- Full bathrooms:2
- Half bathrooms:2
- Rooms Total:7
- Flooring:Carpet, Ceramic Tile, Hardwood, Vinyl
- Dining Description:Combination Kitchen/Dining
- Kitchen Description:Breakfast Area, Built-In Microwave, Built-In Range, Carpet, Dishwasher, Kitchen - Country, Kitchen - Island, Microwave, Recessed Lighting, Refrigerator, Upgraded Countertops
- Bedroom Description:Carpet, Walk In Closet(s)
- Living area:2,639 sq. ft.
Heating and cooling
- Cooling:Central A/C
- Heating:Forced Air, Natural Gas
Structure and exterior
- Roof:Architectural Shingle
- Year built:2009
- Building area:2,639 sq. ft.
- Lot area:0.02 Acres
- Lot Features:Corner Lot/Unit, Level, Rear Yard
- Architectural Style:Traditional
- Construction Materials:CPVC/PVC, Vinyl Siding
- Exterior Features:Deck(s)
- Foundation Description:Slab
- Levels:3 Story
Schools
- High school:EXETER TOWNSHIP
- Middle school:EXETER TOWNSHIP JUNIOR
- Elementary school:LORANE
Utilities
- Water:Public
- Sewer:Public Sewer
Finances and disclosures
- Price:$279,999
- Price per sq. ft.:$106.1
- Tax amount:$6,653 (2026)
Features and amenities
- Laundry features:Has Laundry
- Amenities:200+ Amp Service, Carpet, Ceiling Fan(s), Recessed Lighting, Smoke Detector, Sound System, Sprinkler System, Sprinkler System - Indoor, Water Treat System
Parking
- Parking description:Asphalt Driveway, Attached Garage, Built In, Garage - Front Entry, Inside Access, On Street
- Garage:Yes
- Garage spaces:1
New listings near 2608 Orchard View Rd
- Coming SoonOpen Sat, 1 to 3pm
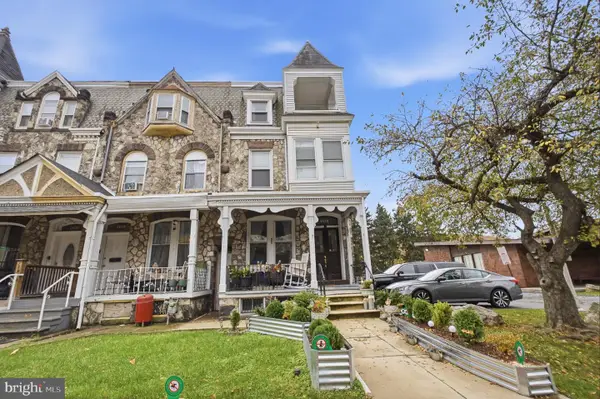 $229,900Coming Soon5 beds 2 baths2,174 sq. ft.
1434 Perkiomen Ave, READING, PA 19602
MLS# PABK2080692Listed by: KELLER WILLIAMS PLATINUM REALTY - WYOMISSING - Coming Soon
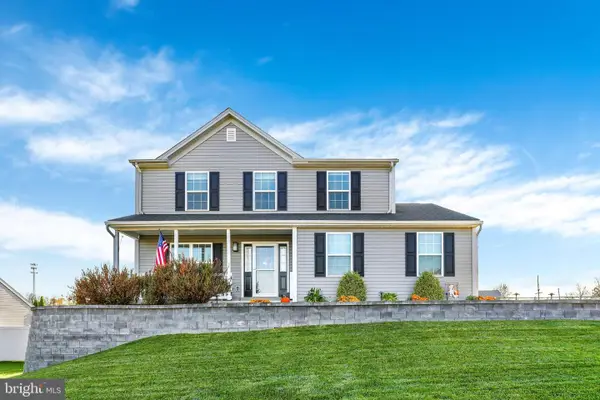 $435,000Coming Soon3 beds 3 baths1,880 sq. ft.
9 Calais Dr, READING, PA 19605
MLS# PABK2080706Listed by: WEIKEL REALTY GROUP LLC - Coming Soon
 $195,000Coming Soon2 beds 1 baths1,228 sq. ft.
7 Olympic Dr, READING, PA 19607
MLS# PABK2080588Listed by: RE/MAX OF READING - Coming Soon
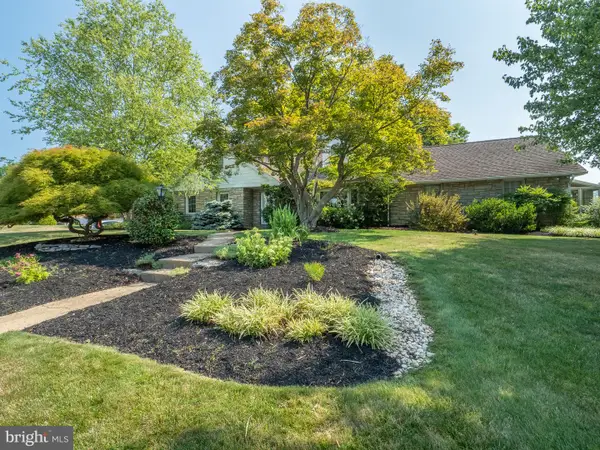 $499,900Coming Soon5 beds 3 baths4,002 sq. ft.
3501 Stoudts Ferry Bridge Rd, READING, PA 19605
MLS# PABK2080550Listed by: CENTURY 21 GOLD - Coming Soon
 $424,900Coming Soon4 beds 3 baths2,284 sq. ft.
1 Buckskin Dr, READING, PA 19607
MLS# PABK2080570Listed by: KELLER WILLIAMS PLATINUM REALTY - WYOMISSING - Coming Soon
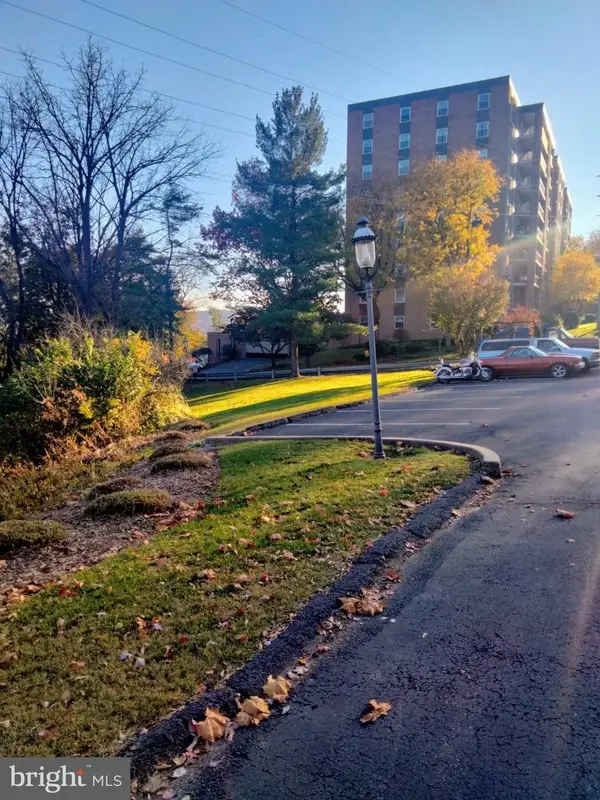 $220,000Coming Soon3 beds 2 baths1,852 sq. ft.
1375 Pershing Blvd #unit 609, SHILLINGTON, PA 19607
MLS# PABK2080480Listed by: KELLER WILLIAMS REAL ESTATE -EXTON - Coming SoonOpen Sun, 1 to 3pm
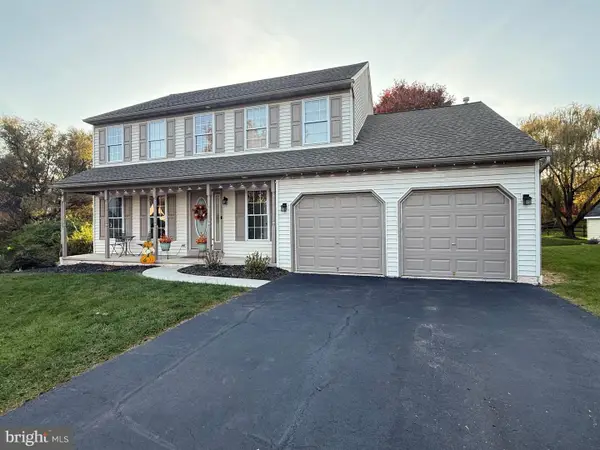 $439,900Coming Soon4 beds 3 baths2,959 sq. ft.
11 Boxwood Ct, READING, PA 19606
MLS# PABK2080470Listed by: CENTURY 21 GOLD - Coming Soon
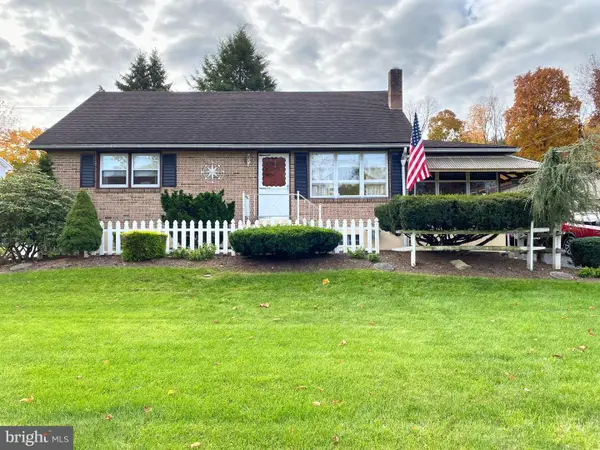 $350,000Coming Soon4 beds 1 baths1,751 sq. ft.
404 Spring Valley Rd, READING, PA 19605
MLS# PABK2080474Listed by: RE/MAX OF READING - Coming SoonOpen Thu, 5 to 7pm
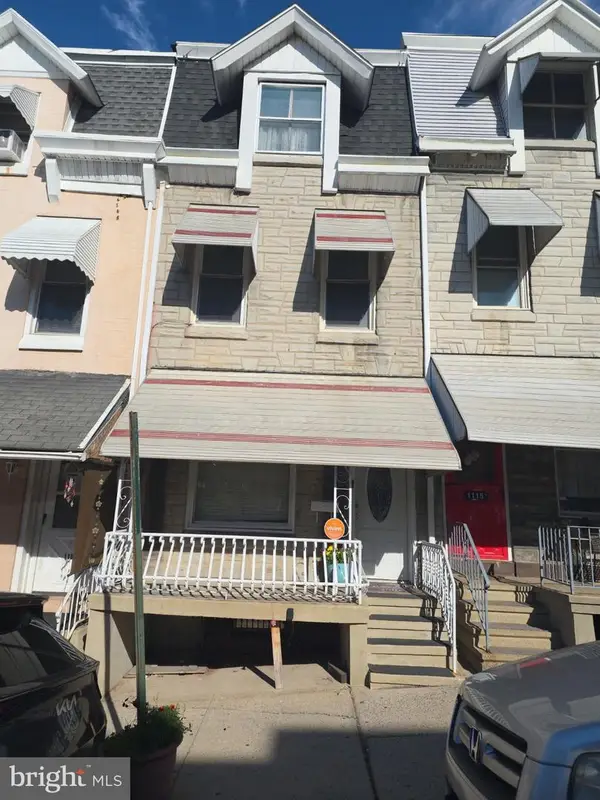 $147,000Coming Soon3 beds 2 baths1,285 sq. ft.
1113 Greenwich St, READING, PA 19604
MLS# PABK2080448Listed by: KELLER WILLIAMS PLATINUM REALTY - WYOMISSING - Coming Soon
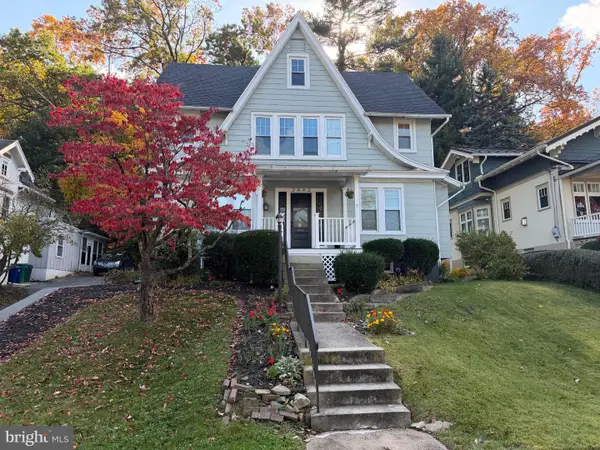 $329,900Coming Soon4 beds 2 baths2,423 sq. ft.
2442 Grandview Ave, READING, PA 19606
MLS# PABK2080394Listed by: BHHS HOMESALE REALTY- READING BERKS


Protect your home and budget from life's surprises with an Assurant Home Warranty, backed by a partner that supports you through every step of homeownership. Explore Plans.
© 2026 Better Homes and Gardens Real Estate LLC. An Anywhere Real Estate company. All rights reserved. Better Homes and Gardens® Real Estate is a registered trademark owned by Meredith Operations Corporation, licensed to Better Homes and Gardens Real Estate LLC and used with permission. Better Homes and Gardens Real Estate LLC fully supports the principles of the Fair Housing Act and the Equal Opportunity Act. Listing information is deemed reliable but is not guaranteed accurate.
Each office is independently owned and operated.
Any services or products provided by third parties are not provided by, affiliated with or related to Better Homes and Gardens Real Estate LLC, or its affiliated companies.