
2805 Sturbridge Ct, Reading, PA 19608
Local realty services provided by:Better Homes and Gardens Real Estate Cassidon Realty
2805 Sturbridge Ct,Reading, PA 19608
$299,900
- 2 Beds
- 3 Baths
- 1,416 sq. ft.
- Townhouse
- Pending
Listed by: eric j miller
Office: re/max of reading
MLS#:PABK2074110
Source:BRIGHTMLS
Price summary
- Price:$299,900
- Price per sq. ft.:$211.79
- Monthly HOA dues:$207
About this home
The Townhome That Lives Like a Custom Home
Nestled in the sought-after Beacon Court community in Wilson School District, this beautifully upgraded townhome has been cared for down to the smallest detail, and it shows before you even step inside.
From the moment you arrive, a striking facade of redone stucco, durable vinyl siding, and brand-new Anderson windows with Hunter Douglas automatic blinds, surrounded by thoughtfully manicured landscaping, give the exterior both timeless curb appeal and lasting peace of mind.
Step through the entry directly into a bright, elegant living room, where a wall of custom wainscoting adds architectural character and two front windows fill the space with natural light.
Rich Brazilian cherry hardwood flooring carries throughout the main level, paired with Baldwin brass hardware that ties every room together with consistent sophistication. The adjoining dining room echoes the same refined detail with its own wainscoted accent wall, creating a cohesive, custom-home feel in every room.
A generously sized doorway connects the living and dining spaces to the kitchen, where floor-to-ceiling, maple cabinetry provides abundant storage, complemented by awesome granite countertops and a full suite of stainless steel appliances. The built-in dry bar and breakfast bar seating make the kitchen as functional for everyday as it is ideal for entertaining, while the reverse-osmosis water system and striking Murano glass pendants add impressive touches most townhomes simply don't offer.
Open the glass door off the kitchen and step onto the composite deck, where mature trees line the back yard, creating a peaceful, private outdoor retreat that offers a serene setting without a neighbor in sight.
Head up the stairs finished with an iron railing, where a small, side landing leads to the Master Suite, where two windows fill the room with light, a walk-in closet with organizers make mornings easy, and a soft-close barn door leads into the spa-like bathroom. Enjoy a gorgeous tile shower with built-in bench and a marble vanity top that delivers a level of finish rarely found in a townhome.
The secondary bedroom is equally well-appointed, featuring its own walk-in closet, a double window, and an ensuite bath with a tub/shower finished with stunning dark tile and decorative shelves, while the marble vanity top complements the modern look.
Downstairs, an unfinished basement offers a blank canvas for storage, a home gym, or future finished living space, complete with laundry. Outside, two dedicated parking spaces round out the practical perks of this exceptional home....
Contact an agent
Home facts
- Year built:1987
- Subdivision & Development:BEACON COURT
- Listing ID #:PABK2074110
- Added:50 day(s) ago
- Updated:August 14, 2026 at 08:45 AM
Rooms and interior
- Bedrooms:2
- Total bathrooms:3
- Full bathrooms:2
- Half bathrooms:1
- Flooring:Ceramic Tile, Hardwood
- Dining Description:Dining Room, Formal/Separate Dining Room
- Bathrooms Description:Full Bath, Half Bath, Primary Bath(s), Primary Bathroom
- Kitchen Description:Breakfast Area, Built-In Microwave, Built-In Range, Built-Ins, Crown Moldings, Dishwasher, Kitchen - Eat-In, Kitchen - Galley, Oven - Self Cleaning, Oven/Range - Electric, Pantry, Recessed Lighting, Refrigerator, Stainless Steel Appliances, Upgraded Countertops, Water Dispenser, Water Heater
- Bedroom Description:Primary Bedroom, Walk In Closet(s)
- Basement:Yes
- Basement Description:Full, Sump Pump, Unfinished
- Living area:1,416 sq. ft.
Heating and cooling
- Cooling:Central A/C
- Heating:Forced Air, Natural Gas
Structure and exterior
- Roof:Pitched, Shingle
- Year built:1987
- Building area:1,416 sq. ft.
- Architectural Style:Traditional
- Construction Materials:Aluminum Siding, Vinyl Siding
- Exterior Features:Deck(s), Sidewalks, Street Lights
- Foundation Description:Concrete Perimeter
- Levels:2 Stories
Schools
- High school:WILSON
- Middle school:WILSON SOUTHERN
Utilities
- Water:Public
- Sewer:Public Sewer
Finances and disclosures
- Price:$299,900
- Price per sq. ft.:$211.79
- Tax amount:$3,175 (2025)
Features and amenities
- Laundry features:Dryer, Washer
- Amenities:200+ Amp Service, Built-Ins, Crown Moldings, Recessed Lighting, Replacement Windows, Water Treat System, Window Treatments
Parking
- Parking description:Parking Lot
New listings near 2805 Sturbridge Ct
- New
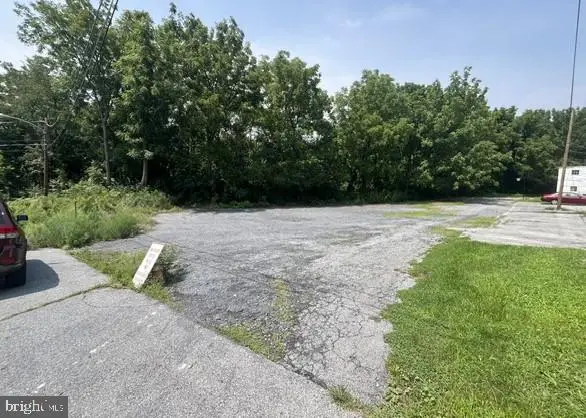 $50,000Active0.5 Acres
2202 Kutztown Rd, READING, PA 19605
MLS# PABK2076684Listed by: KELLER WILLIAMS PLATINUM REALTY - WYOMISSING - New
 $224,900Active4 beds 2 baths1,454 sq. ft.
3226 Rosedale Ave, READING, PA 19605
MLS# PABK2076780Listed by: KELLER WILLIAMS ELITE - Coming Soon
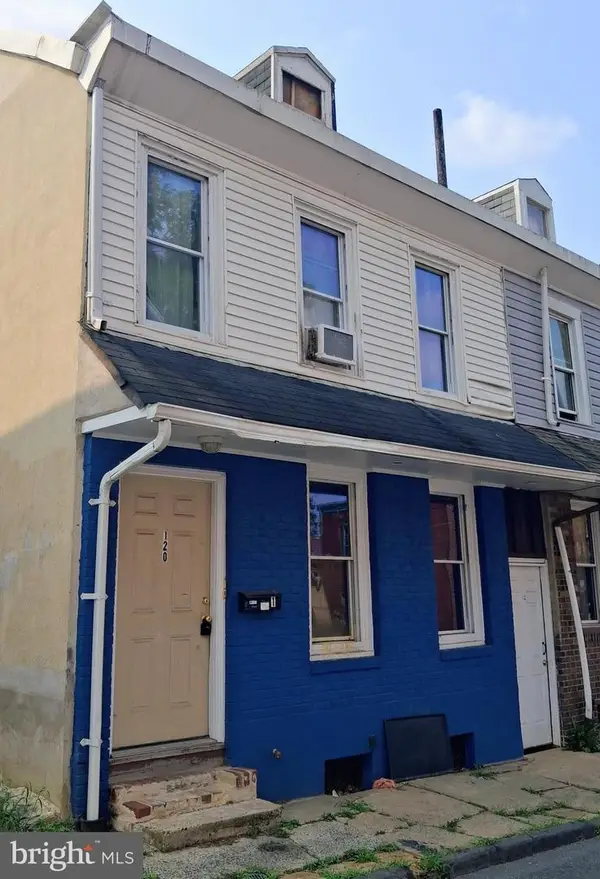 $175,000Coming Soon2 beds -- baths
120 W Elm St, READING, PA 19601
MLS# PABK2073522Listed by: IRON VALLEY REAL ESTATE OF BERKS - Coming Soon
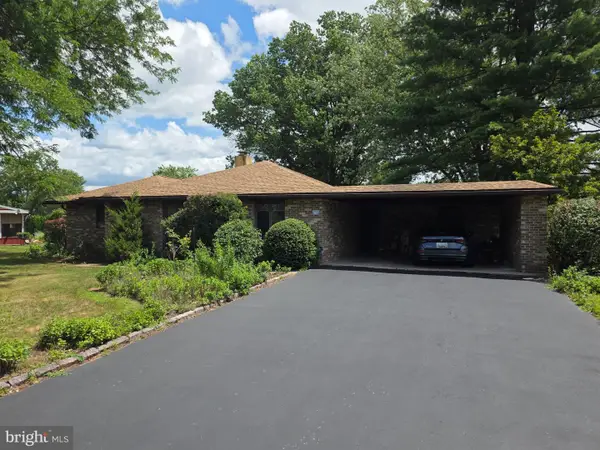 $380,000Coming Soon3 beds 2 baths
215 W 49th St, READING, PA 19606
MLS# PABK2076372Listed by: KELLER WILLIAMS PLATINUM REALTY - WYOMISSING - New
 $159,900Active4 beds 1 baths1,428 sq. ft.
22 Orange St, READING, PA 19602
MLS# PABK2076716Listed by: BOLD REALTY - New
 $160,000Active3 beds 1 baths750 sq. ft.
1040 Birch St, READING, PA 19604
MLS# PABK2076812Listed by: PANA REALTY LLC - New
 $210,000Active3 beds 2 baths1,202 sq. ft.
725 Moss St, READING, PA 19604
MLS# PABK2076814Listed by: IRON VALLEY REAL ESTATE OF BERKS - New
 $210,000Active4 beds 2 baths1,750 sq. ft.
332 S 10th St, READING, PA 19602
MLS# PABK2076820Listed by: IRON VALLEY REAL ESTATE OF BERKS - New
 $124,900Active4 beds 1 baths1,198 sq. ft.
945 Perry St, READING, PA 19604
MLS# PABK2076826Listed by: REALTY ONE GROUP ALLIANCE - New
 $179,900Active4 beds 1 baths1,440 sq. ft.
320 Pear St, READING, PA 19601
MLS# PABK2076698Listed by: KINGSWAY REALTY - LANCASTER


Protect your home and budget from life's surprises with an Assurant Home Warranty, backed by a partner that supports you through every step of homeownership. Explore Plans.
© 2026 Better Homes and Gardens Real Estate LLC. An Anywhere Real Estate company. All rights reserved. Better Homes and Gardens® Real Estate is a registered trademark owned by Meredith Operations Corporation, licensed to Better Homes and Gardens Real Estate LLC and used with permission. Better Homes and Gardens Real Estate LLC fully supports the principles of the Fair Housing Act and the Equal Opportunity Act. Listing information is deemed reliable but is not guaranteed accurate.
Each office is independently owned and operated.
Any services or products provided by third parties are not provided by, affiliated with or related to Better Homes and Gardens Real Estate LLC, or its affiliated companies.