
3028 Linda Ln, Reading, PA 19608
Local realty services provided by:Better Homes and Gardens Real Estate Cassidon Realty
3028 Linda Ln,Reading, PA 19608
$395,000
- 4 Beds
- 3 Baths
- 2,852 sq. ft.
- Single family
- Pending
Listed by: edward l stauffer
Office: re/max of reading
MLS#:PABK2074572
Source:BRIGHTMLS
Price summary
- Price:$395,000
- Price per sq. ft.:$138.5
About this home
It's your lucky Day! You will be impressed with upgrades in this Wilson Schools home. It has 4 bedrooms and 2.5 baths. The Kitchen is like new with white cabinets that run to the ceiling and topped off with Granite counter tops, large island and Stainless Steel Appliances. There are nice bamboo floors in the kitchen, dining room and living room. The big TV in the living room also stays. Up stairs are 3 bedrooms and a full bath with tiled walls in the shower, and tiled floor. The Primary bedroom is on the lower level and has a very impressive 6'x3' walk-in shower with 2 shower heads. This room also includes the laundry. The first floor has the Family room that could also be used as a office or guest bedroom. This room has a wood burning fireplace. Walking to the rear is the sunroom and then outside to back yard. The 50'x20' concrete patio offers great outdoor living and entertaining. There is also a fire pit. The rear yard is also 90% fenced in. The home is heated with a heat pump with propane back up. The hot water is tankless heated by propane....
Contact an agent
Home facts
- Year built:1980
- Subdivision & Development:WILSHIRE
- Listing ID #:PABK2074572
- Added:50 day(s) ago
- Updated:August 28, 2026 at 10:53 AM
Rooms and interior
- Bedrooms:4
- Total bathrooms:3
- Full bathrooms:2
- Half bathrooms:1
- Flooring:Bamboo, Carpet
- Dining Description:Dining Room
- Bedroom Description:Primary Bedroom
- Basement:Yes
- Basement Description:Fully Finished, Heated
- Living area:2,852 sq. ft.
Heating and cooling
- Cooling:Central A/C
- Heating:Heat Pump - Gas BackUp, Heat Pump(s), Propane - Owned
Structure and exterior
- Roof:Shingle
- Year built:1980
- Building area:2,852 sq. ft.
- Lot area:0.2 Acres
- Architectural Style:Split Level
- Construction Materials:Brick, Vinyl Siding
- Foundation Description:Block
- Levels:1 1/2 Story
Utilities
- Water:Public
- Sewer:Public Sewer
Finances and disclosures
- Price:$395,000
- Price per sq. ft.:$138.5
- Tax amount:$4,967 (2025)
Parking
- Parking description:Attached Garage, Garage - Front Entry, Garage Door Opener, Paved Driveway
- Garage:Yes
- Garage spaces:2
New listings near 3028 Linda Ln
- Coming Soon
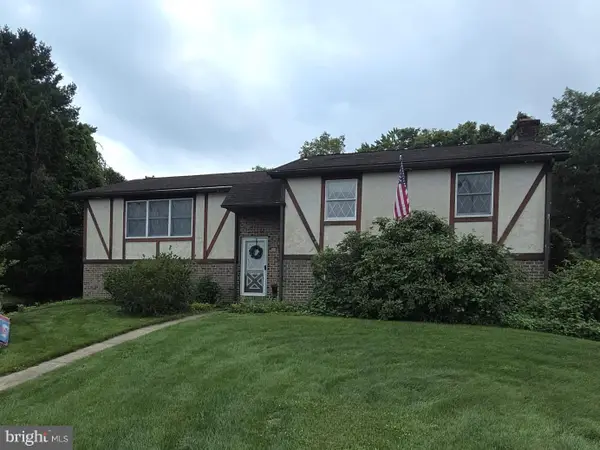 $325,000Coming Soon4 beds 2 baths2,496 sq. ft.
716 Tamarack Trl, READING, PA 19607
MLS# PABK2076192Listed by: KELLER WILLIAMS PLATINUM REALTY - WYOMISSING - Coming Soon
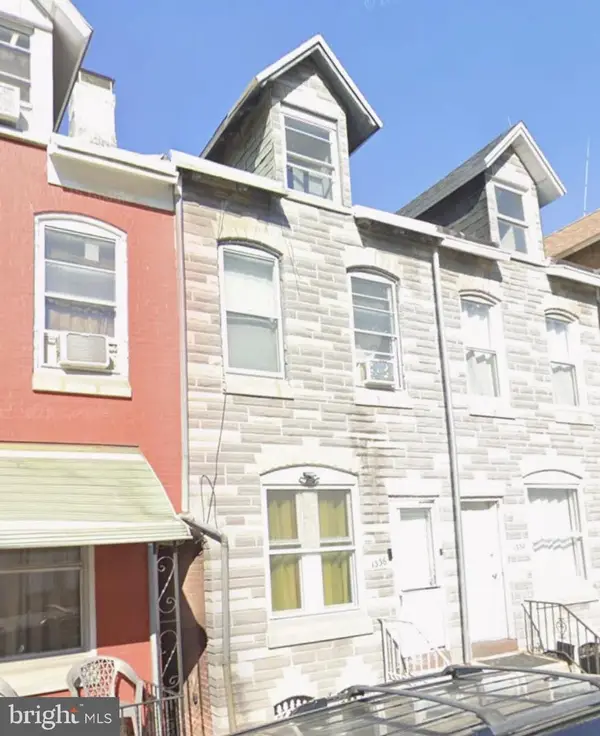 $199,900Coming Soon4 beds 1 baths1,172 sq. ft.
1336 Mulberry St, READING, PA 19604
MLS# PABK2077438Listed by: REALTY MARK ASSOCIATES - Coming Soon
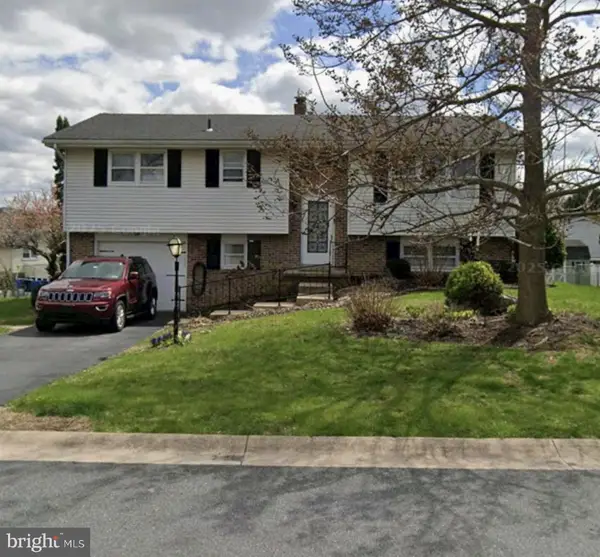 $399,900Coming Soon4 beds 2 baths3,284 sq. ft.
608 Beach St, READING, PA 19605
MLS# PABK2077424Listed by: REALTY MARK ASSOCIATES - Coming Soon
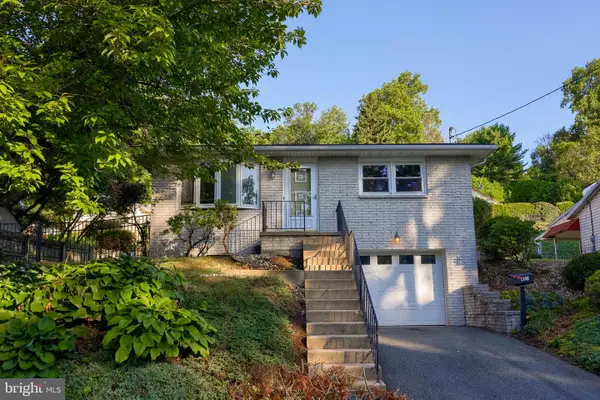 $229,900Coming Soon2 beds 2 baths1,160 sq. ft.
410 Friedensburg Rd, READING, PA 19606
MLS# PABK2077342Listed by: PRIME HOME REAL ESTATE, LLC - Coming Soon
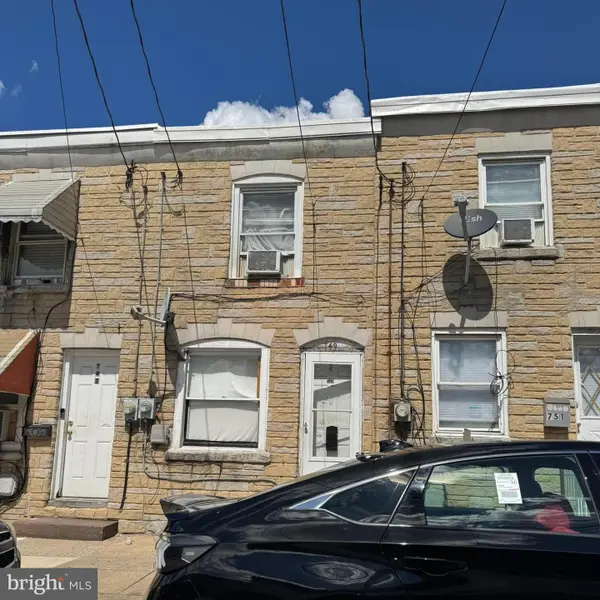 $99,900Coming Soon2 beds 1 baths742 sq. ft.
749 Bingaman St, READING, PA 19602
MLS# PABK2077384Listed by: PAGODA REALTY ERA POWERED - Coming Soon
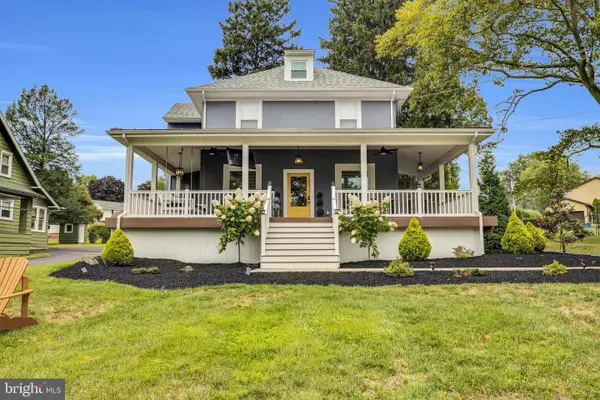 $474,500Coming Soon4 beds 3 baths2,450 sq. ft.
3909 River Rd, READING, PA 19605
MLS# PABK2077166Listed by: CENTURY 21 GOLD - Coming Soon
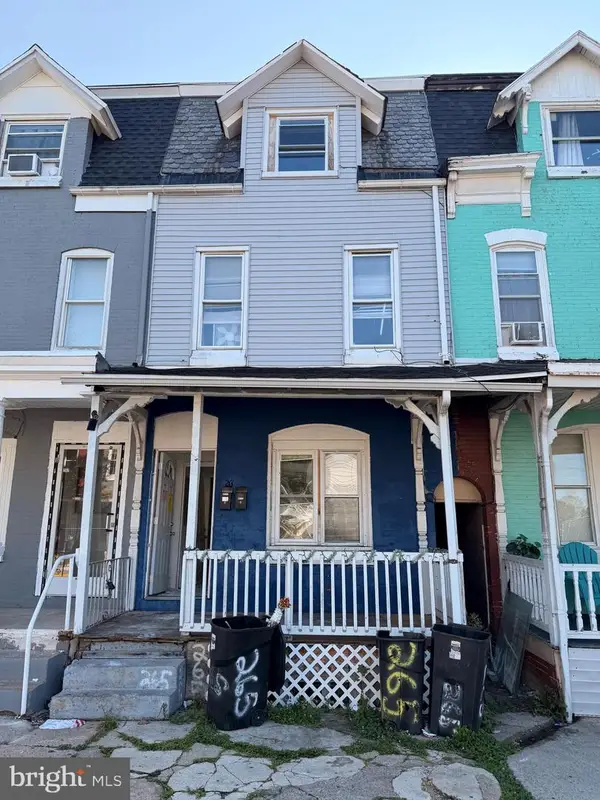 $259,000Coming Soon2 beds -- baths1,692 sq. ft.
265 N Front St, READING, PA 19601
MLS# PABK2077212Listed by: IRON VALLEY REAL ESTATE OF BERKS - Coming SoonOpen Sat, 1 to 3pm
 $319,999Coming Soon3 beds 2 baths1,720 sq. ft.
3539 Freemont St, READING, PA 19605
MLS# PABK2077124Listed by: KELLER WILLIAMS PLATINUM REALTY - WYOMISSING - Coming Soon
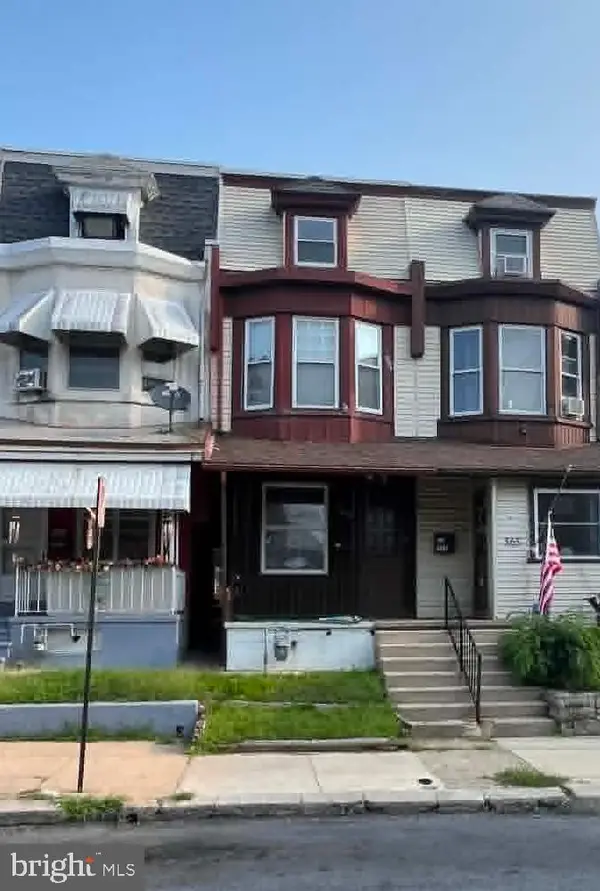 $185,000Coming Soon5 beds 1 baths1,280 sq. ft.
563 Perry St, READING, PA 19601
MLS# PABK2076958Listed by: IRON VALLEY REAL ESTATE OF BERKS - Coming Soon
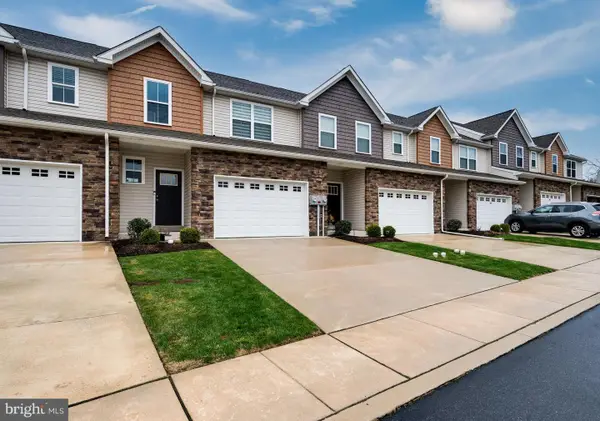 $330,000Coming Soon3 beds 3 baths1,576 sq. ft.
26 Hubbardton Ct, READING, PA 19608
MLS# PABK2076940Listed by: DARYL TILLMAN REALTY GROUP


Protect your home and budget from life's surprises with an Assurant Home Warranty, backed by a partner that supports you through every step of homeownership. Explore Plans.
© 2026 Better Homes and Gardens Real Estate LLC. An Anywhere Real Estate company. All rights reserved. Better Homes and Gardens® Real Estate is a registered trademark owned by Meredith Operations Corporation, licensed to Better Homes and Gardens Real Estate LLC and used with permission. Better Homes and Gardens Real Estate LLC fully supports the principles of the Fair Housing Act and the Equal Opportunity Act. Listing information is deemed reliable but is not guaranteed accurate.
Each office is independently owned and operated.
Any services or products provided by third parties are not provided by, affiliated with or related to Better Homes and Gardens Real Estate LLC, or its affiliated companies.