
3118 Oley Turnpike Rd, Reading, PA 19606
Local realty services provided by:Better Homes and Gardens Real Estate Community Realty
3118 Oley Turnpike Rd,Reading, PA 19606
$314,999
- 4 Beds
- 2 Baths
- 1,664 sq. ft.
- Single family
- Active
Listed by: joshua abraham
Office: century 21 gold
MLS#:PABK2080804
Source:BRIGHTMLS
Price summary
- Price:$314,999
- Price per sq. ft.:$189.3
About this home
Single-detached home with huge double lot, offering endless possibilities for outdoor entertainment and an inviting backyard setting for hosting, relaxing, gardening, or expanding your outdoor lifestyle. Enjoy your privacy as well, this home sits back from the road which features a long driveway offering plenty of parking for cars, toys, rv, boats etc.
Another standout feature is the lower bedroom level, offering an additional suite with a full bath, which can be used as extra living space, a flexible guest area, or in-law quarters. Upstairs includes three bedrooms, a full bath, a large living room, nice kitchen, and a full eat-in dining room. Do not let a fantastic opportunity pass you bye.
Contact an agent
Home facts
- Year built:1920
- Subdivision & Development:NONE AVAILABLE
- Listing ID #:PABK2080804
- Added:1 day(s) ago
- Updated:November 13, 2026 at 11:59 AM
Rooms and interior
- Bedrooms:4
- Total bathrooms:2
- Full bathrooms:2
- Flooring:Carpet, Ceramic Tile, Laminated
- Dining Description:Dining Area
- Kitchen Description:Exhaust Fan, Recessed Lighting, Water Heater - Tankless
- Bedroom Description:Entry Level Bedroom
- Basement:Yes
- Basement Description:Fully Finished, Heated, Outside Entrance, Rear Entrance
- Living area:1,664 sq. ft.
Heating and cooling
- Heating:Hot Water, Natural Gas
Structure and exterior
- Roof:Architectural Shingle
- Year built:1920
- Building area:1,664 sq. ft.
- Lot area:0.6 Acres
- Lot Features:Suburban
- Architectural Style:Traditional
- Construction Materials:Brick, Vinyl Siding
- Exterior Features:Deck(s), Porch(es)
- Foundation Description:Slab
- Levels:2 Stories
Schools
- High school:EXETER TOWNSHIP
- Middle school:EXETER TOWNSHIP
Utilities
- Water:Public
- Sewer:Public Sewer
Finances and disclosures
- Price:$314,999
- Price per sq. ft.:$189.3
- Tax amount:$4,147 (2026)
Features and amenities
- Amenities:100 Amp Service, Attic, Cable TV Available, Ceiling Fan(s), Phone Available, Recessed Lighting
- Pool features:Above Ground
Parking
- Parking description:Additional Storage Area, Asphalt Driveway, Attached Garage, Garage - Front Entry, Inside Access, Off Street
- Garage:Yes
- Garage spaces:1
New listings near 3118 Oley Turnpike Rd
- Coming SoonOpen Thu, 4:30 to 6:30pm
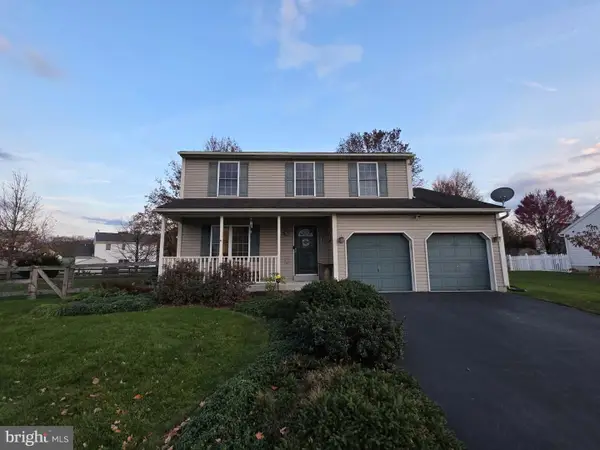 $389,000Coming Soon3 beds 3 baths1,850 sq. ft.
10 Eagles Ln, READING, PA 19608
MLS# PABK2080776Listed by: KELLER WILLIAMS PLATINUM REALTY - WYOMISSING - Coming SoonOpen Sat, 1 to 3pm
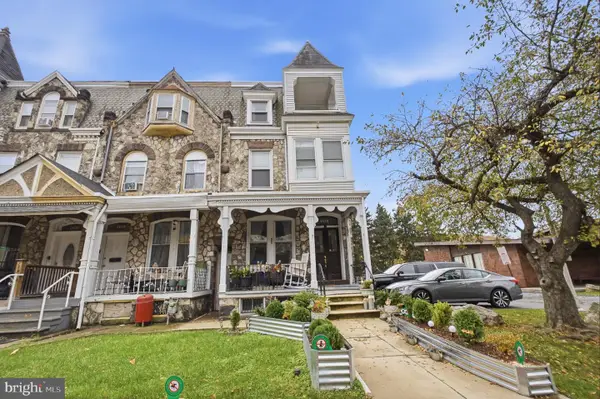 $229,900Coming Soon5 beds 2 baths2,174 sq. ft.
1434 Perkiomen Ave, READING, PA 19602
MLS# PABK2080692Listed by: KELLER WILLIAMS PLATINUM REALTY - WYOMISSING - Coming Soon
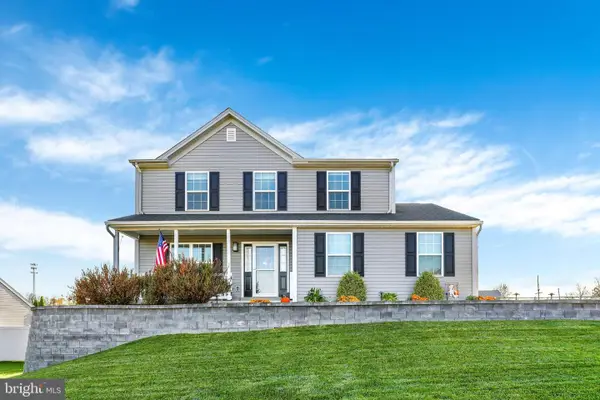 $435,000Coming Soon3 beds 3 baths1,880 sq. ft.
9 Calais Dr, READING, PA 19605
MLS# PABK2080706Listed by: WEIKEL REALTY GROUP LLC - Coming Soon
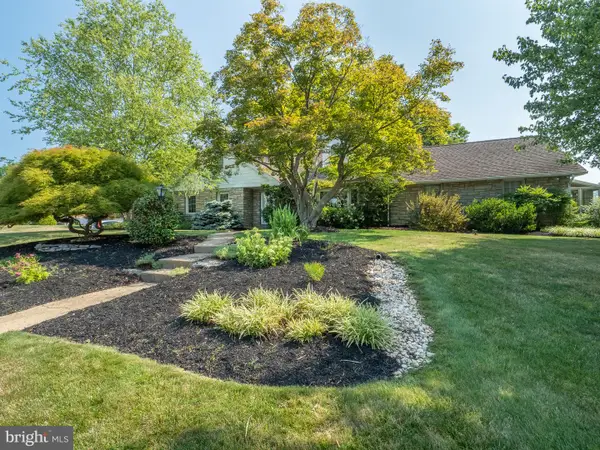 $499,900Coming Soon5 beds 3 baths4,002 sq. ft.
3501 Stoudts Ferry Bridge Rd, READING, PA 19605
MLS# PABK2080550Listed by: CENTURY 21 GOLD - Coming Soon
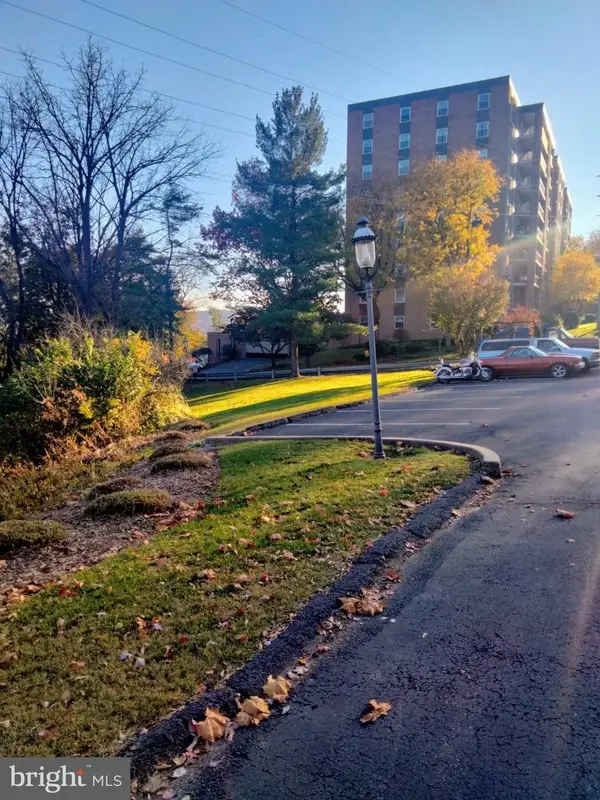 $220,000Coming Soon3 beds 2 baths1,852 sq. ft.
1375 Pershing Blvd #unit 609, SHILLINGTON, PA 19607
MLS# PABK2080480Listed by: KELLER WILLIAMS REAL ESTATE -EXTON - Coming SoonOpen Sun, 1 to 3pm
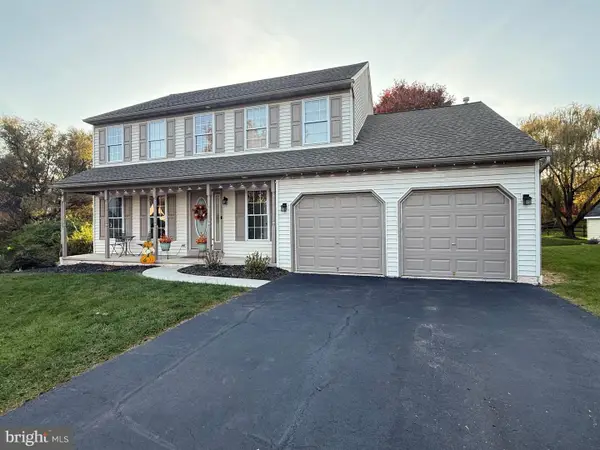 $439,900Coming Soon4 beds 3 baths2,959 sq. ft.
11 Boxwood Ct, READING, PA 19606
MLS# PABK2080470Listed by: CENTURY 21 GOLD - Coming Soon
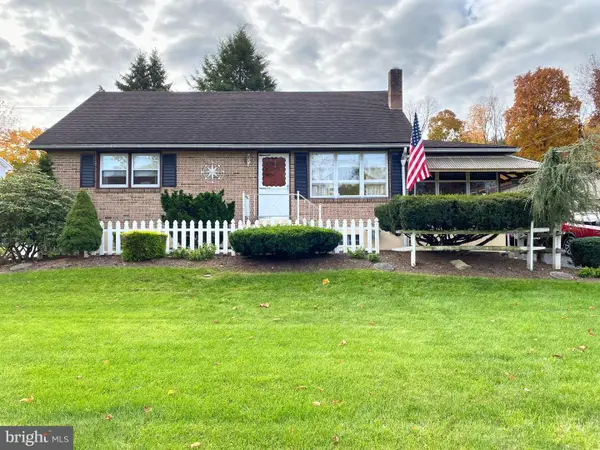 $350,000Coming Soon4 beds 1 baths1,751 sq. ft.
404 Spring Valley Rd, READING, PA 19605
MLS# PABK2080474Listed by: RE/MAX OF READING - Coming Soon
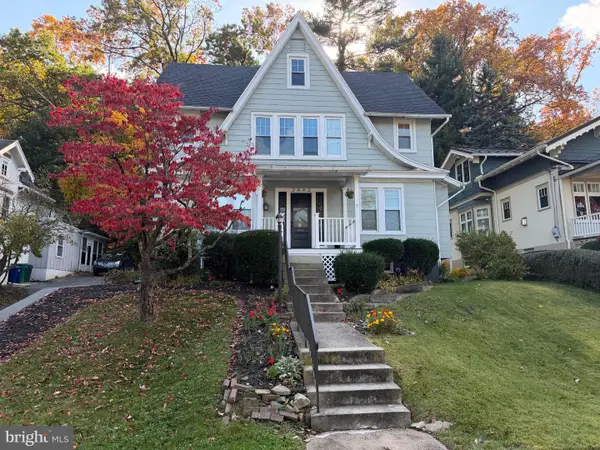 $329,900Coming Soon4 beds 2 baths2,423 sq. ft.
2442 Grandview Ave, READING, PA 19606
MLS# PABK2080394Listed by: BHHS HOMESALE REALTY- READING BERKS - Coming SoonOpen Sat, 1 to 3pm
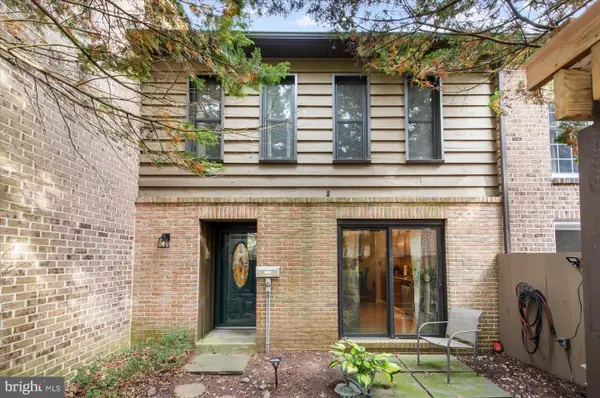 $269,900Coming Soon3 beds 3 baths1,554 sq. ft.
138 Merion Ln, READING, PA 19607
MLS# PABK2080392Listed by: EXP REALTY, LLC - Coming Soon
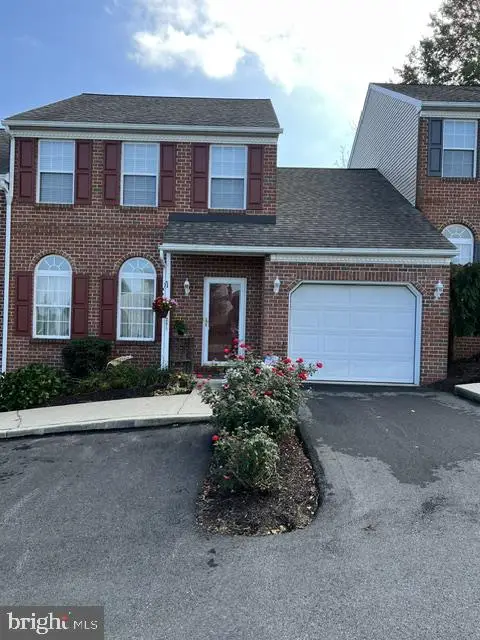 $249,900Coming Soon2 beds 2 baths1,520 sq. ft.
205 Barrington Dr, READING, PA 19607
MLS# PABK2079768Listed by: RE/MAX OF READING


Protect your home and budget from life's surprises with an Assurant Home Warranty, backed by a partner that supports you through every step of homeownership. Explore Plans.
© 2026 Better Homes and Gardens Real Estate LLC. An Anywhere Real Estate company. All rights reserved. Better Homes and Gardens® Real Estate is a registered trademark owned by Meredith Operations Corporation, licensed to Better Homes and Gardens Real Estate LLC and used with permission. Better Homes and Gardens Real Estate LLC fully supports the principles of the Fair Housing Act and the Equal Opportunity Act. Listing information is deemed reliable but is not guaranteed accurate.
Each office is independently owned and operated.
Any services or products provided by third parties are not provided by, affiliated with or related to Better Homes and Gardens Real Estate LLC, or its affiliated companies.