
3304 Kutztown Rd, Reading, PA 19605
Local realty services provided by:Better Homes and Gardens Real Estate Valley Partners
3304 Kutztown Rd,Reading, PA 19605
$524,900
- 4 Beds
- - Baths
- 3,762 sq. ft.
- Multi-family
- Pending
Listed by: debra hassler
Office: keller williams platinum realty - wyomissing
MLS#:PABK2073600
Source:BRIGHTMLS
Price summary
- Price:$524,900
- Price per sq. ft.:$139.53
About this home
Endless possibilities await with this rare c.1890 mixed-use stone property, same owner for 47 years, currently configured as an approved two-unit with flexible commercial zoning. Ideal for multigenerational living, an in-law suite, rental income, a live/work lifestyle, home-based business, or investment opportunity. Offering over 3,762 square feet, 5 bedrooms, 3.5 baths, and .61 acres, this remarkable property blends timeless character with exceptional versatility. Stroll along the landscaped walkway to the welcoming covered front porch and step into the main home with a grand living room anchored by a stunning wood-burning fireplace. The home flows into a spacious formal dining room, large eat-in kitchen, large main-level bedroom or private office, full bath, laundry room, and a bright sunroom with sliding doors leading to the deck overlooking the fenced backyard of .61 acreas. Upstairs, you'll find three generously sized private bedrooms, a full bath, and a walk-up attic offering exciting potential for additional finished living space. Original hardwood floors, solid wood doors, oversized rooms, beautiful stone and brick accents, and timeless old-world craftsmanship create warmth and character throughout. The lower level continues the home's historic charm with graceful arched openings, rich wood details, abundant storage, a convenient half bath, and a dedicated workshop. Connected to the main home by an interior doorway and foyer, while also offering its own private exterior entrance, the one-bedroom apartment features a spacious living room with fireplace, full kitchen, bedroom, and a full bath with hydro tub—ideal for in-law suite, guests, or rental income. Outside, history continues with the original smokehouse and former carriage house, now a spacious storage building complete with electric and loft. Beneath it lies the original meat cellar—a fascinating reminder of the property's rich heritage. The level fenced yard, expansive deck, and parking for approximately eight vehicles provide exceptional space for entertaining, business use, or everyday convenience. NEW, Economical natural gas heat with five heating zones, public water and sewer complete this truly exceptional property. Rarely does a property offer this combination of historic character, residential comfort, income potential, and business flexibility. Schedule your private tour today and discover the possibilities....
Contact an agent
Home facts
- Year built:1890
- Listing ID #:PABK2073600
- Added:55 day(s) ago
- Updated:August 25, 2026 at 07:51 AM
Rooms and interior
- Bedrooms:4
- Rooms Total:5
- Flooring:Carpet, Hardwood, Luxury Vinyl Plank, Vinyl
- Kitchen Description:2nd Kitchen, Built-In Microwave, Built-Ins, Butlers Pantry, Carpet, Cedar Closet(s), Crown Moldings, Dishwasher, Disposal, Instant Hot Water, Kitchen - Eat-In, Kitchen - Table Space, Microwave, Oven - Single, Oven/Range - Electric, Oven/Range - Gas, Pantry, Range Hood, Recessed Lighting, Refrigerator
- Basement:Yes
- Basement Description:Full, Heated, Improved, Interior Access, Outside Entrance, Partially Finished, Walkout Stairs, Workshop
- Living area:3,762 sq. ft.
Heating and cooling
- Cooling:Window Unit(s)
- Heating:Baseboard - Hot Water, Natural Gas
Structure and exterior
- Roof:Architectural Shingle
- Year built:1890
- Building area:3,762 sq. ft.
- Lot area:0.61 Acres
- Lot Features:Suburban
- Architectural Style:Traditional
- Construction Materials:Masonry, Stone, Stucco, Vinyl Siding
- Exterior Features:Deck(s), Patio(s), Porch(es), Street Lights
- Foundation Description:Stone
Utilities
- Water:Public
- Sewer:Public Sewer
Finances and disclosures
- Price:$524,900
- Price per sq. ft.:$139.53
- Tax amount:$6,726 (2025)
Features and amenities
- Amenities:200+ Amp Service, Above Ground Utilities, Attic, Built-Ins, Cable TV Available, Carpet, Cedar Closet(s), Ceiling Fan(s), Chair Railings, Crown Moldings, Double Hung Windows, Electric Available, Exposed Beams, Natural Gas Available, Phone Available, Recessed Lighting, Replacement Windows, Security System, Water Treat System
Parking
- Parking description:Asphalt Driveway, Off Street, On Street
New listings near 3304 Kutztown Rd
- Coming Soon
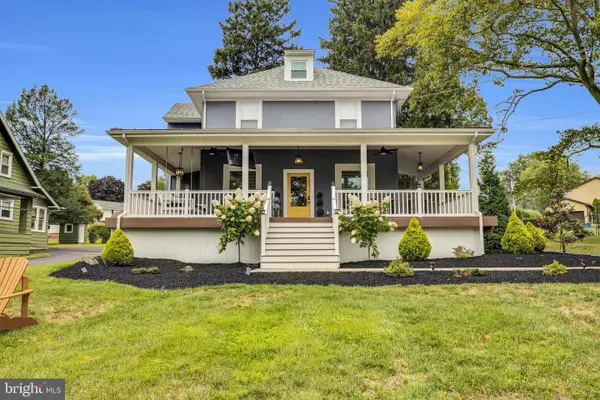 $474,500Coming Soon4 beds 3 baths2,450 sq. ft.
3909 River Rd, READING, PA 19605
MLS# PABK2077166Listed by: CENTURY 21 GOLD - Coming Soon
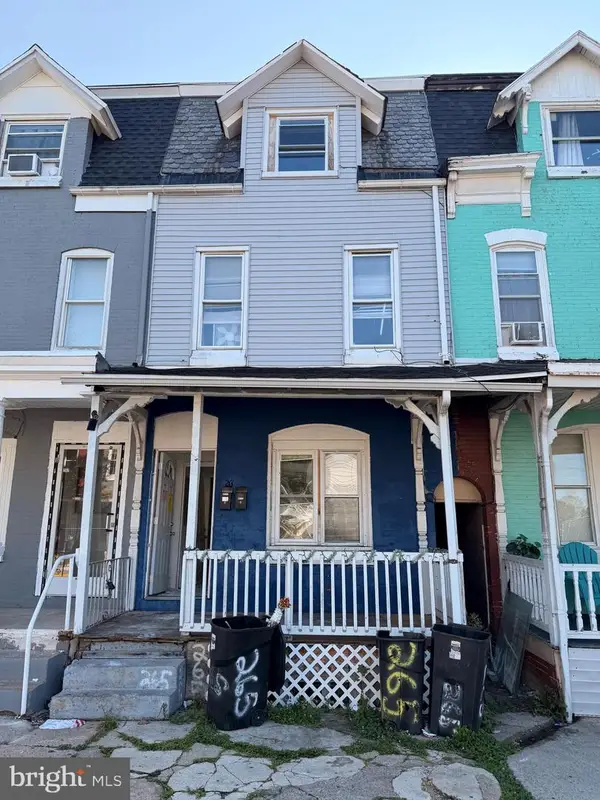 $259,000Coming Soon2 beds -- baths1,692 sq. ft.
265 N Front St, READING, PA 19601
MLS# PABK2077212Listed by: IRON VALLEY REAL ESTATE OF BERKS - Coming SoonOpen Sat, 1 to 3pm
 $319,999Coming Soon3 beds 2 baths1,720 sq. ft.
3539 Freemont St, READING, PA 19605
MLS# PABK2077124Listed by: KELLER WILLIAMS PLATINUM REALTY - WYOMISSING - Coming Soon
 $224,900Coming Soon5 beds 2 baths1,798 sq. ft.
720 Madison Ave, READING, PA 19601
MLS# PABK2073542Listed by: REALTY ONE GROUP ALLIANCE - Coming Soon
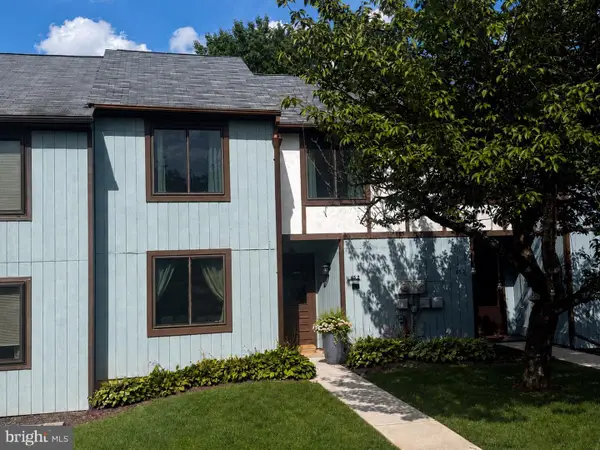 $239,900Coming Soon3 beds 3 baths1,594 sq. ft.
65-2 Azalea Way, READING, PA 19606
MLS# PABK2077184Listed by: KELLER WILLIAMS PLATINUM REALTY - WYOMISSING - Coming Soon
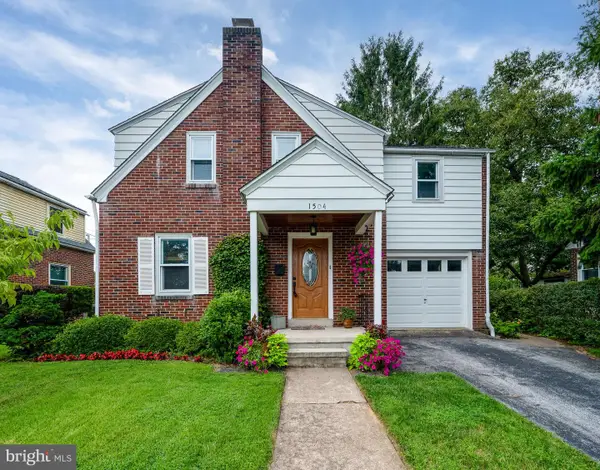 $295,000Coming Soon3 beds 1 baths1,273 sq. ft.
1504 Cortland Ave, READING, PA 19607
MLS# PABK2077134Listed by: RE/MAX OF READING - Coming Soon
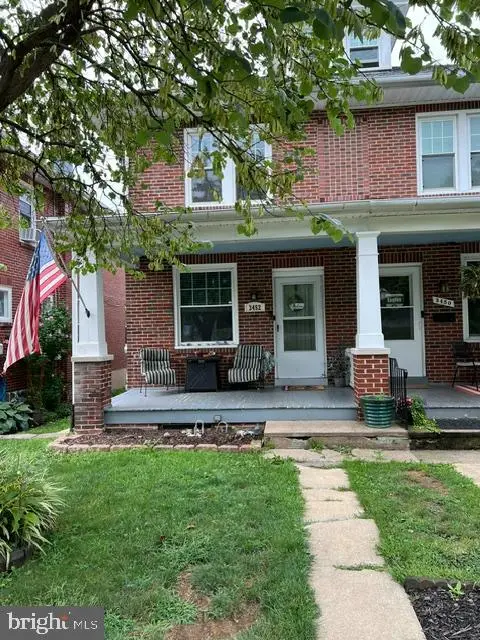 $244,900Coming Soon3 beds 2 baths1,560 sq. ft.
3452 Jacksonwald Ave, READING, PA 19606
MLS# PABK2077142Listed by: RE/MAX OF READING - Coming Soon
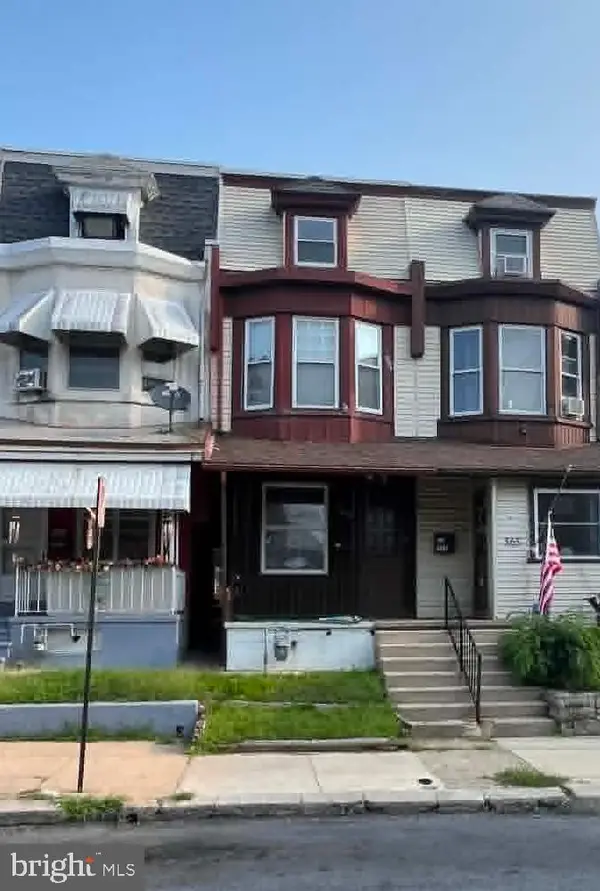 $185,000Coming Soon5 beds 1 baths1,280 sq. ft.
563 Perry St, READING, PA 19601
MLS# PABK2076958Listed by: IRON VALLEY REAL ESTATE OF BERKS - Coming Soon
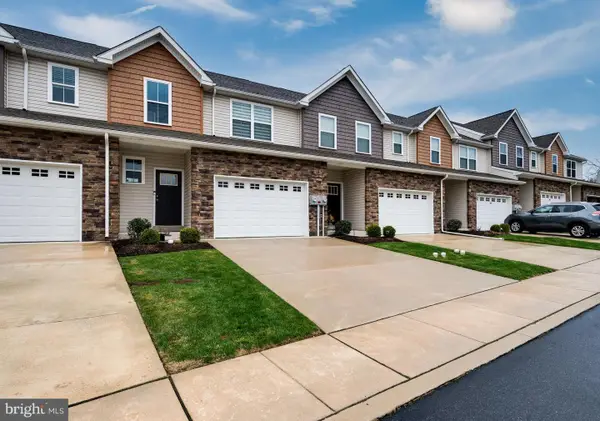 $330,000Coming Soon3 beds 3 baths1,576 sq. ft.
26 Hubbardton Ct, READING, PA 19608
MLS# PABK2076940Listed by: DARYL TILLMAN REALTY GROUP - Coming Soon
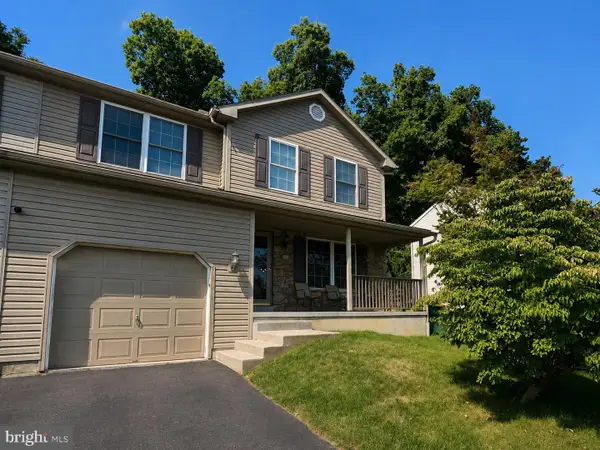 $325,000Coming Soon3 beds 3 baths1,490 sq. ft.
222 Bainbridge Cir, READING, PA 19608
MLS# PABK2076828Listed by: PAGODA REALTY ERA POWERED


Protect your home and budget from life's surprises with an Assurant Home Warranty, backed by a partner that supports you through every step of homeownership. Explore Plans.
© 2026 Better Homes and Gardens Real Estate LLC. An Anywhere Real Estate company. All rights reserved. Better Homes and Gardens® Real Estate is a registered trademark owned by Meredith Operations Corporation, licensed to Better Homes and Gardens Real Estate LLC and used with permission. Better Homes and Gardens Real Estate LLC fully supports the principles of the Fair Housing Act and the Equal Opportunity Act. Listing information is deemed reliable but is not guaranteed accurate.
Each office is independently owned and operated.
Any services or products provided by third parties are not provided by, affiliated with or related to Better Homes and Gardens Real Estate LLC, or its affiliated companies.