
4110 Danor Dr, Reading, PA 19605
Local realty services provided by:Better Homes and Gardens Real Estate Premier
4110 Danor Dr,Reading, PA 19605
$384,900
- 4 Beds
- 3 Baths
- 1,776 sq. ft.
- Single family
- Coming Soon
Upcoming open houses
- Thu, Oct 1505:00 pm - 07:00 pm
Listed by: rebecca l. quell
Office: keller williams platinum realty - wyomissing
MLS#:PABK2079384
Source:BRIGHTMLS
Price summary
- Price:$384,900
- Price per sq. ft.:$216.72
About this home
Welcome home to 4110 Danor Drive in the established Whitford Hill neighborhood of Muhlenberg Township. Lovingly cared for by the same owners since 1979, this inviting home reflects decades of pride of ownership, thoughtful improvements, and beautiful details throughout. Featuring four bedrooms, two full bathrooms, one half bathroom, and approximately 1,776 square feet of living space, it offers comfort and versatility.
The beautifully renovated kitchen showcases quartz countertops and upgraded GE appliances, offering an inviting space for everyday living and entertaining. Beautiful built ins add character and practical storage, reflecting the thoughtful care found throughout the home.
Bathroom improvements completed in July 2024 include a new tub and ceramic tile in the hall bathroom, along with a new shower stall and surrounding ceramic tile in the primary bathroom. Four bedrooms provide flexibility for guests, a home office, or hobbies.
Enjoy relaxing on the screened in deck overlooking the yard, an inviting spot for morning coffee or unwinding at the end of the day. The approximately 0.19 acre lot offers room for gardening and enjoying the outdoors, while a garage adds everyday convenience and the full, partially finished basement provides additional storage and space for projects. Enjoy nearby recreation with a playground, softball field and Jim Dietrich Park all close to home.
Additional improvements include vinyl siding, gutters, and downspouts replaced in 2020, along with a water heater installed that same year. Central air conditioning, natural gas heating, and public water and sewer contribute to comfortable everyday living.
A transferable home warranty that expires in March 2029, subject to the plan’s terms, adds further value. With its thoughtful updates, inviting outdoor space, and longstanding pride of ownership, this Whitford Hill home is ready to welcome its next owners....
Contact an agent
Home facts
- Year built:1978
- Subdivision & Development:WHITFORD HILL
- Listing ID #:PABK2079384
- Updated:October 11, 2026 at 01:56 PM
Rooms and interior
- Bedrooms:4
- Total bathrooms:3
- Full bathrooms:2
- Half bathrooms:1
- Flooring:Carpet, Ceramic Tile
- Dining Description:Combination Kitchen/Dining, Dining Room
- Bathrooms Description:Primary Bath(s)
- Kitchen Description:Built-In Microwave, Built-Ins, Carpet, Dishwasher, Disposal, Icemaker, Kitchen - Eat-In, Kitchen - Island, Microwave, Oven/Range - Gas, Pantry, Refrigerator, Stainless Steel Appliances, Upgraded Countertops, Water Heater - High-Efficiency
- Bedroom Description:Carpet
- Basement:Yes
- Basement Description:Drainage System, Full, Partially Finished
- Living area:1,776 sq. ft.
Heating and cooling
- Cooling:Central A/C
- Heating:Forced Air, Natural Gas
Structure and exterior
- Roof:Shingle
- Year built:1978
- Building area:1,776 sq. ft.
- Lot area:0.19 Acres
- Architectural Style:Colonial
- Construction Materials:Brick, Vinyl Siding
- Exterior Features:BBQ Grill, Exterior Lighting, Porch(es), Screened, Sidewalks
- Foundation Description:Concrete Perimeter
- Levels:2 Stories
Schools
- High school:MUHLENBERG
- Middle school:MUHLENBERG
- Elementary school:MUHLENBERG ELEMENTARY CENTER
Utilities
- Water:Public
- Sewer:Public Sewer
Finances and disclosures
- Price:$384,900
- Price per sq. ft.:$216.72
- Tax amount:$6,519 (2026)
Features and amenities
- Laundry features:Dryer - Gas, Laundry, Washer
- Amenities:200+ Amp Service, Attic, Attic/House Fan, Built-Ins, Carpet, Ceiling Fan(s), Humidifer, Security System, Window Treatments
Parking
- Parking description:Additional Storage Area, Attached Garage, Garage - Front Entry, On Street
- Garage:Yes
- Garage spaces:1
New listings near 4110 Danor Dr
- Coming Soon
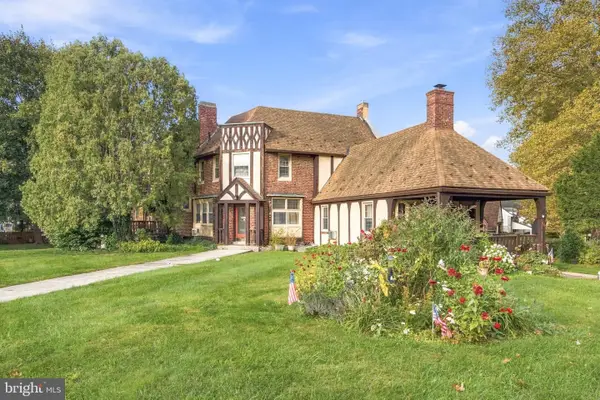 $285,000Coming Soon2 beds -- baths1,863 sq. ft.
2601 Hollywood Ct, READING, PA 19606
MLS# PABK2079390Listed by: REALTY ONE GROUP EXCLUSIVE - Coming SoonOpen Sun, 1 to 3pm
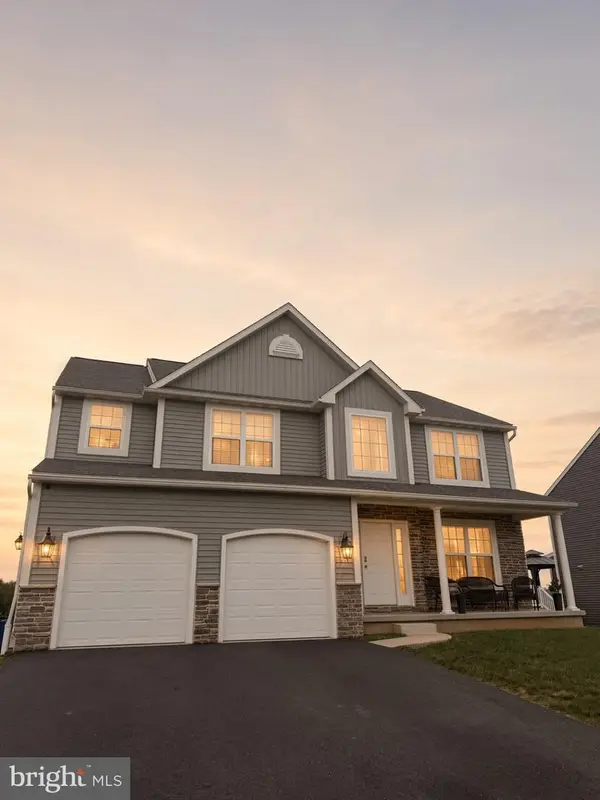 $495,000Coming Soon4 beds 3 baths2,700 sq. ft.
1007 Antonio Dr, READING, PA 19605
MLS# PABK2079406Listed by: IRON VALLEY REAL ESTATE OF BERKS - Coming Soon
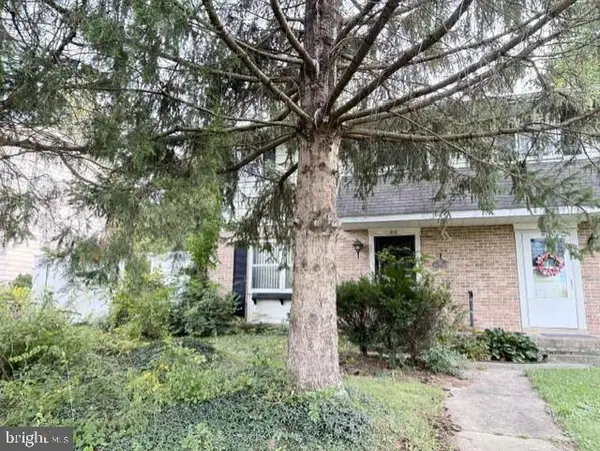 $229,900Coming Soon3 beds 2 baths1,092 sq. ft.
810 Philadelphia Ave, READING, PA 19607
MLS# PABK2079398Listed by: BHHS HOMESALE REALTY- READING BERKS - Coming SoonOpen Thu, 5 to 7pm
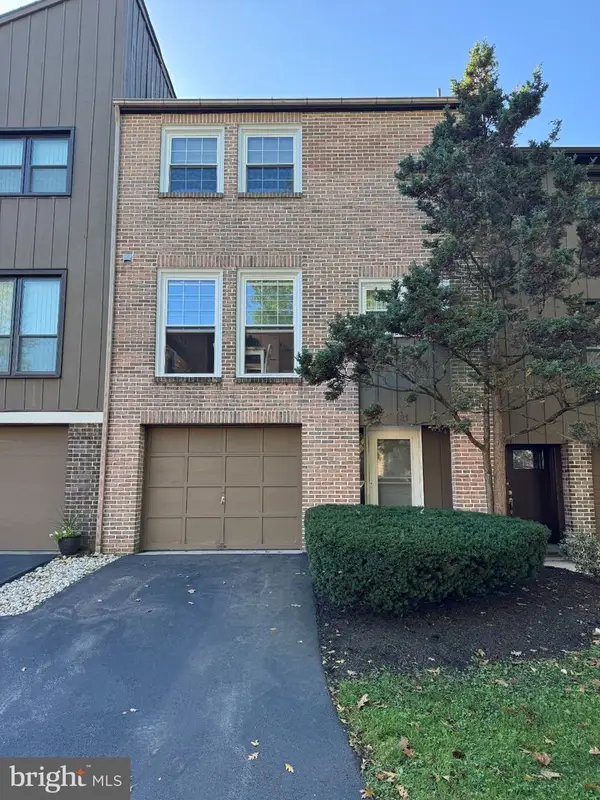 $244,900Coming Soon3 beds 3 baths1,596 sq. ft.
21 Club Ln, READING, PA 19607
MLS# PABK2079348Listed by: KELLER WILLIAMS PLATINUM REALTY - WYOMISSING - Coming Soon
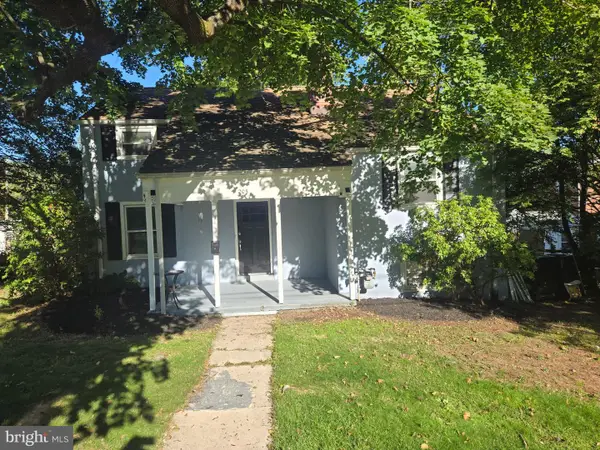 $267,900Coming Soon3 beds 1 baths1,163 sq. ft.
205 Butter Ln, READING, PA 19606
MLS# PABK2079308Listed by: STOUT ASSOCIATES REALTORS - Coming SoonOpen Wed, 5 to 7pm
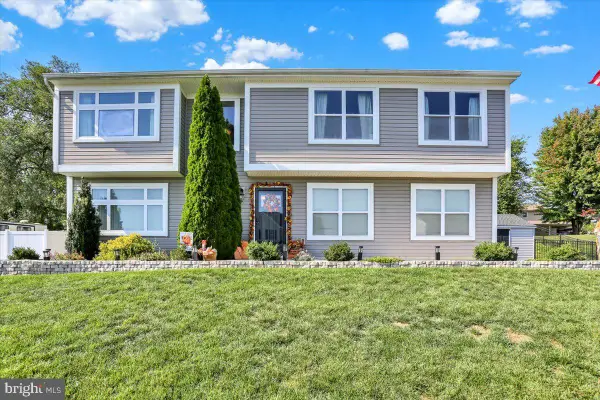 $399,900Coming Soon3 beds 3 baths1,818 sq. ft.
82 Nantucket Dr, READING, PA 19605
MLS# PABK2079286Listed by: KELLER WILLIAMS PLATINUM REALTY - WYOMISSING - Coming SoonOpen Thu, 5 to 6:30pm
 $439,900Coming Soon3 beds 2 baths1,992 sq. ft.
826 Farr Pl, READING, PA 19611
MLS# PABK2079088Listed by: KELLER WILLIAMS PLATINUM REALTY - WYOMISSING - Coming Soon
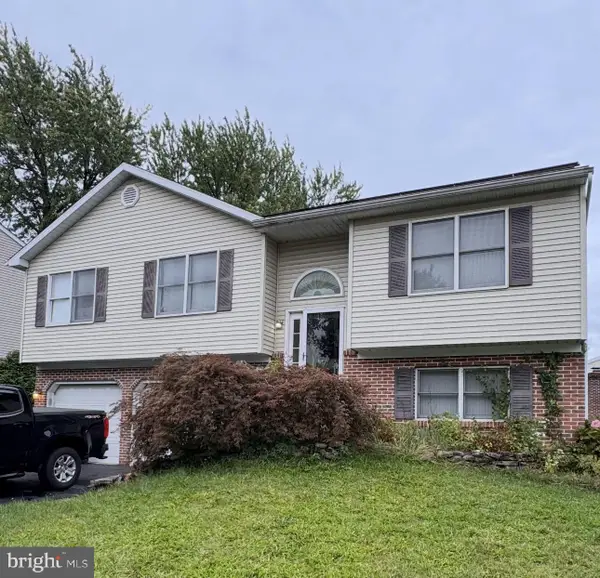 $299,900Coming Soon3 beds 2 baths1,620 sq. ft.
200 Fairway Dr, READING, PA 19606
MLS# PABK2079096Listed by: RE/MAX OF READING - Coming Soon
 $359,900Coming Soon3 beds 3 baths2,313 sq. ft.
6 S Los Robles Ct, READING, PA 19606
MLS# PABK2078854Listed by: EREALTY ADVISORS, INC


Protect your home and budget from life's surprises with an Assurant Home Warranty, backed by a partner that supports you through every step of homeownership. Explore Plans.
© 2026 Better Homes and Gardens Real Estate LLC. An Anywhere Real Estate company. All rights reserved. Better Homes and Gardens® Real Estate is a registered trademark owned by Meredith Operations Corporation, licensed to Better Homes and Gardens Real Estate LLC and used with permission. Better Homes and Gardens Real Estate LLC fully supports the principles of the Fair Housing Act and the Equal Opportunity Act. Listing information is deemed reliable but is not guaranteed accurate.
Each office is independently owned and operated.
Any services or products provided by third parties are not provided by, affiliated with or related to Better Homes and Gardens Real Estate LLC, or its affiliated companies.