
450 Parkview Rd, Reading, PA 19606
Local realty services provided by:Better Homes and Gardens Real Estate Valley Partners
450 Parkview Rd,Reading, PA 19606
$474,900
- 5 Beds
- 4 Baths
- 3,269 sq. ft.
- Single family
- Coming Soon
Upcoming open houses
- Thu, Nov 0505:00 pm - 06:30 pm
Listed by: susan f mcfadden, heather cassel
Office: keller williams platinum realty - wyomissing
MLS#:PABK2079900
Source:BRIGHTMLS
Price summary
- Price:$474,900
- Price per sq. ft.:$145.27
About this home
*OPEN HOUSE THURSDAY NOV 5th, 5pm-630pm. Welcome to this inviting property offering versatile living spaces and a beautiful outdoor setting on a lot close to an acre! The main home features 4 bedrooms, 2 full baths, kitchen, a comfortable living room, and a dining room highlighted by a huge bay window that fills the space with natural light. A brand-new addition features a primary suite with a full bath, custom walk in closet and convenient laundry area in additional to more living space. Outdoors, enjoy gorgeous scenic views from the back patio and firepit along with brand new doors and openers for an impressive 5 car garage space with a half bath.
The home also offers a finished lower-level living area featuring a kitchenette, providing additional flexibility for entertaining, extended living arrangements, or accommodating guests.
A wonderful bonus is the addition, just three years old, which offers even more functional living space. This area includes a bedroom with built-in closets, a full bathroom with a shower, laminate flooring, a dedicated laundry area, and three mini-split systems for efficient heating and cooling. This area also has an additional three-car garage, offering exceptional space for vehicles, hobbies, or equipment.
Step outside to enjoy the back patio, complete with a gorgeous fire pit—an ideal setting for relaxing evenings, entertaining friends, or gathering with family. With its spacious lot, flexible living arrangements, multiple garage spaces, and newer addition, this property offers a unique combination of comfort, convenience, and versatility.1 year home warranty included with acceptable offer....
Contact an agent
Home facts
- Year built:1983
- Subdivision & Development:NONE AVAILABLE
- Listing ID #:PABK2079900
- Updated:November 04, 2026 at 03:49 PM
Rooms and interior
- Bedrooms:5
- Total bathrooms:4
- Full bathrooms:3
- Half bathrooms:1
- Kitchen Description:Dishwasher, Disposal, Kitchen - Eat-In
- Basement:Yes
- Basement Description:Full
- Living area:3,269 sq. ft.
Heating and cooling
- Cooling:Central A/C, Ductless/Mini-Split
- Heating:Electric, Heat Pump(s), Wall Unit
Structure and exterior
- Roof:Shingle
- Year built:1983
- Building area:3,269 sq. ft.
- Lot area:0.8 Acres
- Architectural Style:Bi-level
- Construction Materials:Aluminum Siding, Brick
- Exterior Features:Deck(s)
- Foundation Description:Concrete Perimeter
- Levels:1 Story
Schools
- High school:EXETER TOWNSHIP SENIOR
Utilities
- Water:Public
- Sewer:Public Sewer
Finances and disclosures
- Price:$474,900
- Price per sq. ft.:$145.27
- Tax amount:$7,684 (2026)
Features and amenities
- Amenities:Cable TV
Parking
- Parking description:Attached Garage, Garage - Side Entry, Garage Door Opener
- Garage:Yes
- Garage spaces:5
New listings near 450 Parkview Rd
- Coming Soon
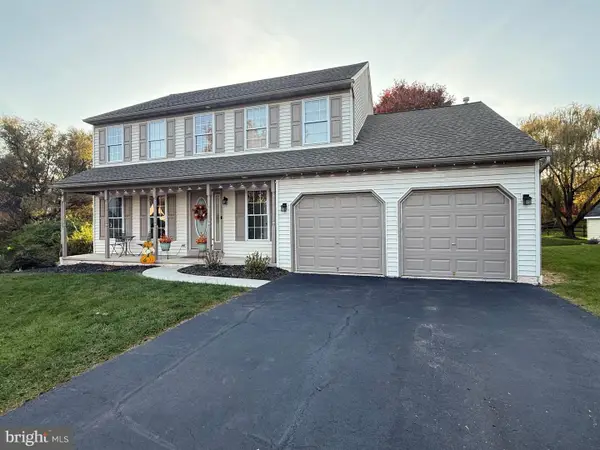 $439,900Coming Soon4 beds 3 baths2,959 sq. ft.
11 Boxwood Ct, READING, PA 19606
MLS# PABK2080470Listed by: CENTURY 21 GOLD - Coming Soon
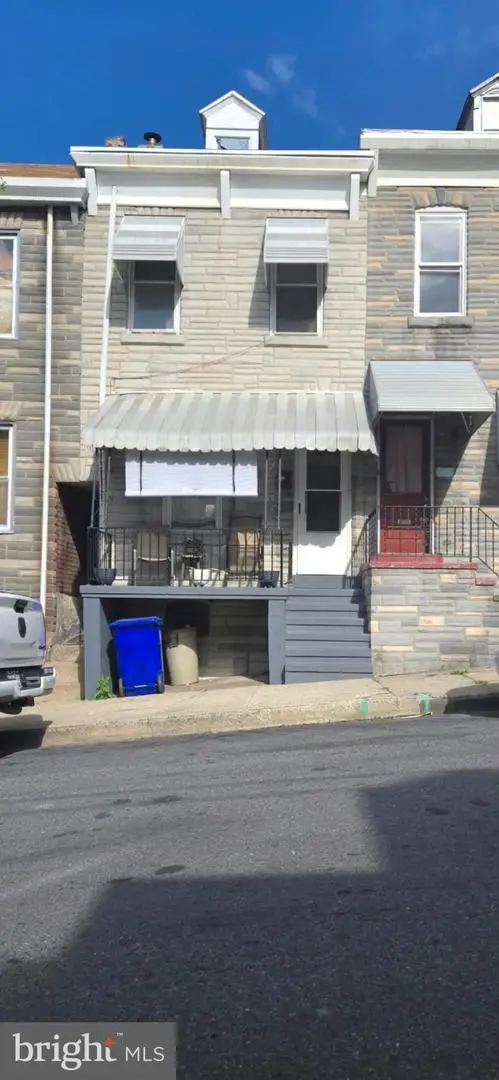 $154,900Coming Soon1 beds -- baths1,225 sq. ft.
617 S 10th St, READING, PA 19602
MLS# PABK2080482Listed by: JM DIAMOND REALTY - Coming Soon
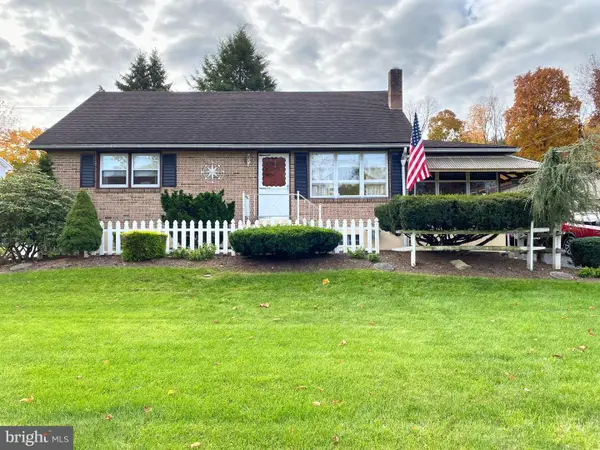 $350,000Coming Soon4 beds 1 baths1,751 sq. ft.
404 Spring Valley Rd, READING, PA 19605
MLS# PABK2080474Listed by: RE/MAX OF READING - Coming SoonOpen Thu, 4:30 to 6:30pm
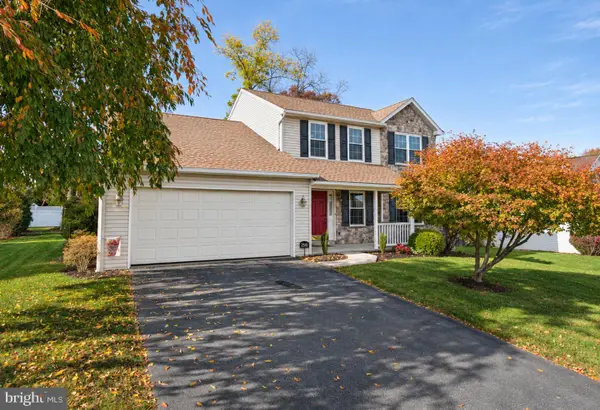 $474,900Coming Soon5 beds 3 baths2,354 sq. ft.
2510 Goddard Ave, READING, PA 19608
MLS# PABK2080404Listed by: KELLER WILLIAMS PLATINUM REALTY - WYOMISSING - Coming Soon
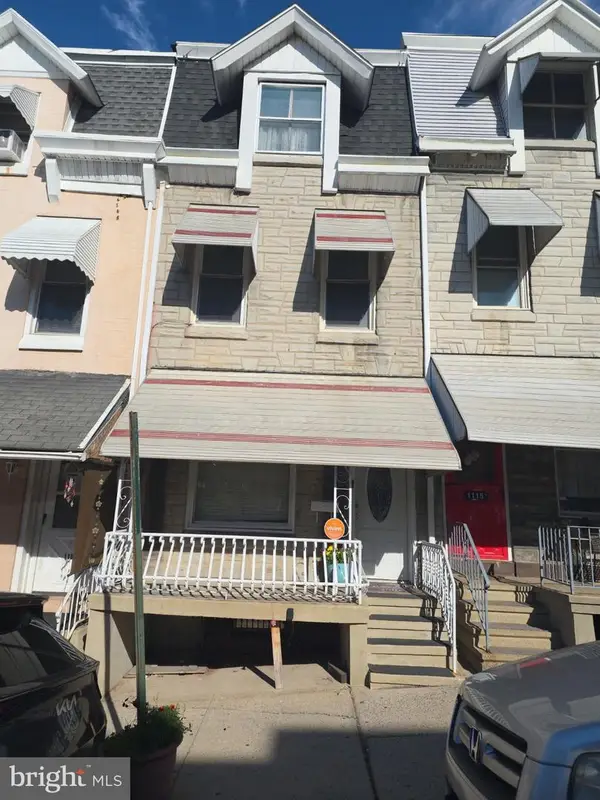 $147,000Coming Soon3 beds 2 baths1,285 sq. ft.
1113 Greenwich St, READING, PA 19604
MLS# PABK2080448Listed by: KELLER WILLIAMS PLATINUM REALTY - WYOMISSING - Coming SoonOpen Sun, 12 to 2pm
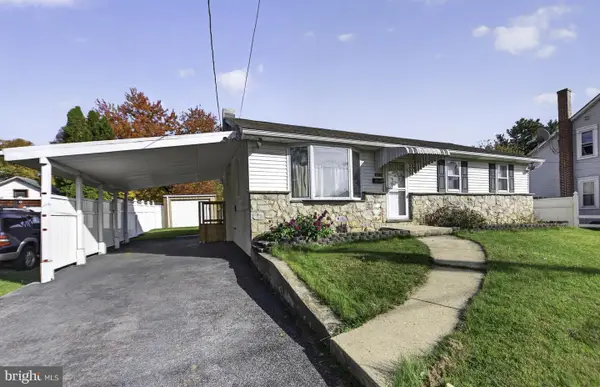 $224,900Coming Soon1 beds 2 baths1,120 sq. ft.
3627a/b Raymond St, READING, PA 19605
MLS# PABK2080444Listed by: KELLER WILLIAMS REAL ESTATE-MONTGOMERYVILLE - Coming Soon
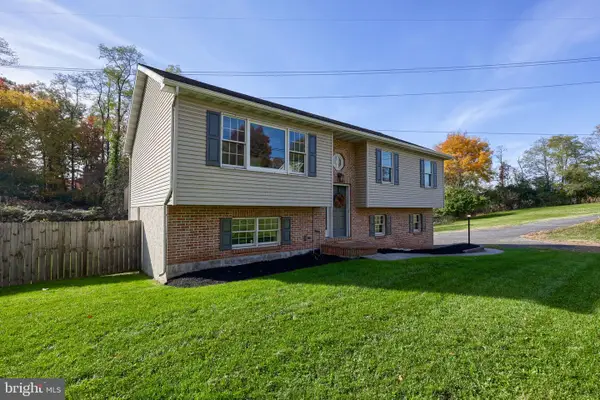 $349,900Coming Soon3 beds 2 baths1,557 sq. ft.
4090 Painted Sky Rd, READING, PA 19606
MLS# PABK2080434Listed by: PRIME HOME REAL ESTATE, LLC - Coming Soon
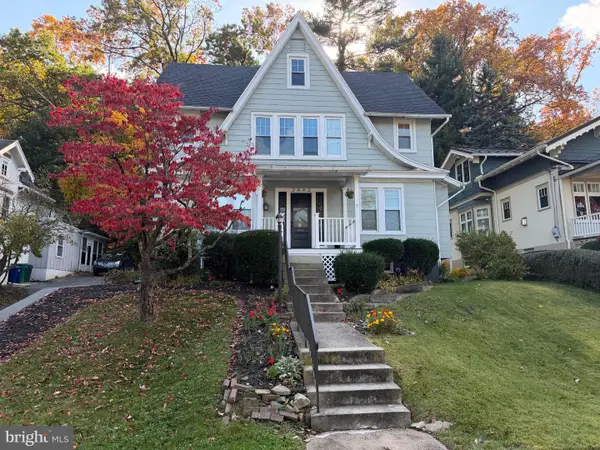 $329,900Coming Soon4 beds 2 baths2,423 sq. ft.
2442 Grandview Ave, READING, PA 19606
MLS# PABK2080394Listed by: BHHS HOMESALE REALTY- READING BERKS - Coming Soon
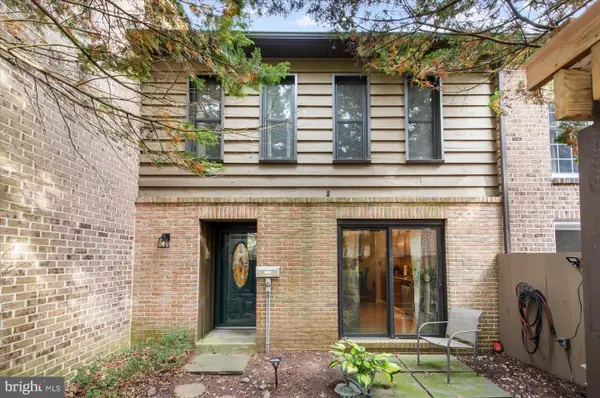 $269,900Coming Soon3 beds 3 baths1,554 sq. ft.
138 Merion Ln, READING, PA 19607
MLS# PABK2080392Listed by: EXP REALTY, LLC - Coming Soon
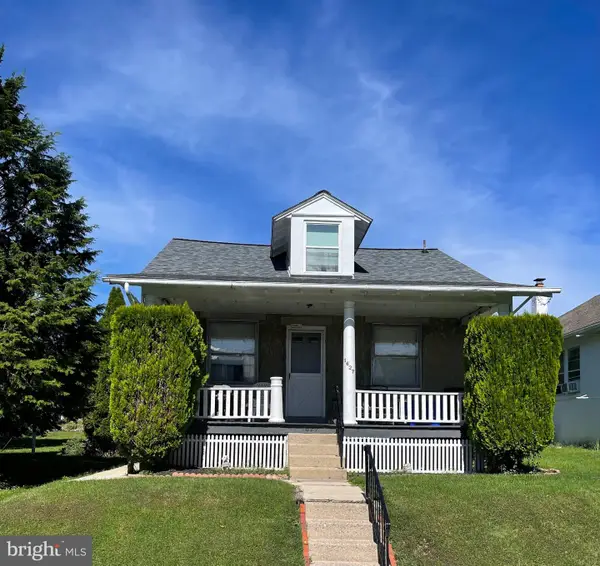 $244,000Coming Soon4 beds 1 baths1,075 sq. ft.
1627 Gregg Ave, READING, PA 19607
MLS# PABK2080126Listed by: KELLER WILLIAMS PLATINUM REALTY - WYOMISSING


Protect your home and budget from life's surprises with an Assurant Home Warranty, backed by a partner that supports you through every step of homeownership. Explore Plans.
© 2026 Better Homes and Gardens Real Estate LLC. An Anywhere Real Estate company. All rights reserved. Better Homes and Gardens® Real Estate is a registered trademark owned by Meredith Operations Corporation, licensed to Better Homes and Gardens Real Estate LLC and used with permission. Better Homes and Gardens Real Estate LLC fully supports the principles of the Fair Housing Act and the Equal Opportunity Act. Listing information is deemed reliable but is not guaranteed accurate.
Each office is independently owned and operated.
Any services or products provided by third parties are not provided by, affiliated with or related to Better Homes and Gardens Real Estate LLC, or its affiliated companies.