
4910 Green Tree Rd, Reading, PA 19606
Local realty services provided by:Better Homes and Gardens Real Estate Cassidon Realty
4910 Green Tree Rd,Reading, PA 19606
$458,500
- 4 Beds
- 2 Baths
- 1,413 sq. ft.
- Single family
- Coming Soon
Listed by: christina lynn zerbe
Office: coldwell banker realty
MLS#:PABK2079372
Source:BRIGHTMLS
Price summary
- Price:$458,500
- Price per sq. ft.:$324.49
About this home
Welcome to this beautiful ranch home with an outdoor oasis, nestled in a desirable neighborhood, conveniently located near major shopping, restaurants, and everyday amenities. Featuring an inviting open floor plan, fresh paint throughout, new flooring, and an updated kitchen, this home offers a wonderful blend of comfort, style, and functionality. First-floor laundry adds everyday convenience, making one-level living a breeze.
The partially finished basement offers an additional living space that is perfect for a home office, guest suite, hobby room, or additional bedroom. It has a closet, heating and cooling, and convenient exterior access.
Step outside and discover your own private backyard retreat! Enjoy the beautiful inground swimming pool, relaxing hot tub, expansive deck and patio, and extensive landscaping that creates a peaceful outdoor oasis. The private backyard backs up to mature trees, and the charming pond in the front yard. Don't forget about the Solar panels located on the rear roof add an energy-conscious feature.
With its desirable location, thoughtful updates, flexible living space, and exceptional outdoor amenities, this delightful ranch home is ready to welcome you home!...
Contact an agent
Home facts
- Year built:2002
- Subdivision & Development:NONE AVAILABLE
- Listing ID #:PABK2079372
- Updated:October 10, 2026 at 03:47 AM
Rooms and interior
- Bedrooms:4
- Total bathrooms:2
- Full bathrooms:2
- Flooring:Ceramic Tile, Luxury Vinyl Plank
- Dining Description:Combination Kitchen/Dining
- Kitchen Description:Cooktop, Dishwasher, Disposal, Kitchen - Eat-In, Microwave, Oven - Self Cleaning, Refrigerator, Upgraded Countertops
- Bedroom Description:Entry Level Bedroom, Walk In Closet(s)
- Basement:Yes
- Basement Description:Full, Heated, Interior Access, Outside Entrance, Partially Finished, Sump Pump
- Living area:1,413 sq. ft.
Heating and cooling
- Cooling:Central A/C
- Heating:Forced Air, Natural Gas
Structure and exterior
- Roof:Architectural Shingle
- Year built:2002
- Building area:1,413 sq. ft.
- Lot area:0.21 Acres
- Lot Features:Level, Pond, Private, SideYard(s)
- Architectural Style:Ranch/Rambler
- Construction Materials:Aluminum Siding, Vinyl Siding
- Exterior Features:Deck(s), Extensive Hardscape, Patio(s)
- Foundation Description:Concrete Perimeter
- Levels:1 Story
Schools
- High school:EXETER
- Middle school:EXETER TOWNSHIP JUNIOR
Utilities
- Water:Public
- Sewer:Public Sewer
Finances and disclosures
- Price:$458,500
- Price per sq. ft.:$324.49
- Tax amount:$7,160 (2026)
Features and amenities
- Laundry features:Dryer, Washer
- Amenities:Cable TV Available, Ceiling Fan(s), Electric Available, Natural Gas Available, Phone Available
- Pool features:Fenced, In Ground
Parking
- Parking description:Additional Storage Area, Attached Garage, Garage - Front Entry, Inside Access, On Street
- Garage:Yes
- Garage spaces:2
New listings near 4910 Green Tree Rd
- Coming SoonOpen Thu, 5 to 7pm
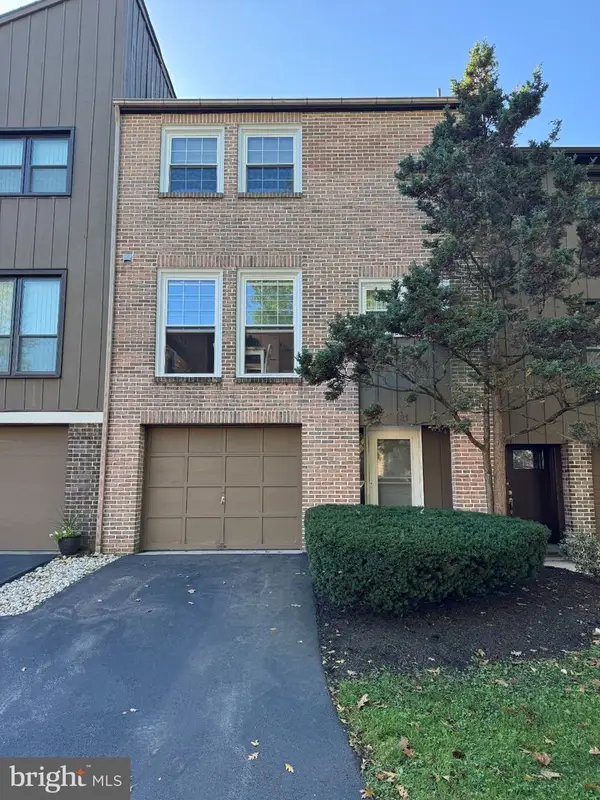 $244,900Coming Soon3 beds 3 baths1,596 sq. ft.
21 Club Ln, READING, PA 19607
MLS# PABK2079348Listed by: KELLER WILLIAMS PLATINUM REALTY - WYOMISSING - Coming Soon
 $365,000Coming Soon3 beds 2 baths1,200 sq. ft.
832 Fritz Ave, READING, PA 19607
MLS# PABK2079280Listed by: REAL OF PENNSYLVANIA - Coming Soon
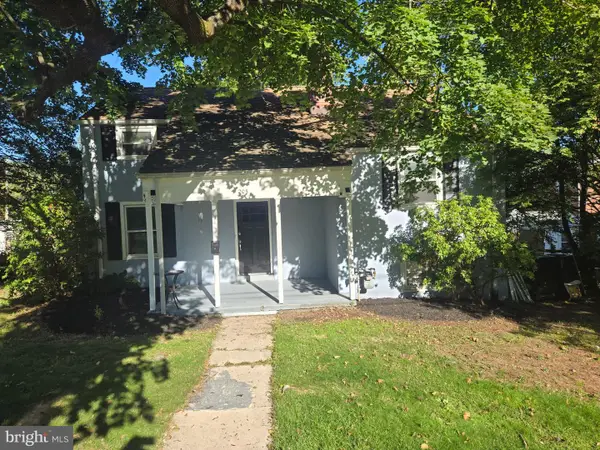 $267,900Coming Soon3 beds 1 baths1,163 sq. ft.
205 Butter Ln, READING, PA 19606
MLS# PABK2079308Listed by: STOUT ASSOCIATES REALTORS - Coming SoonOpen Wed, 5 to 7pm
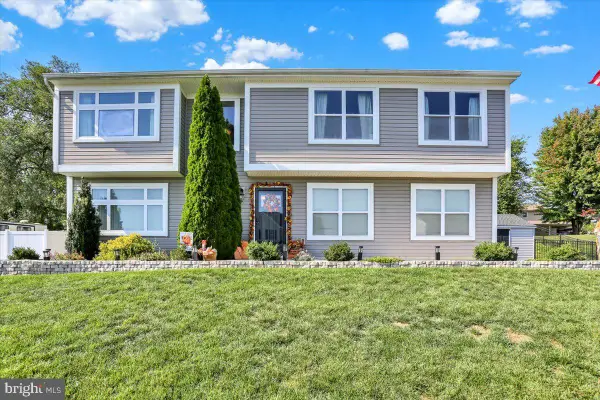 $399,900Coming Soon3 beds 3 baths1,818 sq. ft.
82 Nantucket Dr, READING, PA 19605
MLS# PABK2079286Listed by: KELLER WILLIAMS PLATINUM REALTY - WYOMISSING - Coming Soon
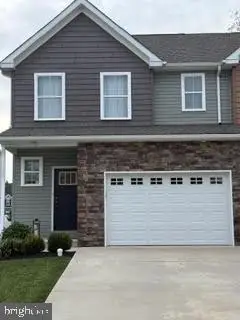 $365,900Coming Soon3 beds 3 baths1,535 sq. ft.
14 Hubbardton Ct, READING, PA 19608
MLS# PABK2079008Listed by: BHHS HOMESALE REALTY- READING BERKS - Coming SoonOpen Thu, 5 to 6:30pm
 $439,900Coming Soon3 beds 2 baths1,992 sq. ft.
826 Farr Pl, READING, PA 19611
MLS# PABK2079088Listed by: KELLER WILLIAMS PLATINUM REALTY - WYOMISSING - Coming SoonOpen Sat, 1 to 3pm
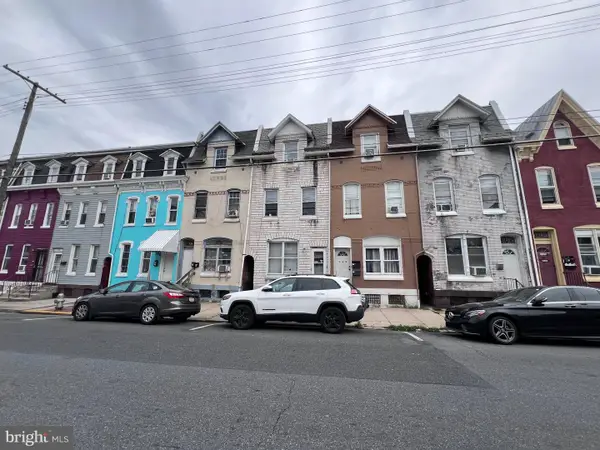 $249,900Coming Soon5 beds -- baths2,064 sq. ft.
732 N 10th St, READING, PA 19604
MLS# PABK2079136Listed by: COLDWELL BANKER REALTY - Coming Soon
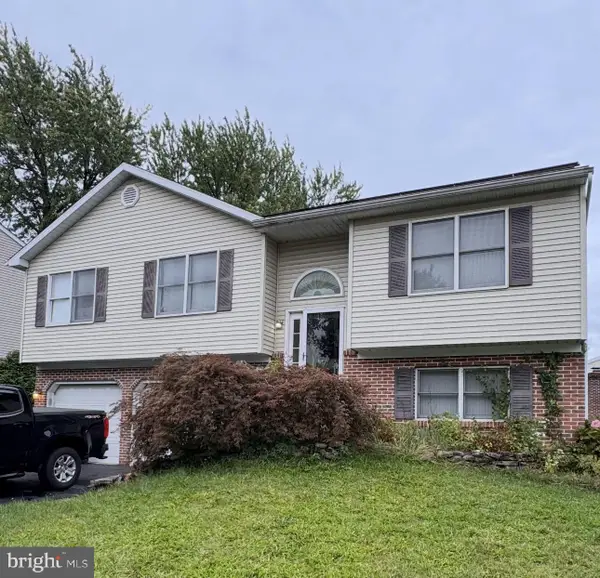 $299,900Coming Soon3 beds 2 baths1,620 sq. ft.
200 Fairway Dr, READING, PA 19606
MLS# PABK2079096Listed by: RE/MAX OF READING - Coming Soon
 $359,900Coming Soon3 beds 3 baths2,313 sq. ft.
6 S Los Robles Ct, READING, PA 19606
MLS# PABK2078854Listed by: EREALTY ADVISORS, INC


Protect your home and budget from life's surprises with an Assurant Home Warranty, backed by a partner that supports you through every step of homeownership. Explore Plans.
© 2026 Better Homes and Gardens Real Estate LLC. An Anywhere Real Estate company. All rights reserved. Better Homes and Gardens® Real Estate is a registered trademark owned by Meredith Operations Corporation, licensed to Better Homes and Gardens Real Estate LLC and used with permission. Better Homes and Gardens Real Estate LLC fully supports the principles of the Fair Housing Act and the Equal Opportunity Act. Listing information is deemed reliable but is not guaranteed accurate.
Each office is independently owned and operated.
Any services or products provided by third parties are not provided by, affiliated with or related to Better Homes and Gardens Real Estate LLC, or its affiliated companies.