
5c Fairway Rd, Reading, PA 19607
Local realty services provided by:Better Homes and Gardens Real Estate GSA Realty
5c Fairway Rd,Reading, PA 19607
$160,000
- 1 Beds
- 1 Baths
- 980 sq. ft.
- Condominium
- Pending
Listed by: steven laret
Office: vra realty
MLS#:PABK2077174
Source:BRIGHTMLS
Price summary
- Price:$160,000
- Price per sq. ft.:$163.27
- Monthly HOA dues:$282
About this home
Welcome to your own slice of carefree living at 5-C Fairway Road in beautiful Flying Hills!
Tucked into a picturesque golf course community, this charming second-floor, one-bedroom, one-bath condo offers the perfect blend of comfort, character, and convenience. From the moment you step inside, you'll appreciate the meticulous care and pride of ownership that make this home truly move-in ready.
The inviting living room is a standout, featuring a custom floor-to-ceiling wood-burning fireplace that creates a warm and welcoming focal point. Large windows frame panoramic views of the nearby fairway and peaceful wooded landscape, bringing the beauty of the outdoors right into your living space. The adjacent dining area enjoys the same scenic backdrop, making everyday meals feel a little more special.
The bright, eat-in kitchen is thoughtfully appointed with all appliances and offers plenty of room to prepare meals, enjoy your morning coffee, or gather with friends. Retreat to the spacious, sun-filled bedroom, where two generous walk-in closets provide exceptional storage. Crown molding and a ceiling fan/light add both charm and comfort.
You'll also enjoy peace of mind knowing many of the big-ticket improvements have already been taken care of, including upgraded flooring, replacement windows and patio doors, a new HVAC system, and a new water heater—all completed within the past five years.
And then there's Flying Hills—a community where recreation, relaxation, natural beauty, and neighborly connections come together. With convenient access to major highways, shopping, dining, and everyday amenities, everything you need is close at hand while home still feels like a peaceful retreat.
Come experience 5-C Fairway Road for yourself—you may arrive looking at a condo and leave wondering how soon you can call it home!...
Contact an agent
Home facts
- Year built:1973
- Subdivision & Development:FLYING HILLS
- Listing ID #:PABK2077174
- Added:3 day(s) ago
- Updated:August 25, 2026 at 07:51 AM
Rooms and interior
- Bedrooms:1
- Total bathrooms:1
- Full bathrooms:1
- Rooms Total:4
- Flooring:Fully Carpeted, Vinyl
- Dining Description:Dining Room
- Kitchen Description:Built-In Range, Dishwasher, Disposal, Kitchen - Eat-In
- Bedroom Description:Primary Bedroom
- Living area:980 sq. ft.
Heating and cooling
- Cooling:Central A/C
- Heating:Forced Air, Natural Gas
Structure and exterior
- Roof:Shingle
- Year built:1973
- Building area:980 sq. ft.
- Architectural Style:Contemporary
- Construction Materials:Brick, Stucco
- Exterior Features:Balcony, Street Lights, Tennis Court(s)
- Levels:1 Story
Schools
- High school:GOVERNOR MIFFLIN
Utilities
- Water:Public
- Sewer:Public Sewer
Finances and disclosures
- Price:$160,000
- Price per sq. ft.:$163.27
- Tax amount:$1,980 (2010)
Features and amenities
- Amenities:Cable TV, Ceiling Fan(s)
Parking
- Parking description:Parking Lot
New listings near 5c Fairway Rd
- Coming Soon
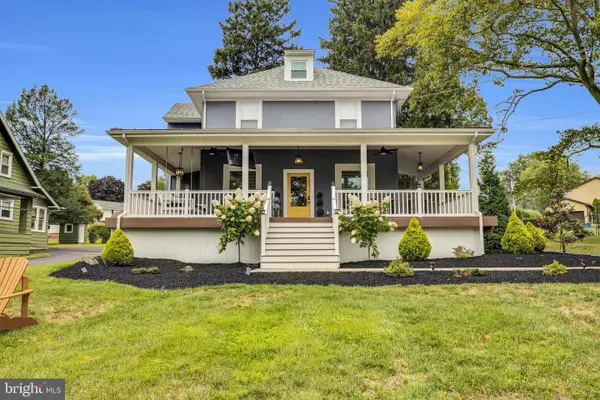 $474,500Coming Soon4 beds 3 baths2,450 sq. ft.
3909 River Rd, READING, PA 19605
MLS# PABK2077166Listed by: CENTURY 21 GOLD - Coming Soon
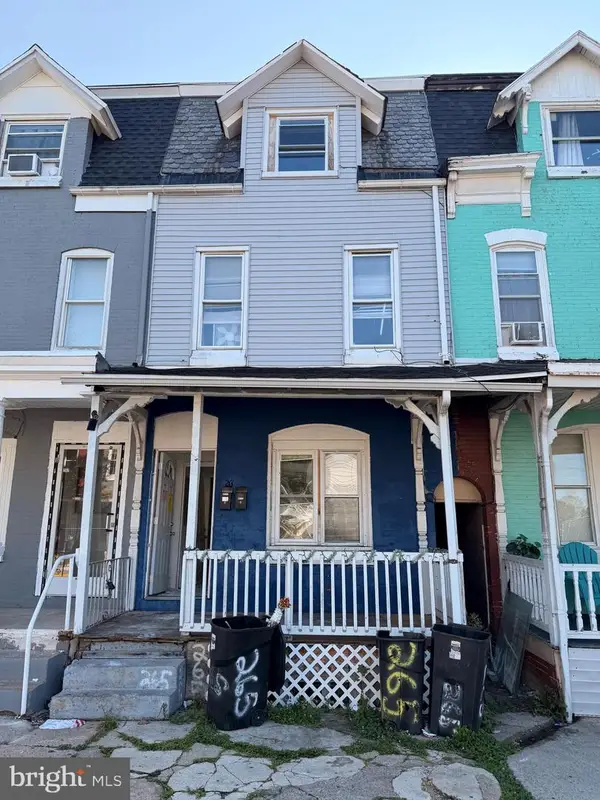 $259,000Coming Soon2 beds -- baths1,692 sq. ft.
265 N Front St, READING, PA 19601
MLS# PABK2077212Listed by: IRON VALLEY REAL ESTATE OF BERKS - Coming SoonOpen Sat, 1 to 3pm
 $319,999Coming Soon3 beds 2 baths1,720 sq. ft.
3539 Freemont St, READING, PA 19605
MLS# PABK2077124Listed by: KELLER WILLIAMS PLATINUM REALTY - WYOMISSING - Coming Soon
 $224,900Coming Soon5 beds 2 baths1,798 sq. ft.
720 Madison Ave, READING, PA 19601
MLS# PABK2073542Listed by: REALTY ONE GROUP ALLIANCE - Coming Soon
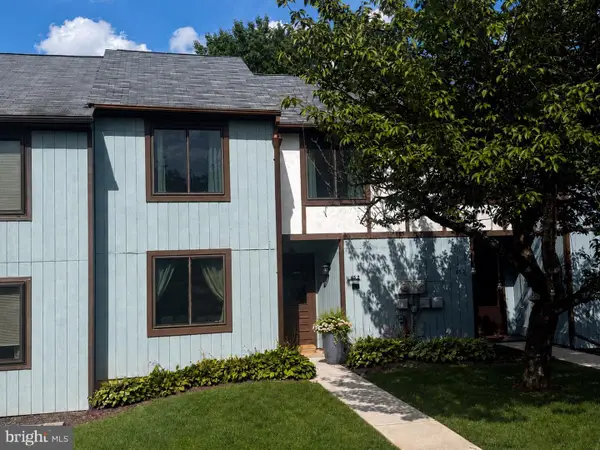 $239,900Coming Soon3 beds 3 baths1,594 sq. ft.
65-2 Azalea Way, READING, PA 19606
MLS# PABK2077184Listed by: KELLER WILLIAMS PLATINUM REALTY - WYOMISSING - Coming Soon
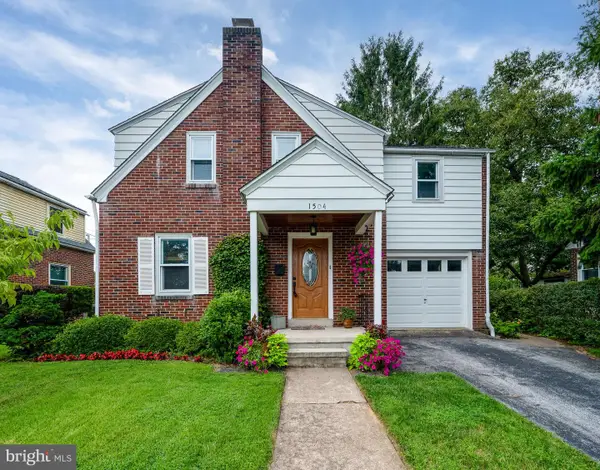 $295,000Coming Soon3 beds 1 baths1,273 sq. ft.
1504 Cortland Ave, READING, PA 19607
MLS# PABK2077134Listed by: RE/MAX OF READING - Coming Soon
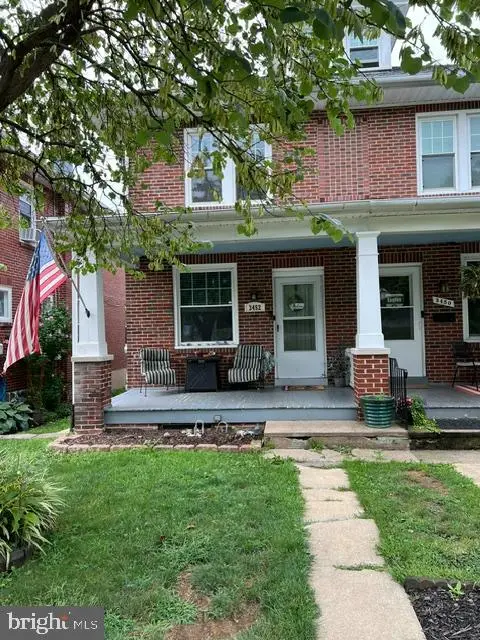 $244,900Coming Soon3 beds 2 baths1,560 sq. ft.
3452 Jacksonwald Ave, READING, PA 19606
MLS# PABK2077142Listed by: RE/MAX OF READING - Coming Soon
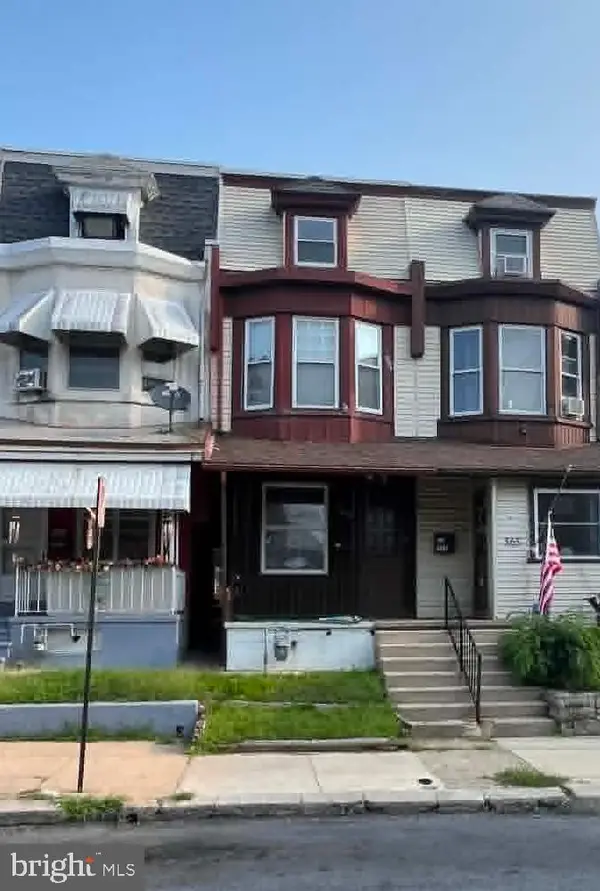 $185,000Coming Soon5 beds 1 baths1,280 sq. ft.
563 Perry St, READING, PA 19601
MLS# PABK2076958Listed by: IRON VALLEY REAL ESTATE OF BERKS - Coming Soon
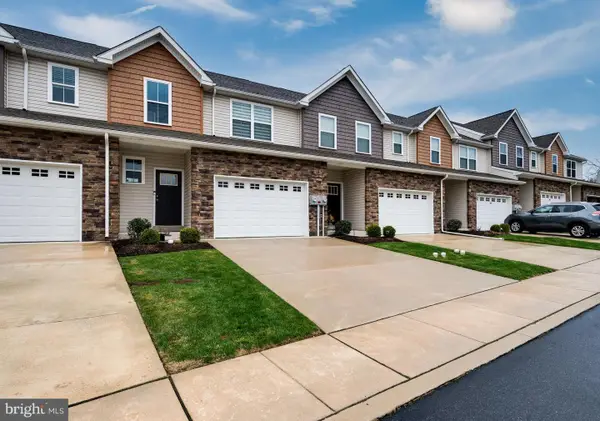 $330,000Coming Soon3 beds 3 baths1,576 sq. ft.
26 Hubbardton Ct, READING, PA 19608
MLS# PABK2076940Listed by: DARYL TILLMAN REALTY GROUP - Coming Soon
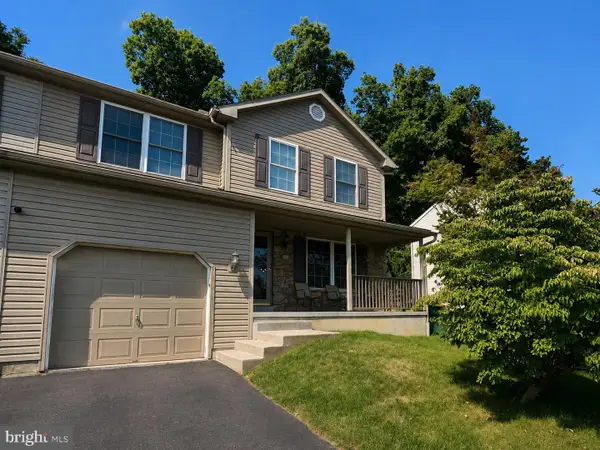 $325,000Coming Soon3 beds 3 baths1,490 sq. ft.
222 Bainbridge Cir, READING, PA 19608
MLS# PABK2076828Listed by: PAGODA REALTY ERA POWERED


Protect your home and budget from life's surprises with an Assurant Home Warranty, backed by a partner that supports you through every step of homeownership. Explore Plans.
© 2026 Better Homes and Gardens Real Estate LLC. An Anywhere Real Estate company. All rights reserved. Better Homes and Gardens® Real Estate is a registered trademark owned by Meredith Operations Corporation, licensed to Better Homes and Gardens Real Estate LLC and used with permission. Better Homes and Gardens Real Estate LLC fully supports the principles of the Fair Housing Act and the Equal Opportunity Act. Listing information is deemed reliable but is not guaranteed accurate.
Each office is independently owned and operated.
Any services or products provided by third parties are not provided by, affiliated with or related to Better Homes and Gardens Real Estate LLC, or its affiliated companies.