
69 Santa Maria Dr, Reading, PA 19606
Local realty services provided by:Better Homes and Gardens Real Estate Reserve
69 Santa Maria Dr,Reading, PA 19606
$799,900
- 4 Beds
- 3 Baths
- 4,189 sq. ft.
- Single family
- Active
Listed by: anthony borelli
Office: century 21 gold
MLS#:PABK2076652
Source:BRIGHTMLS
Price summary
- Price:$799,900
- Price per sq. ft.:$190.95
About this home
Welcome to a truly special property offering the perfect blend of privacy, space, and convenience! This traditional detached home is nestled on 10.32 beautiful acres, providing a peaceful wooded setting while maintaining an easy-to-manage, approximately 1-acre cleared and landscaped yard surrounding the home. With 4 bedrooms, 2.5 baths, and approximately 4,189 total square feet including the finished lower level, there is plenty of room to live, work, and entertain.
The home is filled with natural light and features neutral paint throughout, creating a warm and inviting backdrop. The spacious living room showcases a beautiful stone fireplace. The primary suite is a true retreat, featuring high ceilings, its own stone fireplace, a generous ensuite bath, and a huge walk-in closet.
The finished walk-out lower level provides valuable additional living and recreational space with direct access to the outdoors. An oversized attached, side-entry 2-car garage offers plenty of room for vehicles, storage, and everyday convenience.
Enjoy the best of both worlds—privacy and tranquility surrounded by wooded acreage, with a thoughtfully landscaped yard that is easy to maintain. A rare opportunity to own a substantial acreage property while still enjoying a comfortable, traditional home designed for everyday living....
Contact an agent
Home facts
- Year built:2003
- Subdivision & Development:YELLOWHOUSE
- Listing ID #:PABK2076652
- Added:48 day(s) ago
- Updated:September 28, 2026 at 01:56 PM
Rooms and interior
- Bedrooms:4
- Total bathrooms:3
- Full bathrooms:2
- Half bathrooms:1
- Flooring:Carpet, Tile/Brick
- Dining Description:Dining Room
- Bedroom Description:Primary Bedroom
- Basement:Yes
- Basement Description:Full
- Living area:4,189 sq. ft.
Heating and cooling
- Cooling:Central A/C
- Heating:Electric, Forced Air
Structure and exterior
- Roof:Shingle
- Year built:2003
- Building area:4,189 sq. ft.
- Lot area:10.32 Acres
- Architectural Style:Traditional
- Construction Materials:Stucco
- Exterior Features:Porch(es)
- Levels:2 Stories
Utilities
- Water:Well
- Sewer:On Site Septic
Finances and disclosures
- Price:$799,900
- Price per sq. ft.:$190.95
- Tax amount:$10,965 (2026)
Features and amenities
- Laundry features:Laundry
- Amenities:Cable TV Available, Electric Available, Phone Available
Parking
- Parking description:Attached Garage, Garage - Side Entry
- Garage:Yes
- Garage spaces:2
New listings near 69 Santa Maria Dr
- Coming Soon
 $359,900Coming Soon3 beds 3 baths2,313 sq. ft.
6 S Los Robles Ct, READING, PA 19606
MLS# PABK2078854Listed by: EREALTY ADVISORS, INC - Coming Soon
 $169,900Coming Soon3 beds 1 baths1,202 sq. ft.
612 S 19th St, READING, PA 19606
MLS# PABK2078520Listed by: RE/MAX OF READING - Coming Soon
 $173,900Coming Soon3 beds 2 baths1,214 sq. ft.
616 N 11th St, READING, PA 19604
MLS# PABK2078844Listed by: IRON VALLEY REAL ESTATE OF BERKS - Coming SoonOpen Fri, 4 to 5pm
 $274,900Coming Soon2 beds 3 baths1,354 sq. ft.
15 Tanglewood Dr, READING, PA 19607
MLS# PABK2078684Listed by: RE/MAX OF READING - Coming SoonOpen Sun, 1 to 3pm
 $535,000Coming Soon3 beds 1 baths2,366 sq. ft.
5 Bowers Rd, READING, PA 19605
MLS# PABK2078828Listed by: CENTURY 21 GOLD - Coming SoonOpen Wed, 4 to 5:30pm
 $339,777Coming Soon3 beds 2 baths1,800 sq. ft.
111 Old Fritztown Rd, READING, PA 19607
MLS# PABK2078830Listed by: RE/MAX OF READING - Coming Soon
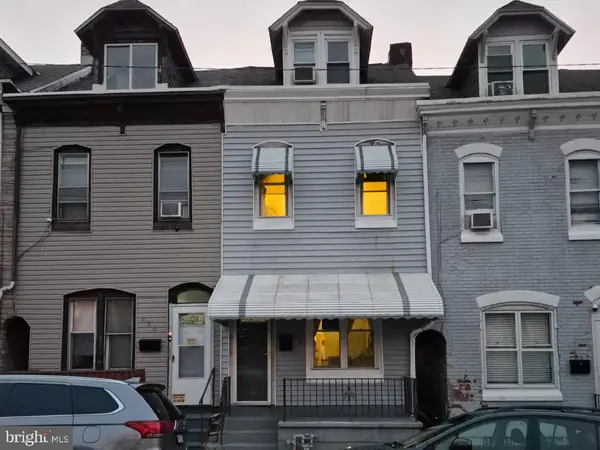 $200,000Coming Soon4 beds 1 baths1,212 sq. ft.
622 N 12th St, READING, PA 19604
MLS# PABK2078808Listed by: IRON VALLEY REAL ESTATE OF BERKS - Coming Soon
 $189,900Coming Soon3 beds 2 baths1,230 sq. ft.
243 Madison Ave, READING, PA 19605
MLS# PABK2077940Listed by: KELLER WILLIAMS PLATINUM REALTY - WYOMISSING - Coming Soon
 $305,000Coming Soon3 beds 3 baths1,576 sq. ft.
1600 Bern St, READING, PA 19604
MLS# PABK2078768Listed by: RE/MAX OF READING - Coming Soon
 $190,000Coming Soon3 beds 1 baths1,235 sq. ft.
1645 N 10th St, READING, PA 19604
MLS# PABK2078704Listed by: KELLER WILLIAMS PLATINUM REALTY - WYOMISSING


Protect your home and budget from life's surprises with an Assurant Home Warranty, backed by a partner that supports you through every step of homeownership. Explore Plans.
© 2026 Better Homes and Gardens Real Estate LLC. An Anywhere Real Estate company. All rights reserved. Better Homes and Gardens® Real Estate is a registered trademark owned by Meredith Operations Corporation, licensed to Better Homes and Gardens Real Estate LLC and used with permission. Better Homes and Gardens Real Estate LLC fully supports the principles of the Fair Housing Act and the Equal Opportunity Act. Listing information is deemed reliable but is not guaranteed accurate.
Each office is independently owned and operated.
Any services or products provided by third parties are not provided by, affiliated with or related to Better Homes and Gardens Real Estate LLC, or its affiliated companies.