
7 Woods Way, Reading, PA 19610
Local realty services provided by:Better Homes and Gardens Real Estate Cassidon Realty
7 Woods Way,Reading, PA 19610
$1,049,777
- 4 Beds
- 5 Baths
- 5,945 sq. ft.
- Single family
- Active
Upcoming open houses
- Thu, Oct 0104:00 pm - 05:30 pm
Listed by: jeroen harmsen
Office: re/max of reading
MLS#:PABK2075602
Source:BRIGHTMLS
Price summary
- Price:$1,049,777
- Price per sq. ft.:$176.58
- Monthly HOA dues:$400
About this home
Welcome to Inverness at Spring Ridge in Wilson SD. Sitting high on the hill, this impressive French Colonial commands long-distance views of the surrounding Pennsylvania countryside. Step through the stunning two-story foyer and you’ll find a private professional office to the right and a pillared formal living room to the left. Ahead, the hardwood grand staircase with wrought-iron spindles draws your eye toward the abundant gourmet kitchen—top-of-the-line cabinetry, premium appliances, and gleaming granite counters, plus a true chef’s island that adds even more workspace. The family-sized breakfast area opens to the two-story family room featuring a floor-to-ceiling stone fireplace and a one-of-a-kind wood ceiling with custom lighting. Just off the kitchen sits the formal dining room with crown molding. A conveniently placed powder and laundry room and those continuous gleaming hardwood floors finish the first level.
Up the grand staircase (with its catwalk overlooking the foyer) you reach the inviting master suite—no expense spared. It features a designer bath, his-and-hers walk-in closets, and a well-appointed dressing room that could easily serve as a fifth bedroom. Continue on to a second bedroom suite that would be the primary in most homes, complete with its own full bath. Two additional spacious Jack-and-Jill bedrooms share another full bath.
Head downstairs and the surprises keep coming. The epic finished basement adds a full 1,451 square feet of living space, showcased with extensive custom woodwork throughout. Enjoy a stadium-style media room with big-screen viewing and immersive sound, then step out to the well-appointed granite bar, game room, and an extra powder room—plus generous storage.
Outside, the beautifully landscaped and secluded rear yard features a custom in-ground saltwater pool and spa. A three-car garage and plenty of driveway parking complete the package. Simply a wonderful piece of architecture on a scenic piece of Pennsylvania....
Contact an agent
Home facts
- Year built:2002
- Subdivision & Development:INVERNESS AT SPRIN
- Listing ID #:PABK2075602
- Added:62 day(s) ago
- Updated:September 23, 2026 at 01:57 PM
Rooms and interior
- Bedrooms:4
- Total bathrooms:5
- Full bathrooms:3
- Half bathrooms:2
- Rooms Total:12
- Flooring:Fully Carpeted, Tile/Brick, Wood
- Dining Description:Dining Area, Dining Room
- Bathrooms Description:Primary Bath(s)
- Kitchen Description:Dishwasher, Kitchen - Island, Refrigerator
- Bedroom Description:Additional Bedroom, Primary Bedroom
- Basement:Yes
- Basement Description:Daylight, Full, Fully Finished, Partial, Sump Pump, Windows
- Living area:5,945 sq. ft.
Heating and cooling
- Cooling:Central A/C
- Heating:90% Forced Air, Natural Gas
Structure and exterior
- Roof:Pitched, Shingle
- Year built:2002
- Building area:5,945 sq. ft.
- Lot area:3.04 Acres
- Lot Features:Front Yard, Irregular, Rear Yard, SideYard(s), Sloping, Trees/Wooded
- Architectural Style:Contemporary, French, Traditional
- Construction Materials:Vinyl Siding
- Foundation Description:Concrete Perimeter
- Levels:2 Stories
Utilities
- Water:Public
- Sewer:Public Sewer
Finances and disclosures
- Price:$1,049,777
- Price per sq. ft.:$176.58
- Tax amount:$18,763 (2025)
Features and amenities
- Laundry features:Laundry
- Amenities:200+ Amp Service, Cable TV, Security System, Skylight(s)
- Pool features:Heated
Parking
- Parking description:Attached Garage, Garage - Side Entry, Garage Door Opener
- Garage:Yes
- Garage spaces:3
New listings near 7 Woods Way
- Coming Soon
 $500,000Coming Soon4 beds 2 baths2,528 sq. ft.
465 Antietam Rd, READING, PA 19606
MLS# PABK2078254Listed by: RE/MAX OF READING - Coming SoonOpen Thu, 4:30 to 6pm
 $404,900Coming Soon4 beds 3 baths2,565 sq. ft.
206 Lincoln Dr, READING, PA 19606
MLS# PABK2078476Listed by: KELLER WILLIAMS PLATINUM REALTY - WYOMISSING - Coming SoonOpen Thu, 4 to 6pm
 $250,000Coming Soon3 beds 2 baths1,330 sq. ft.
1608 Olive St, READING, PA 19604
MLS# PABK2078560Listed by: KELLER WILLIAMS PLATINUM REALTY - WYOMISSING - Coming SoonOpen Sun, 1 to 2:30pm
 $249,900Coming Soon4 beds 1 baths1,560 sq. ft.
711 Greenway Tc Ter, READING, PA 19607
MLS# PABK2078582Listed by: RAMUS REALTY GROUP - Coming Soon
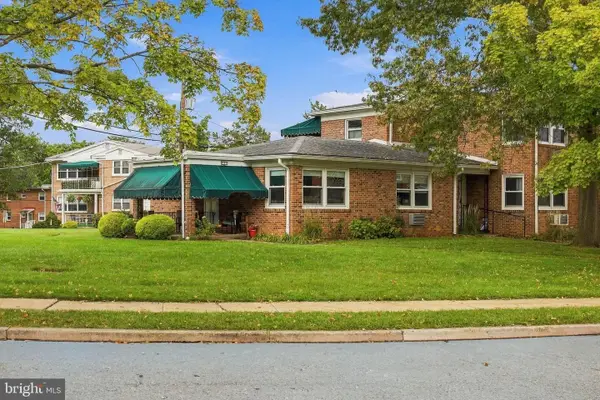 $154,900Coming Soon1 beds 1 baths841 sq. ft.
111 Gretchen Dr, READING, PA 19607
MLS# PABK2078460Listed by: KELLER WILLIAMS ELITE - Coming Soon
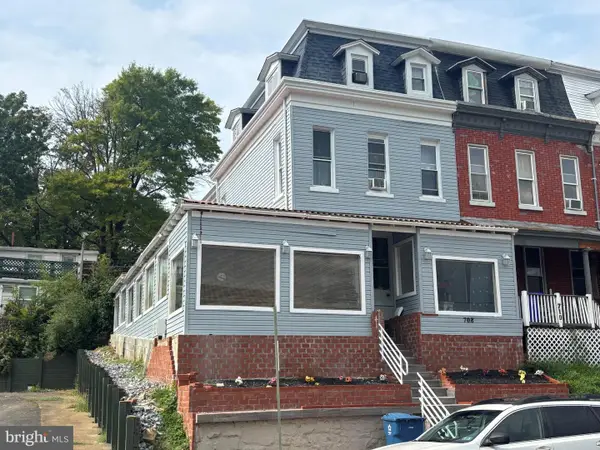 $350,000Coming Soon6 beds 3 baths2,063 sq. ft.
708 N 6th St, READING, PA 19601
MLS# PABK2078442Listed by: CENTURY 21 GOLD - Coming Soon
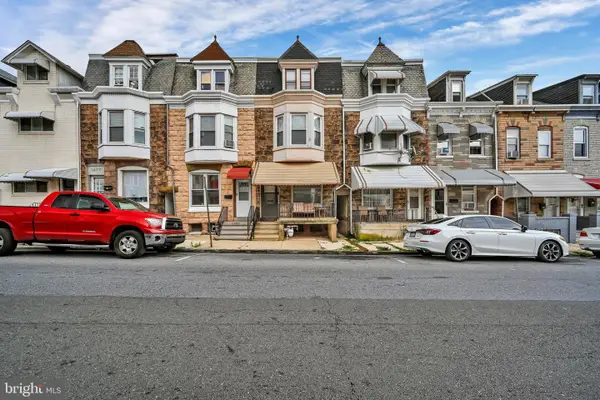 $210,000Coming Soon5 beds 1 baths1,847 sq. ft.
1435 N 10th St, READING, PA 19604
MLS# PABK2078174Listed by: KELLER WILLIAMS PLATINUM REALTY - WYOMISSING - Coming Soon
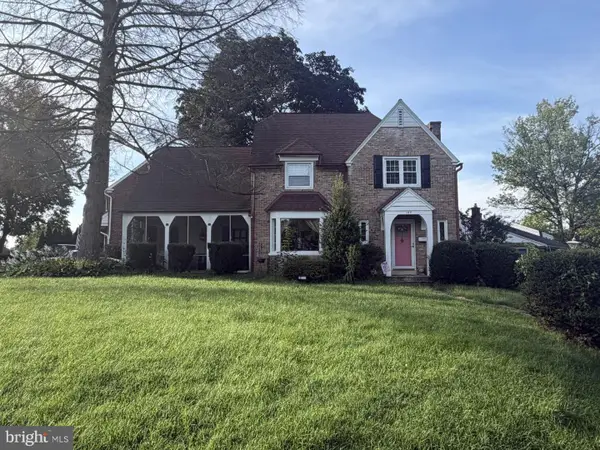 $359,990Coming Soon3 beds 2 baths1,525 sq. ft.
404 Harvard Blvd, READING, PA 19609
MLS# PABK2078446Listed by: PAGODA REALTY ERA POWERED - Coming Soon
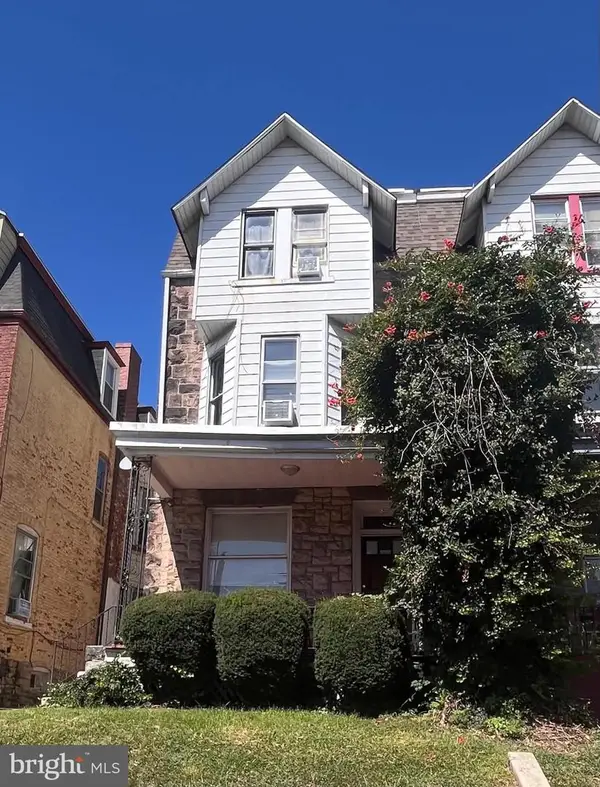 $299,000Coming Soon6 beds -- baths2,488 sq. ft.
109 Douglass St, READING, PA 19601
MLS# PABK2078428Listed by: IRON VALLEY REAL ESTATE OF BERKS - Coming SoonOpen Thu, 5 to 7pm
 $374,900Coming Soon3 beds 2 baths1,320 sq. ft.
12 Oswego Ln, READING, PA 19605
MLS# PABK2077976Listed by: KELLER WILLIAMS PLATINUM REALTY - WYOMISSING


Protect your home and budget from life's surprises with an Assurant Home Warranty, backed by a partner that supports you through every step of homeownership. Explore Plans.
© 2026 Better Homes and Gardens Real Estate LLC. An Anywhere Real Estate company. All rights reserved. Better Homes and Gardens® Real Estate is a registered trademark owned by Meredith Operations Corporation, licensed to Better Homes and Gardens Real Estate LLC and used with permission. Better Homes and Gardens Real Estate LLC fully supports the principles of the Fair Housing Act and the Equal Opportunity Act. Listing information is deemed reliable but is not guaranteed accurate.
Each office is independently owned and operated.
Any services or products provided by third parties are not provided by, affiliated with or related to Better Homes and Gardens Real Estate LLC, or its affiliated companies.