
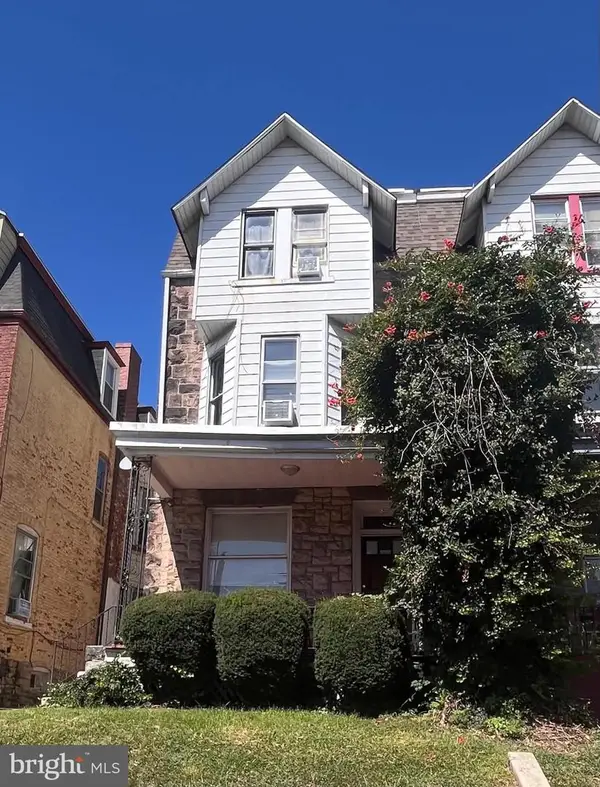
833 Rose St, Reading, PA 19601
Local realty services provided by:Better Homes and Gardens Real Estate Murphy & Co.
833 Rose St,Reading, PA 19601
$215,000
- 4 Beds
- 1 Baths
- 1,749 sq. ft.
- Townhouse
- Active
Listed by: silvia rudy
Office: re/max of reading
MLS#:PABK2078614
Source:BRIGHTMLS
Price summary
- Price:$215,000
- Price per sq. ft.:$122.93
About this home
Move in ready house. New - Gas Hot Water Furnace, New Mini-Split A/C systems on each floor, Updated Electric Service, New Replacement Windows, New Electric Water Heater, Kitchen and Bathroom Updated. All newer appliances remain including the refrigerator, washer and dryer. Great location only a half of a block from Center Park. Fast possession available. Seller will consider FHA and VA financing.
Contact an agent
Home facts
- Year built:1910
- Subdivision & Development:NONE AVAILABLE
- Listing ID #:PABK2078614
- Added:1 day(s) ago
- Updated:September 23, 2026 at 01:57 PM
Rooms and interior
- Bedrooms:4
- Total bathrooms:1
- Full bathrooms:1
- Rooms Total:7
- Flooring:Laminate Plank
- Dining Description:Dining Room
- Kitchen Description:Built-In Microwave, Dishwasher, Oven/Range - Electric, Refrigerator
- Basement:Yes
- Basement Description:Full, Outside Entrance
- Living area:1,749 sq. ft.
Heating and cooling
- Cooling:Ductless/Mini-Split, Multi Units
- Heating:Hot Water, Natural Gas
Structure and exterior
- Roof:Shingle
- Year built:1910
- Building area:1,749 sq. ft.
- Lot area:0.04 Acres
- Architectural Style:Straight Thru
- Construction Materials:Brick
- Exterior Features:Sidewalks, Street Lights
- Foundation Description:Stone
- Levels:2 1/2 Stories
Utilities
- Water:Public
- Sewer:Public Sewer
Finances and disclosures
- Price:$215,000
- Price per sq. ft.:$122.93
- Tax amount:$1,846 (2026)
Features and amenities
- Laundry features:Dryer, Washer
- Amenities:100 Amp Service, Replacement Windows
Parking
- Parking description:On Street
New listings near 833 Rose St
- Coming Soon
 $500,000Coming Soon4 beds 2 baths2,528 sq. ft.
465 Antietam Rd, READING, PA 19606
MLS# PABK2078254Listed by: RE/MAX OF READING - Coming SoonOpen Thu, 4:30 to 6pm
 $404,900Coming Soon4 beds 3 baths2,565 sq. ft.
206 Lincoln Dr, READING, PA 19606
MLS# PABK2078476Listed by: KELLER WILLIAMS PLATINUM REALTY - WYOMISSING - Coming SoonOpen Thu, 4 to 6pm
 $250,000Coming Soon3 beds 2 baths1,330 sq. ft.
1608 Olive St, READING, PA 19604
MLS# PABK2078560Listed by: KELLER WILLIAMS PLATINUM REALTY - WYOMISSING - Coming SoonOpen Sun, 1 to 2:30pm
 $249,900Coming Soon4 beds 1 baths1,560 sq. ft.
711 Greenway Tc Ter, READING, PA 19607
MLS# PABK2078582Listed by: RAMUS REALTY GROUP - Coming Soon
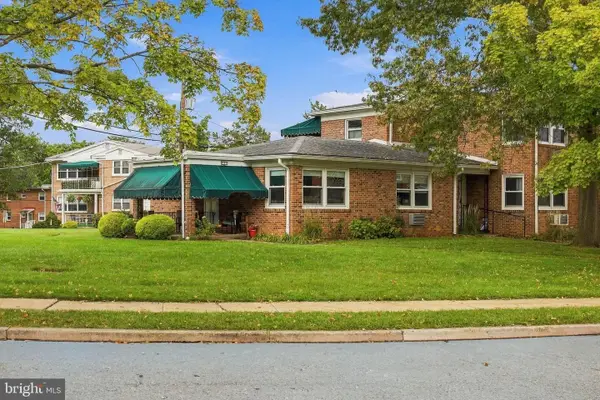 $154,900Coming Soon1 beds 1 baths841 sq. ft.
111 Gretchen Dr, READING, PA 19607
MLS# PABK2078460Listed by: KELLER WILLIAMS ELITE - Coming Soon
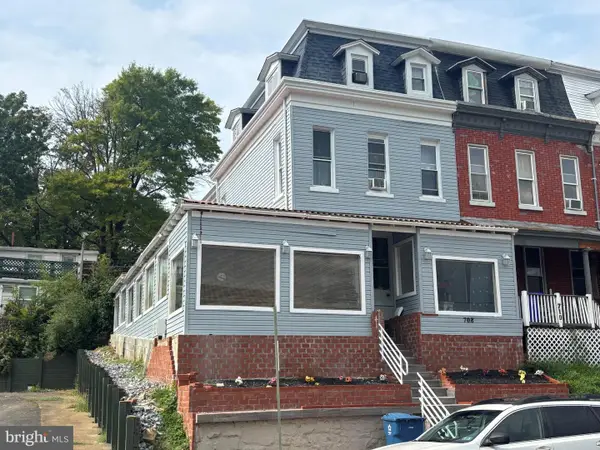 $350,000Coming Soon6 beds 3 baths2,063 sq. ft.
708 N 6th St, READING, PA 19601
MLS# PABK2078442Listed by: CENTURY 21 GOLD - Coming Soon
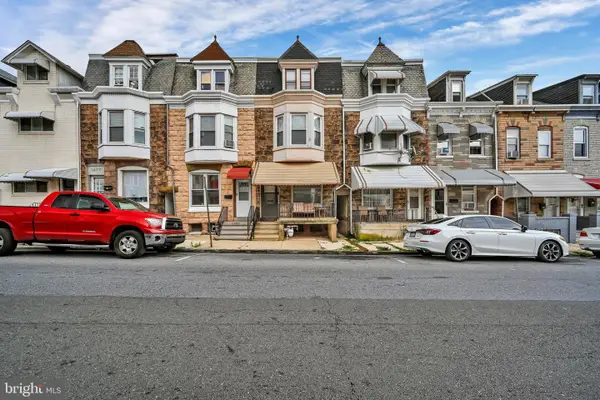 $210,000Coming Soon5 beds 1 baths1,847 sq. ft.
1435 N 10th St, READING, PA 19604
MLS# PABK2078174Listed by: KELLER WILLIAMS PLATINUM REALTY - WYOMISSING - Coming Soon
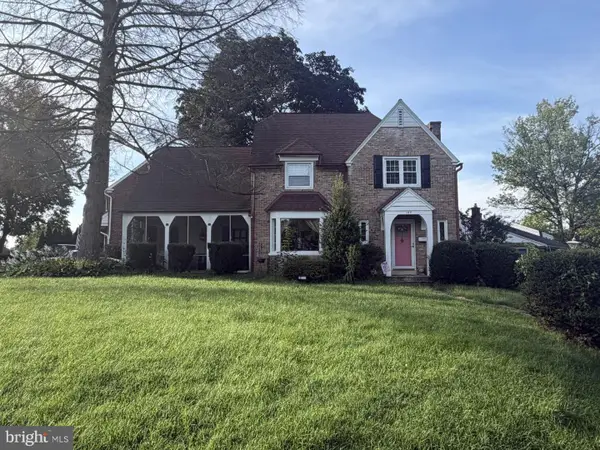 $359,990Coming Soon3 beds 2 baths1,525 sq. ft.
404 Harvard Blvd, READING, PA 19609
MLS# PABK2078446Listed by: PAGODA REALTY ERA POWERED - Coming Soon
 $299,000Coming Soon6 beds -- baths2,488 sq. ft.
109 Douglass St, READING, PA 19601
MLS# PABK2078428Listed by: IRON VALLEY REAL ESTATE OF BERKS - Coming SoonOpen Thu, 5 to 7pm
 $374,900Coming Soon3 beds 2 baths1,320 sq. ft.
12 Oswego Ln, READING, PA 19605
MLS# PABK2077976Listed by: KELLER WILLIAMS PLATINUM REALTY - WYOMISSING


Protect your home and budget from life's surprises with an Assurant Home Warranty, backed by a partner that supports you through every step of homeownership. Explore Plans.
© 2026 Better Homes and Gardens Real Estate LLC. An Anywhere Real Estate company. All rights reserved. Better Homes and Gardens® Real Estate is a registered trademark owned by Meredith Operations Corporation, licensed to Better Homes and Gardens Real Estate LLC and used with permission. Better Homes and Gardens Real Estate LLC fully supports the principles of the Fair Housing Act and the Equal Opportunity Act. Listing information is deemed reliable but is not guaranteed accurate.
Each office is independently owned and operated.
Any services or products provided by third parties are not provided by, affiliated with or related to Better Homes and Gardens Real Estate LLC, or its affiliated companies.