
839 Rabbit Ln, Reading, PA 19606
Local realty services provided by:Better Homes and Gardens Real Estate Cassidon Realty
839 Rabbit Ln,Reading, PA 19606
$219,900
- 3 Beds
- 2 Baths
- 1,330 sq. ft.
- Townhouse
- Pending
Listed by: zavian johnson
Office: century 21 gold
MLS#:PABK2074534
Source:BRIGHTMLS
Price summary
- Price:$219,900
- Price per sq. ft.:$165.34
About this home
Here is your chance to purchase a fine townhouse in the Exeter School District. All systems are functioning, including central air conditioning. On the first floor is the warm and inviting kitchen, powder room, and garage access. The second floor has three nice sized bedrooms and a full bath. The washer and dryer are conveniently located on the second floor. The yard is surrounded with a privacy fence. While the home is in move-in condition with some fresh paint and landscaping you will have a really nice home. The price point has taken into account of the need for a little TLC. Take this opportunity to purchase a nice townhouse at a reasonable price..
Contact an agent
Home facts
- Year built:1973
- Subdivision & Development:MOUNT PARK
- Listing ID #:PABK2074534
- Added:53 day(s) ago
- Updated:August 25, 2026 at 07:52 AM
Rooms and interior
- Bedrooms:3
- Total bathrooms:2
- Full bathrooms:1
- Half bathrooms:1
- Flooring:Carpet, Laminated, Tile/Brick
- Kitchen Description:Built-In Range, Carpet, Dishwasher, Oven/Range - Electric, Refrigerator, Water Heater
- Bedroom Description:Carpet
- Living area:1,330 sq. ft.
Heating and cooling
- Cooling:Central A/C
- Heating:Electric, Forced Air
Structure and exterior
- Roof:Shingle
- Year built:1973
- Building area:1,330 sq. ft.
- Lot area:0.06 Acres
- Lot Features:Private, Rear Yard, Suburban
- Architectural Style:Traditional
- Construction Materials:Stick Built, Vinyl Siding
- Foundation Description:Slab
- Levels:2 Stories
Utilities
- Water:Public
- Sewer:Public Sewer
Finances and disclosures
- Price:$219,900
- Price per sq. ft.:$165.34
- Tax amount:$3,238 (2026)
Features and amenities
- Laundry features:Dryer, Dryer In Unit, Washer, Washer In Unit
- Amenities:100 Amp Service, Cable TV, Carpet, Double Pane Windows, Electric Available
Parking
- Parking description:Attached Garage, Garage - Front Entry
- Garage:Yes
- Garage spaces:1
New listings near 839 Rabbit Ln
- Coming Soon
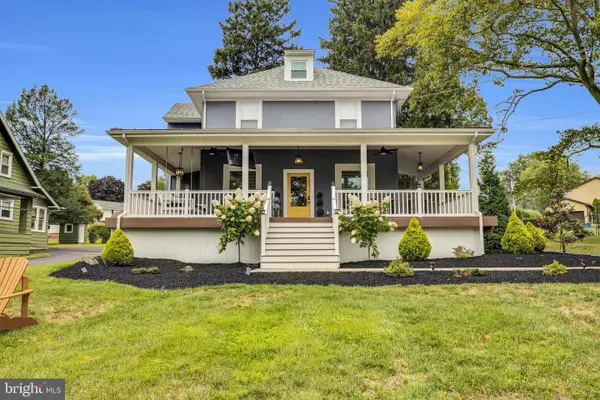 $474,500Coming Soon4 beds 3 baths2,450 sq. ft.
3909 River Rd, READING, PA 19605
MLS# PABK2077166Listed by: CENTURY 21 GOLD - Coming Soon
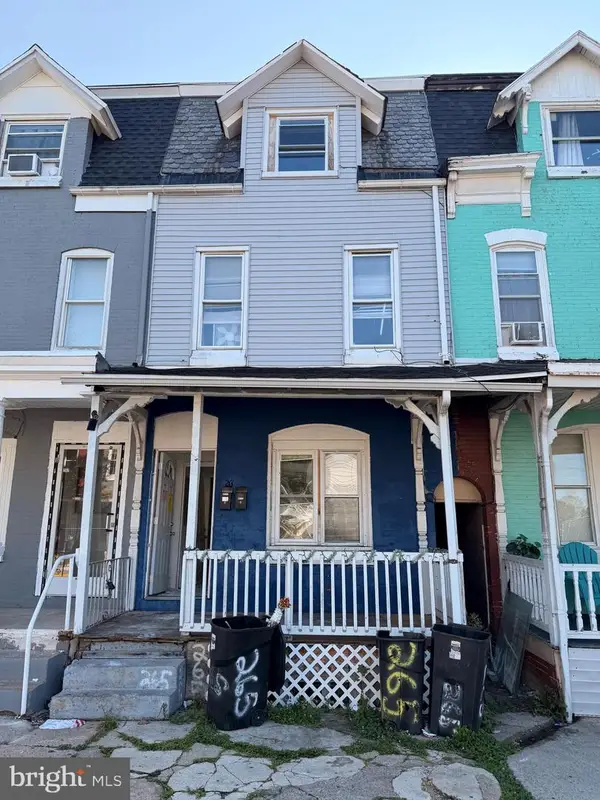 $259,000Coming Soon2 beds -- baths1,692 sq. ft.
265 N Front St, READING, PA 19601
MLS# PABK2077212Listed by: IRON VALLEY REAL ESTATE OF BERKS - Coming SoonOpen Sat, 1 to 3pm
 $319,999Coming Soon3 beds 2 baths1,720 sq. ft.
3539 Freemont St, READING, PA 19605
MLS# PABK2077124Listed by: KELLER WILLIAMS PLATINUM REALTY - WYOMISSING - Coming Soon
 $224,900Coming Soon5 beds 2 baths1,798 sq. ft.
720 Madison Ave, READING, PA 19601
MLS# PABK2073542Listed by: REALTY ONE GROUP ALLIANCE - Coming Soon
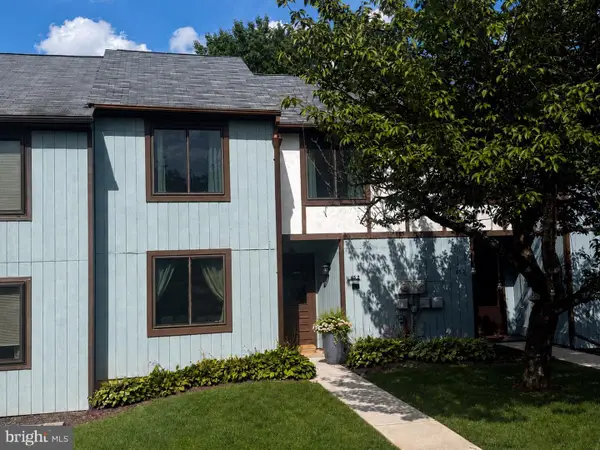 $239,900Coming Soon3 beds 3 baths1,594 sq. ft.
65-2 Azalea Way, READING, PA 19606
MLS# PABK2077184Listed by: KELLER WILLIAMS PLATINUM REALTY - WYOMISSING - Coming Soon
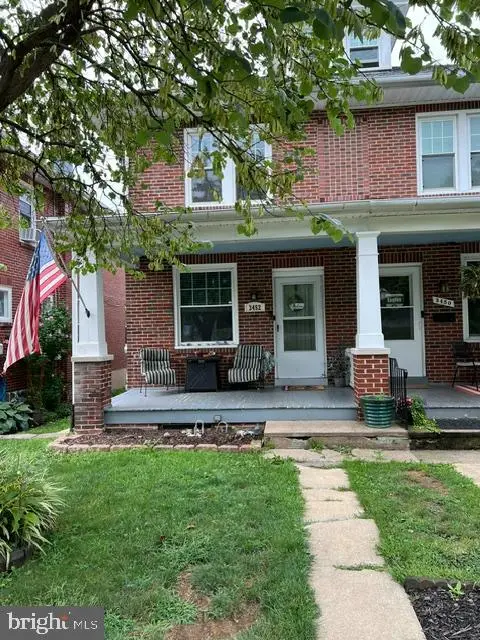 $244,900Coming Soon3 beds 2 baths1,560 sq. ft.
3452 Jacksonwald Ave, READING, PA 19606
MLS# PABK2077142Listed by: RE/MAX OF READING - Coming Soon
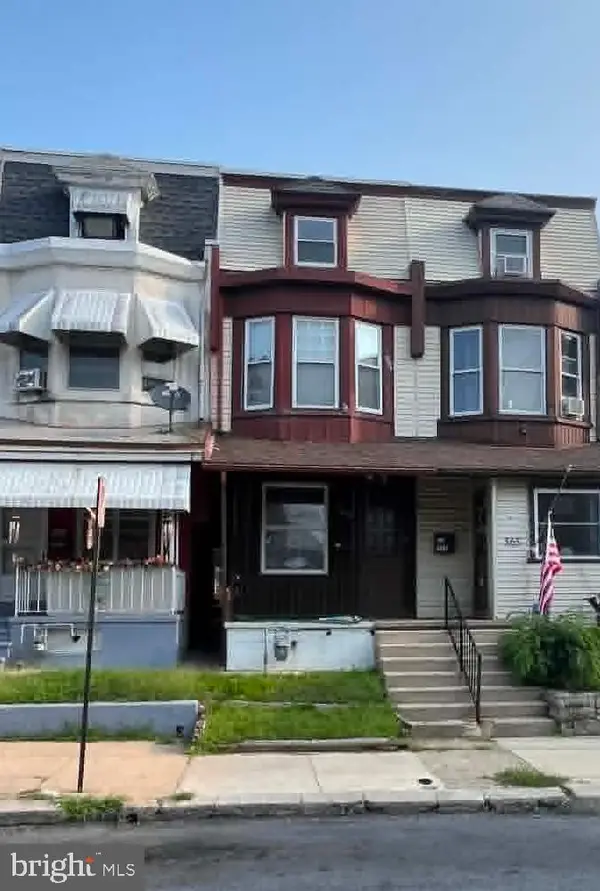 $185,000Coming Soon5 beds 1 baths1,280 sq. ft.
563 Perry St, READING, PA 19601
MLS# PABK2076958Listed by: IRON VALLEY REAL ESTATE OF BERKS - Coming Soon
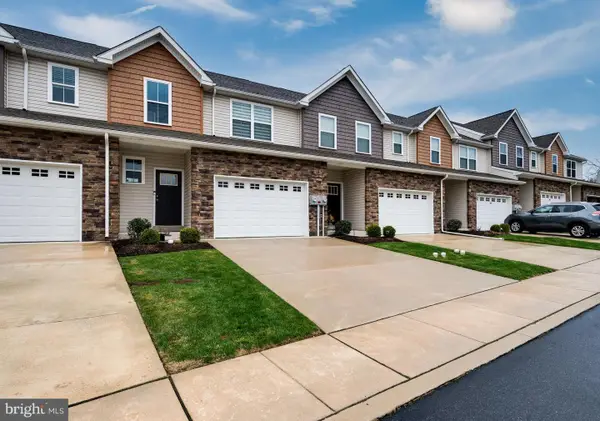 $330,000Coming Soon3 beds 3 baths1,576 sq. ft.
26 Hubbardton Ct, READING, PA 19608
MLS# PABK2076940Listed by: DARYL TILLMAN REALTY GROUP - Coming Soon
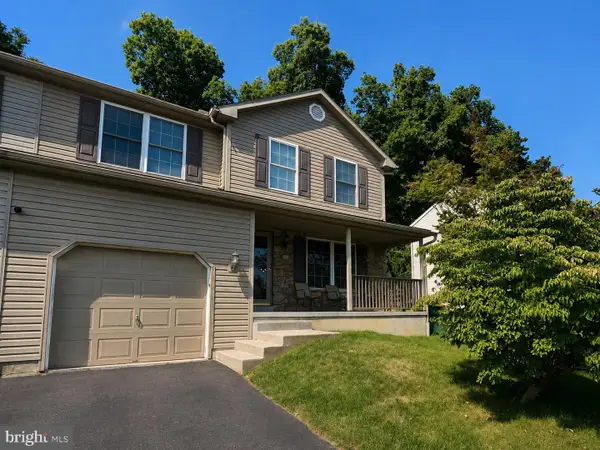 $325,000Coming Soon3 beds 3 baths1,490 sq. ft.
222 Bainbridge Cir, READING, PA 19608
MLS# PABK2076828Listed by: PAGODA REALTY ERA POWERED - Coming Soon
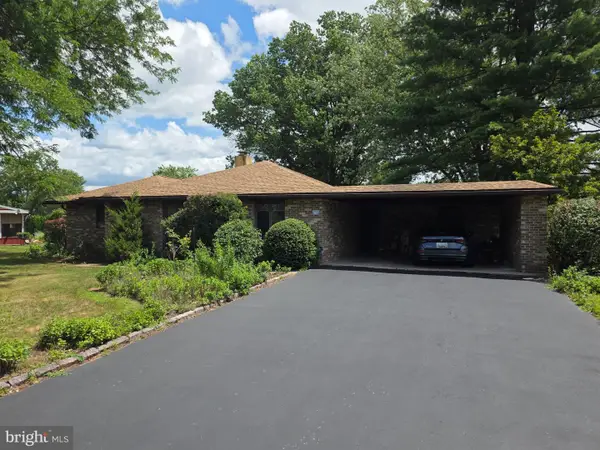 $380,000Coming Soon3 beds 2 baths1,927 sq. ft.
215 W 49th St, READING, PA 19606
MLS# PABK2076372Listed by: KELLER WILLIAMS PLATINUM REALTY - WYOMISSING


Protect your home and budget from life's surprises with an Assurant Home Warranty, backed by a partner that supports you through every step of homeownership. Explore Plans.
© 2026 Better Homes and Gardens Real Estate LLC. An Anywhere Real Estate company. All rights reserved. Better Homes and Gardens® Real Estate is a registered trademark owned by Meredith Operations Corporation, licensed to Better Homes and Gardens Real Estate LLC and used with permission. Better Homes and Gardens Real Estate LLC fully supports the principles of the Fair Housing Act and the Equal Opportunity Act. Listing information is deemed reliable but is not guaranteed accurate.
Each office is independently owned and operated.
Any services or products provided by third parties are not provided by, affiliated with or related to Better Homes and Gardens Real Estate LLC, or its affiliated companies.