
167 Meadowland Dr, Red Hill, PA 18076
Local realty services provided by:Better Homes and Gardens Real Estate Reserve
Listed by: mariel a gniewoz, kelly r delikat
Office: keller williams real estate-montgomeryville
MLS#:PAMC2180030
Source:BRIGHTMLS
Price summary
- Price:$399,900
- Price per sq. ft.:$218.52
About this home
Charming Split Level Home with a Pool, Fenced Yard, and 1-Car Attached Garage in the sought-after Upper Perkiomen School District. This 3-bedroom, 1.5-bath home offers a private, fully fenced backyard oasis with a spacious patio perfect for grilling and lounging, plus a large above-ground pool ready for summer enjoyment. Step inside to a bright and welcoming main level designed for comfortable everyday living. The spacious living room is filled with natural light from a classic bay window and features beautiful Angelim hardwood floors, crown molding, and a ceiling fan for added comfort. The hardwood flooring continues seamlessly into the kitchen and dining area, creating a cohesive and inviting flow throughout the space. The eat-in kitchen offers newer cabinetry, a deep Mexican farmhouse-style sink, a built-in garbage compactor, and a central granite island that serves as both a functional workspace and gathering spot. The adjoining dining area features a newer sliding glass door providing easy access to the rear patio, deck, pool, and backyard. The primary bedroom features a large closet, while two additional bedrooms offer excellent closet space and versatile layouts for family, guests, or a home office. A recently renovated full hall bathroom, linen closet, and pull-down attic access for additional storage complete the upper level. The lower level offers a comfortable family room, a convenient powder room, laundry area, and interior access to the attached 1-car garage with a new garage door. From this level, you’ll also find direct access to the newer driveway (2023) and backyard, adding everyday functionality and convenience. Located just a short walk from Gravel Pike, you’re minutes from local favorites like Tosco’s Italian Delight, the library, and daily shopping, while Green Lane Reservoir is just a short drive away for hiking and outdoor recreation. Schedule your tour today!...
Contact an agent
Home facts
- Year built:1973
- Listing ID #:PAMC2180030
- Added:4 day(s) ago
- Updated:May 25, 2026 at 09:49 PM
Rooms and interior
- Bedrooms:3
- Total bathrooms:2
- Full bathrooms:1
- Half bathrooms:1
- Rooms Total:8
- Dining Description:Dining Room
- Bedroom Description:Primary Bedroom
- Living area:1,830 sq. ft.
Heating and cooling
- Cooling:Central A/C
- Heating:Baseboard - Hot Water, Oil
Structure and exterior
- Year built:1973
- Building area:1,830 sq. ft.
- Lot area:0.4 Acres
- Architectural Style:Split Level
- Construction Materials:Vinyl Siding
- Foundation Description:Block
- Levels:1 1/2 Story
Schools
- High school:UPPER PERKIOMEN
Utilities
- Water:Public
- Sewer:Public Sewer
Finances and disclosures
- Price:$399,900
- Price per sq. ft.:$218.52
- Tax amount:$4,387 (2025)
Features and amenities
- Laundry features:Laundry
- Amenities:200+ Amp Service
- Pool features:Above Ground
Parking
- Parking description:Attached Garage, Garage - Front Entry
- Garage:Yes
- Garage spaces:1
New listings near 167 Meadowland Dr
- New
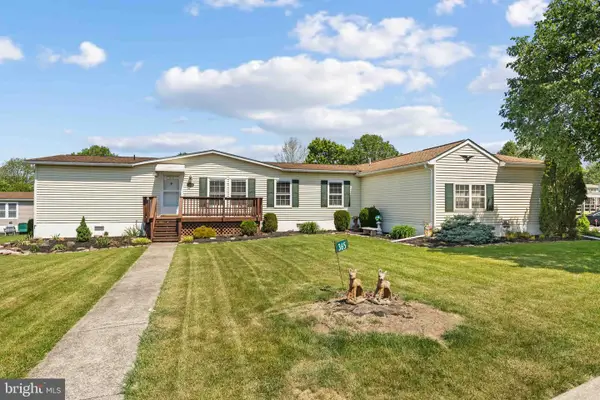 $215,000Active3 beds 2 baths1,680 sq. ft.
365 W 6th St, RED HILL, PA 18076
MLS# PAMC2180034Listed by: KELLER WILLIAMS REAL ESTATE-MONTGOMERYVILLE - New
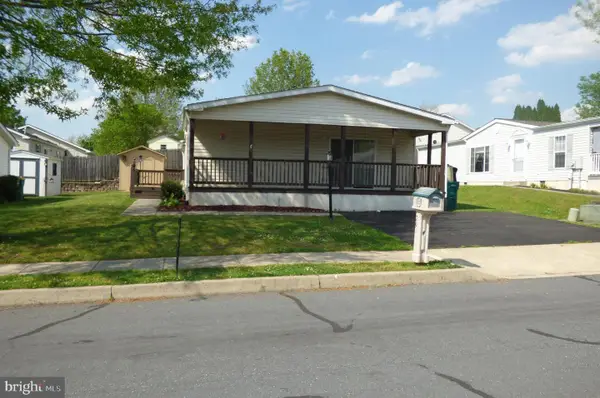 $219,000Active3 beds 2 baths1,484 sq. ft.
291 Williams Ln, RED HILL, PA 18076
MLS# PAMC2180444Listed by: THOMAS J MCCABE REALTY LLC - New
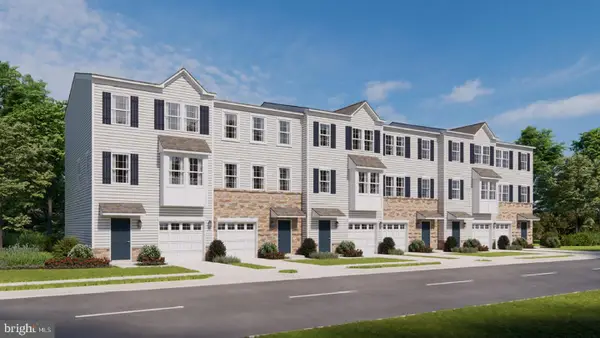 $472,120Active3 beds 3 baths1,969 sq. ft.
3073 Martha Way, PENNSBURG, PA 18073
MLS# PAMC2180400Listed by: D.R. HORTON REALTY OF PENNSYLVANIA - New
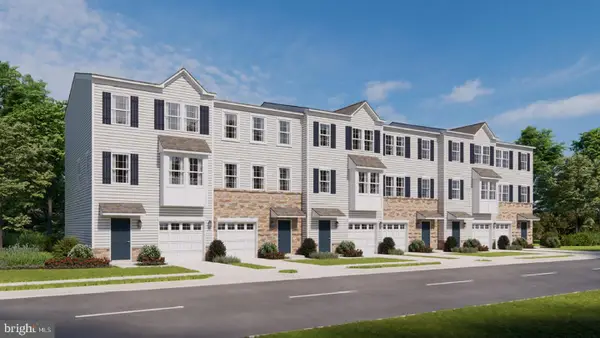 $455,120Active3 beds 3 baths1,969 sq. ft.
3075 Martha Way, PENNSBURG, PA 18073
MLS# PAMC2180406Listed by: D.R. HORTON REALTY OF PENNSYLVANIA  $365,000Active3 beds 3 baths2,600 sq. ft.
102 Watercrest Dr, RED HILL, PA 18076
MLS# PAMC2179292Listed by: EVERYHOME REALTORS $650,000Pending4 beds 4 baths3,018 sq. ft.
1066 Graber Rd, RED HILL, PA 18076
MLS# PAMC2179146Listed by: RE/MAX ACHIEVERS-COLLEGEVILLE $399,900Active3 beds 2 baths1,973 sq. ft.
330 Wexford Rd, RED HILL, PA 18076
MLS# PAMC2179008Listed by: RE/MAX RELIANCE $439,900Pending4 beds 2 baths1,850 sq. ft.
208 W 3rd St, RED HILL, PA 18076
MLS# PAMC2178744Listed by: KELLER WILLIAMS REALTY GROUP- Open Mon, 11:30am to 4pm
 $447,120Active3 beds 3 baths1,969 sq. ft.
3079 Martha Way, PENNSBURG, PA 18073
MLS# PAMC2178016Listed by: D.R. HORTON REALTY OF PENNSYLVANIA


Protect your home and budget from life's surprises with an Assurant Home Warranty, backed by a partner that supports you through every step of homeownership. Explore Plans.
© 2026 Better Homes and Gardens Real Estate LLC. An Anywhere Real Estate company. All rights reserved. Better Homes and Gardens® Real Estate is a registered trademark owned by Meredith Operations Corporation, licensed to Better Homes and Gardens Real Estate LLC and used with permission. Better Homes and Gardens Real Estate LLC fully supports the principles of the Fair Housing Act and the Equal Opportunity Act. Listing information is deemed reliable but is not guaranteed accurate.
Each office is independently owned and operated.
Any services or products provided by third parties are not provided by, affiliated with or related to Better Homes and Gardens Real Estate LLC, or its affiliated companies.