
103 Saddlebred Dr #139, Red Lion, PA 17356
Local realty services provided by:Better Homes and Gardens Real Estate Valley Partners
Listed by: monti d joines
Office: berkshire hathaway homeservices homesale realty
MLS#:PAYK2111992
Source:BRIGHTMLS
Price summary
- Price:$259,900
- Price per sq. ft.:$214.79
About this home
Welcome home to 103 Saddlebred Drive, located in the desirable Paddock at Equine Meadows community, just minutes to shopping, dining, event venues, golf, parks, medical campuses, and more. This welcoming home offers 2 beds, 2 baths and an appealing, functional layout for easy, low-maintenance one-level living. The covered front entry opens into a large living room with an optional dining area overlooking the bright kitchen, which features recessed lighting, large windows, and a dining area with a slider to the private patio. The generous primary suite includes a walk-in closet and an oversized walk-in shower with a built-in seat in the attached primary bath. An additional bedroom and hall bath provide comfort and flexible space for family, guests, office, or hobbies. A large laundry room and oversized 2-car garage complete this move-in ready home. Conveniently close to all of your favorite amenities, I-83, Route 30, York, and the PA/MD line, a vibrant, connected lifestyle awaits you here. Schedule your showing today!...
Contact an agent
Home facts
- Year built:2018
- Subdivision & Development:THE PADDOCK @ EQUINE MEADOWS
- Listing ID #:PAYK2111992
- Added:1 day(s) ago
- Updated:September 23, 2026 at 01:57 PM
Rooms and interior
- Bedrooms:2
- Total bathrooms:2
- Full bathrooms:2
- Flooring:Carpet, Vinyl
- Dining Description:Dining Area
- Bathrooms Description:Primary Bath(s)
- Kitchen Description:Built-In Microwave, Carpet, Crown Moldings, Dishwasher, Kitchen - Eat-In, Oven/Range - Electric, Pantry, Recessed Lighting, Refrigerator
- Bedroom Description:Carpet, Primary Bedroom, Walk In Closet(s)
- Living area:1,210 sq. ft.
Heating and cooling
- Cooling:Central A/C
- Heating:Forced Air, Natural Gas
Structure and exterior
- Roof:Fiberglass
- Year built:2018
- Building area:1,210 sq. ft.
- Architectural Style:Ranch/Rambler
- Construction Materials:Stone, Vinyl Siding
- Exterior Features:Patio(s), Porch(es), Sidewalks
- Foundation Description:Slab
- Levels:1 Story
Schools
- High school:DALLASTOWN AREA
- Middle school:DALLASTOWN AREA
Utilities
- Water:Public
- Sewer:Public Sewer
Finances and disclosures
- Price:$259,900
- Price per sq. ft.:$214.79
- Tax amount:$5,431 (2026)
Features and amenities
- Laundry features:Dryer, Washer
- Amenities:100 Amp Service, Cable TV, Carpet, Ceiling Fan(s), Crown Moldings, Double Hung Windows, Insulated Windows, Recessed Lighting, Window Treatments
Parking
- Parking description:Asphalt Driveway, Attached Garage, Garage - Front Entry, Garage Door Opener, Parking Lot
- Garage:Yes
- Garage spaces:2
New listings near 103 Saddlebred Dr #139
- Coming Soon
 $174,900Coming Soon3 beds 2 baths1,560 sq. ft.
52 E High St, RED LION, PA 17356
MLS# PAYK2112038Listed by: BERKSHIRE HATHAWAY HOMESERVICES HOMESALE REALTY - Coming Soon
 $289,900Coming Soon3 beds 3 baths1,680 sq. ft.
194 Hudson Blvd, RED LION, PA 17356
MLS# PAYK2112178Listed by: KELLER WILLIAMS KEYSTONE REALTY - Open Sun, 1 to 3pmNew
 $359,900Active3 beds 2 baths1,514 sq. ft.
4205 Charity Dr, RED LION, PA 17356
MLS# PAYK2112328Listed by: IRON VALLEY REAL ESTATE OF YORK COUNTY - New
 $419,900Active5 beds 3 baths1,797 sq. ft.
275 Manor Rd, RED LION, PA 17356
MLS# PAYK2112076Listed by: HOUSE BROKER REALTY LLC - New
 $139,900Active5 beds 1 baths1,504 sq. ft.
328 N Main St, RED LION, PA 17356
MLS# PAYK2111798Listed by: KINGSWAY REALTY - LANCASTER  $495,500Pending4 beds 4 baths3,255 sq. ft.
1022 Woodridge Rd, RED LION, PA 17356
MLS# PAYK2111686Listed by: BERKSHIRE HATHAWAY HOMESERVICES HOMESALE REALTY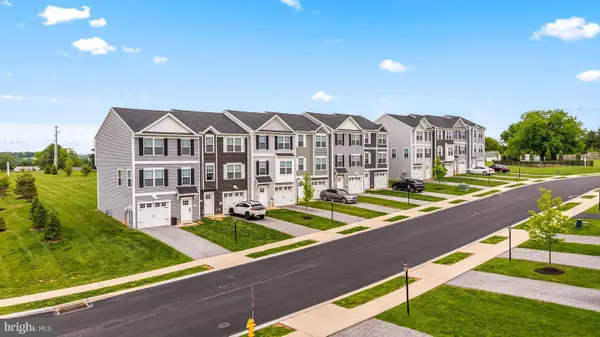 $327,975Pending3 beds 3 baths1,900 sq. ft.
337 Bradford Dr, RED LION, PA 17356
MLS# PAYK2111464Listed by: CUMMINGS & CO. REALTORS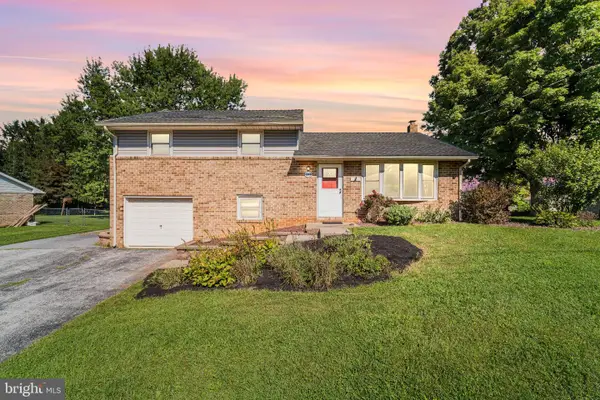 $300,000Pending3 beds 2 baths1,260 sq. ft.
1245 Lombard Rd, RED LION, PA 17356
MLS# PAYK2111436Listed by: RE/MAX PINNACLE $975,000Active4 beds 4 baths4,946 sq. ft.
821 Zimmerman Rd, RED LION, PA 17356
MLS# PAYK2109628Listed by: REALTY ONE GROUP GENERATIONS


Protect your home and budget from life's surprises with an Assurant Home Warranty, backed by a partner that supports you through every step of homeownership. Explore Plans.
© 2026 Better Homes and Gardens Real Estate LLC. An Anywhere Real Estate company. All rights reserved. Better Homes and Gardens® Real Estate is a registered trademark owned by Meredith Operations Corporation, licensed to Better Homes and Gardens Real Estate LLC and used with permission. Better Homes and Gardens Real Estate LLC fully supports the principles of the Fair Housing Act and the Equal Opportunity Act. Listing information is deemed reliable but is not guaranteed accurate.
Each office is independently owned and operated.
Any services or products provided by third parties are not provided by, affiliated with or related to Better Homes and Gardens Real Estate LLC, or its affiliated companies.