
114 Henrietta St, Red Lion, PA 17356
Local realty services provided by:Better Homes and Gardens Real Estate Realty Connect
114 Henrietta St,Red Lion, PA 17356
$200,000
- 5 Beds
- 2 Baths
- 1,856 sq. ft.
- Single family
- Pending
Listed by: elisa schwenk
Office: house broker realty llc.
MLS#:PAYK2109630
Source:BRIGHTMLS
Price summary
- Price:$200,000
- Price per sq. ft.:$107.76
About this home
Welcome to affordable living at 114 Henrietta St!!! Full of character, space, and possibilities, this spacious 5-bedroom, 1½-bath Red Lion duplex offers generous living areas, 9-foot ceilings on the main level, a great backyard, and an impressive detached garage/workshop—all in a convenient borough location close to everyday necessities...3 min drive to Franklin Street Social.
The main level features a spacious kitchen with oak cabinetry, abundant counter and drawer space, two Lazy Susans, a built-in pantry, dishwasher, convection range, and side-by-side refrigerator. A convenient powder room is located just off the kitchen, along with a small mudroom providing access to the rear porch and backyard. This additional bonus room was expanded into what was formerly a porch, creating a versatile space filled with windows and complemented by built-in shelving.
Upstairs, the primary bedroom features a charming bay window with a built-in window seat offering additional hidden storage. With five bedrooms throughout the upper levels, there is plenty of flexibility for family, guests, office space, or hobbies. The home has newer windows throughout much of the property, while the third floor retains its original windows. Central air and forced-air heat serve the main and second levels, while the third floor has electric heat.
Outside, you’ll find a fenced backyard with patio, storage shed, and covered porch with a metal roof—an inviting spot to enjoy summer evenings or even relax outdoors on a rainy day. The newer fencing represents an approximately $6,000 improvement.
The detached garage offers much more than parking, with space previously utilized as a maintenance shop/workshop and an unfinished second floor providing an abundance of additional storage. The workshop roof was replaced in 2025.
Additional improvements and features include a main house roof replaced approximately 2020–2021, new copper piping from the street, new check valves installed per Red Lion requirements, 100-amp electrical service, a deep crawlspace, and washer and dryer that convey with the property. The front porch also features two exterior lights, including a co nvenient dusk-to-dawn light near the steps.
The location adds another layer of appeal. Situated within Red Lion Borough, the property offers convenient access to local restaurants, grocery stores, shopping, cafés, services, and everyday necessities. Nearby Route 24 provides easy access toward the greater York area, while I-83 and Route 30 connect the area to destinations throughout South Central Pennsylvania and Northern Maryland.
Enjoy the charm and convenience of small-town Red Lion living while remaining within reach of York, Lancaster, Harrisburg, Baltimore, and the many recreational and cultural destinations throughout the region. With five bedrooms, 1½ baths, spacious rooms, period character, useful outbuildings, a private f backyard, and a convenient location, 114 Henrietta Street offers plenty of space and versatility to make this well-loved home your own....
Contact an agent
Home facts
- Year built:1912
- Subdivision & Development:RED LION BORO
- Listing ID #:PAYK2109630
- Added:45 day(s) ago
- Updated:September 28, 2026 at 08:36 AM
Rooms and interior
- Bedrooms:5
- Total bathrooms:2
- Full bathrooms:1
- Half bathrooms:1
- Dining Description:Dining Room, Formal/Separate Dining Room
- Kitchen Description:Breakfast Area, Dishwasher, Kitchen - Island
- Basement:Yes
- Basement Description:Full, Poured Concrete
- Living area:1,856 sq. ft.
Heating and cooling
- Cooling:Central A/C
- Heating:Forced Air, Natural Gas
Structure and exterior
- Roof:Asphalt, Shingle
- Year built:1912
- Building area:1,856 sq. ft.
- Lot area:0.08 Acres
- Lot Features:Corner, Level
- Architectural Style:Colonial
- Construction Materials:Aluminum Siding, Vinyl Siding
- Exterior Features:Patio(s), Porch(es)
- Foundation Description:Concrete Perimeter
- Levels:3 Story
Utilities
- Water:Public
- Sewer:Public Sewer
Finances and disclosures
- Price:$200,000
- Price per sq. ft.:$107.76
- Tax amount:$3,076 (2026)
Features and amenities
- Amenities:Insulated Windows
Parking
- Parking description:Detached Garage, Garage Door Opener
- Garage:Yes
- Garage spaces:2
New listings near 114 Henrietta St
- Coming Soon
 $229,900Coming Soon3 beds 2 baths1,754 sq. ft.
749 W Broadway, RED LION, PA 17356
MLS# PAYK2112368Listed by: THE EXCHANGE REAL ESTATE COMPANY LLC - Coming Soon
 $110,000Coming Soon3 beds 2 baths1,512 sq. ft.
284 N Main St, RED LION, PA 17356
MLS# PAYK2112534Listed by: BERKSHIRE HATHAWAY HOMESERVICES HOMESALE REALTY - Coming Soon
 $174,900Coming Soon3 beds 2 baths1,560 sq. ft.
52 E High St, RED LION, PA 17356
MLS# PAYK2112038Listed by: BERKSHIRE HATHAWAY HOMESERVICES HOMESALE REALTY - Open Sun, 12 to 2pmNew
 $452,000Active4 beds 3 baths2,160 sq. ft.
385 Barclay Dr, RED LION, PA 17356
MLS# PAYK2112384Listed by: CENTURY 21 DALE REALTY CO. - New
 $379,000Active4 beds 4 baths2,231 sq. ft.
355 Sunbury Way, RED LION, PA 17356
MLS# PAYK2112466Listed by: CENTURY 21 DALE REALTY CO. - New
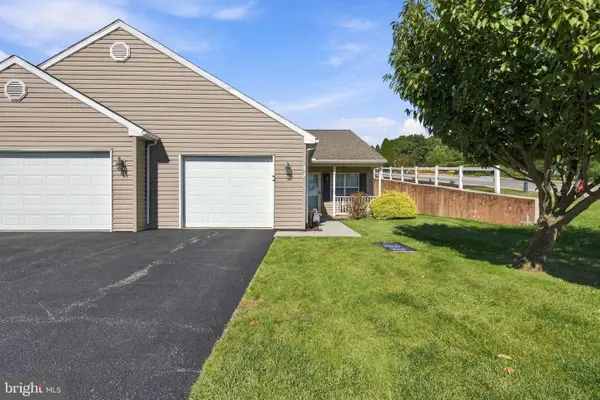 $285,000Active2 beds 2 baths1,242 sq. ft.
101 Winners Cir #101, RED LION, PA 17356
MLS# PAYK2112490Listed by: IRON VALLEY REAL ESTATE OF CENTRAL PA - New
 $449,900Active4 beds 3 baths2,775 sq. ft.
410 Seville Dr, RED LION, PA 17356
MLS# PAYK2112450Listed by: INFINITY REAL ESTATE - New
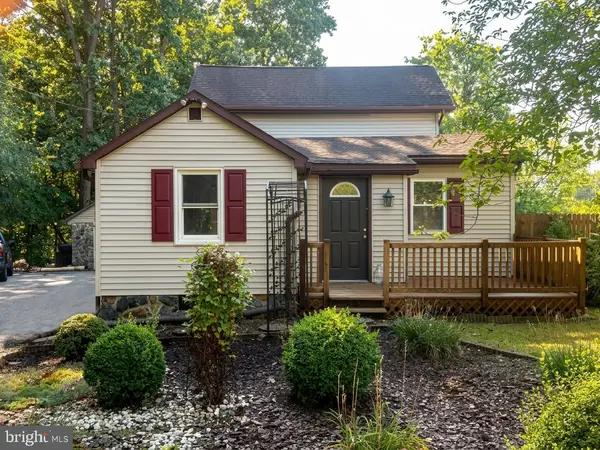 $199,900Active4 beds 2 baths1,790 sq. ft.
2952 Cape Horn Rd, RED LION, PA 17356
MLS# PAYK2112486Listed by: COLDWELL BANKER REALTY  $359,900Pending3 beds 2 baths1,514 sq. ft.
4205 Charity Dr, RED LION, PA 17356
MLS# PAYK2112328Listed by: IRON VALLEY REAL ESTATE OF YORK COUNTY $259,900Pending2 beds 2 baths1,210 sq. ft.
103 Saddlebred Dr #139, RED LION, PA 17356
MLS# PAYK2111992Listed by: BERKSHIRE HATHAWAY HOMESERVICES HOMESALE REALTY


Protect your home and budget from life's surprises with an Assurant Home Warranty, backed by a partner that supports you through every step of homeownership. Explore Plans.
© 2026 Better Homes and Gardens Real Estate LLC. An Anywhere Real Estate company. All rights reserved. Better Homes and Gardens® Real Estate is a registered trademark owned by Meredith Operations Corporation, licensed to Better Homes and Gardens Real Estate LLC and used with permission. Better Homes and Gardens Real Estate LLC fully supports the principles of the Fair Housing Act and the Equal Opportunity Act. Listing information is deemed reliable but is not guaranteed accurate.
Each office is independently owned and operated.
Any services or products provided by third parties are not provided by, affiliated with or related to Better Homes and Gardens Real Estate LLC, or its affiliated companies.