
115 Shetland Dr, Red Lion, PA 17356
Local realty services provided by:Better Homes and Gardens Real Estate Valley Partners
115 Shetland Dr,Red Lion, PA 17356
$339,000
- 2 Beds
- 3 Baths
- 2,235 sq. ft.
- Single family
- Active
Listed by: darren t. mcshane
Office: cummings & co. realtors
MLS#:PAYK2113462
Source:BRIGHTMLS
Price summary
- Price:$339,000
- Price per sq. ft.:$151.68
About this home
Built in 2017, this residence seamlessly blends traditional villa charm with modern luxury, creating a warm and inviting atmosphere that feels like home from the moment you step inside. As you enter, you are greeted by an open floor plan that effortlessly connects the living spaces, perfect for both relaxation and entertaining. The family room, conveniently located off the kitchen, is bathed in natural light, creating a cozy ambiance for gatherings. The country-style kitchen is a chef's delight, featuring high-end built-in appliances, including a microwave, range, and dishwasher, all designed to elevate your culinary experiences. The dining area is perfectly positioned for intimate meals or festive celebrations. Retreat to the spacious primary suite, where comfort meets elegance. The en-suite bathroom boasts a luxurious walk-in shower, providing a spa-like experience right at home. An additional bedroom offers versatility for guests or a dedicated office space, ensuring that your needs are met with style and grace. The interior is complemented by energy-efficient windows that not only enhance the aesthetic but also contribute to a sustainable lifestyle. Ceiling fans throughout the home provide a gentle breeze, adding to the comfort of your living environment. Step outside to discover your private outdoor oasis. The deck and patio areas are ideal for al fresco dining or simply enjoying the tranquility of your surroundings. The meticulously maintained exterior features a BBQ grill, perfect for summer cookouts. With an attached two-car garage that includes additional storage space, convenience is at your fingertips. The community offers maintenance-free living, with association fees covering lawn care, snow removal, and reserve funds, allowing you to spend more time enjoying the finer things in life. This property is not just a home; it's a lifestyle choice that embraces comfort, luxury, and community. Experience the perfect blend of elegance and ease in this remarkable residence, where every detail has been thoughtfully curated to enhance your living experience....
Contact an agent
Home facts
- Year built:2017
- Subdivision & Development:THE PADDOCK
- Listing ID #:PAYK2113462
- Added:1 day(s) ago
- Updated:October 13, 2026 at 02:11 PM
Rooms and interior
- Bedrooms:2
- Total bathrooms:3
- Full bathrooms:2
- Half bathrooms:1
- Dining Description:Dining Area
- Kitchen Description:Built-In Microwave, Built-In Range, Dishwasher, Kitchen - Country, Refrigerator, Water Heater
- Bedroom Description:Entry Level Bedroom
- Basement:Yes
- Basement Description:Heated, Improved, Partially Finished, Walkout Level, Windows, Workshop
- Living area:2,235 sq. ft.
Heating and cooling
- Cooling:Central A/C
- Heating:Electric, Forced Air
Structure and exterior
- Year built:2017
- Building area:2,235 sq. ft.
- Architectural Style:Traditional, Villa
- Construction Materials:Composition, Concrete, Vinyl Siding
- Exterior Features:Awning(s), BBQ Grill, Deck(s), Gutter System, Patio(s), Sidewalks
- Foundation Description:Concrete Perimeter
- Levels:2 Stories
Utilities
- Water:Public
- Sewer:Public Sewer
Finances and disclosures
- Price:$339,000
- Price per sq. ft.:$151.68
- Tax amount:$7,984 (2026)
Features and amenities
- Laundry features:Dryer, Washer
- Amenities:Ceiling Fan(s), Double Hung Windows, Smoke Detector
Parking
- Parking description:Additional Storage Area, Attached Garage, Garage - Front Entry, Inside Access
- Garage:Yes
- Garage spaces:2
New listings near 115 Shetland Dr
- Coming Soon
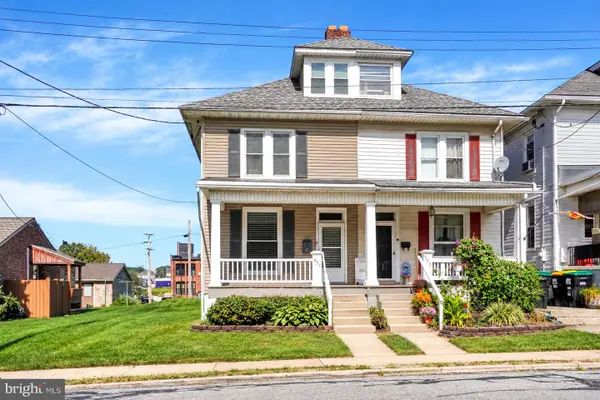 $219,000Coming Soon4 beds 1 baths1,557 sq. ft.
337 W Maple St, RED LION, PA 17356
MLS# PAYK2113448Listed by: INCH & CO. REAL ESTATE, LLC - Coming Soon
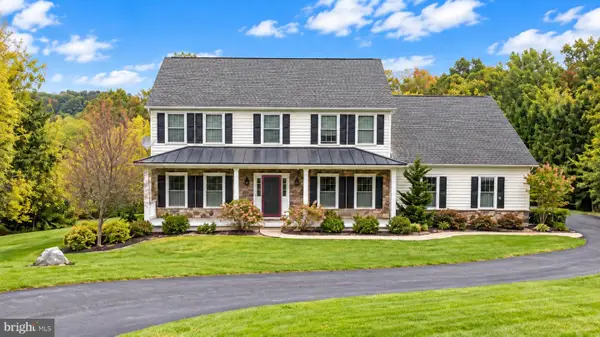 $650,000Coming Soon4 beds 4 baths3,240 sq. ft.
8933 Camp Rd, RED LION, PA 17356
MLS# PAYK2113098Listed by: PAGODA REALTY ERA POWERED - Coming SoonOpen Sat, 1 to 3pm
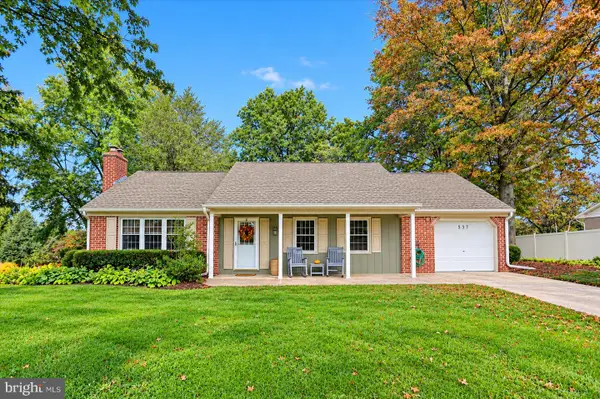 $280,000Coming Soon3 beds 3 baths1,827 sq. ft.
537 W Heatherfield Way, RED LION, PA 17356
MLS# PAYK2113062Listed by: INCH & CO. REAL ESTATE, LLC - Coming Soon
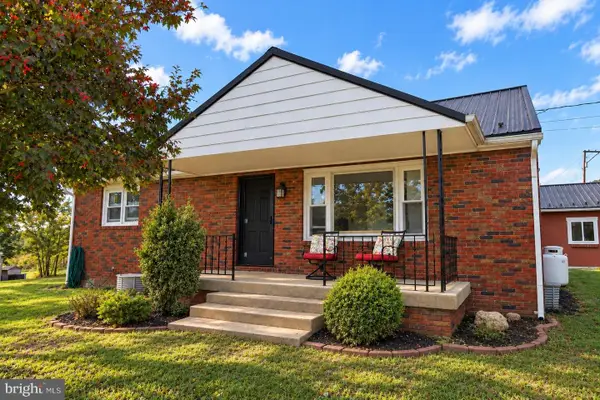 $349,900Coming Soon2 beds 1 baths1,120 sq. ft.
233 Manor Rd, RED LION, PA 17356
MLS# PAYK2112722Listed by: LPT REALTY, LLC - Coming Soon
 $110,000Coming Soon3 beds 2 baths1,512 sq. ft.
284 N Main St, RED LION, PA 17356
MLS# PAYK2112534Listed by: BERKSHIRE HATHAWAY HOMESERVICES HOMESALE REALTY - Coming Soon
 $174,900Coming Soon3 beds 2 baths1,560 sq. ft.
52 E High St, RED LION, PA 17356
MLS# PAYK2112038Listed by: BERKSHIRE HATHAWAY HOMESERVICES HOMESALE REALTY - New
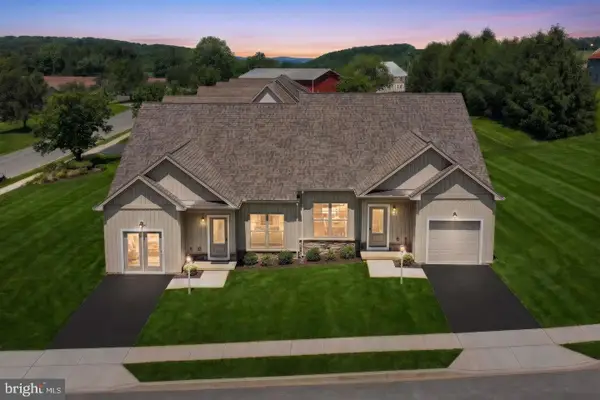 $349,000Active3 beds 3 baths2,815 sq. ft.
137 Heather Glen Dr, RED LION, PA 17356
MLS# PAYK2113456Listed by: CUMMINGS & CO. REALTORS - New
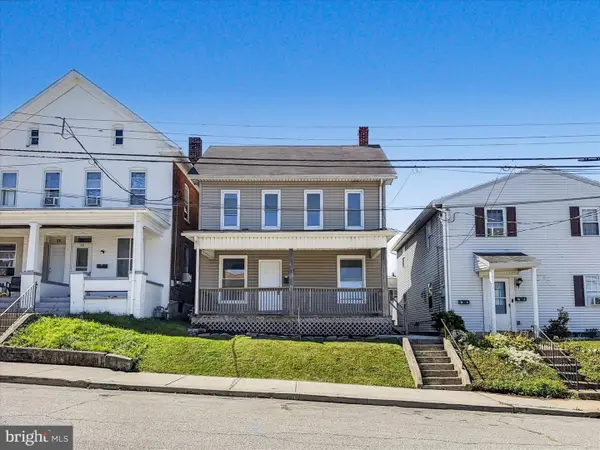 $249,995Active4 beds -- baths1,626 sq. ft.
26 S Pine St, RED LION, PA 17356
MLS# PAYK2113028Listed by: KELLER WILLIAMS KEYSTONE REALTY - Open Sun, 1 to 3pmNew
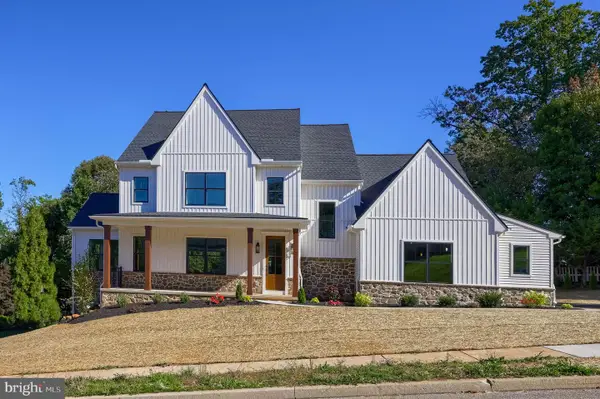 $699,900Active4 beds 3 baths2,826 sq. ft.
905 Aspen Ln, RED LION, PA 17356
MLS# PAYK2112054Listed by: KELLER WILLIAMS KEYSTONE REALTY


Protect your home and budget from life's surprises with an Assurant Home Warranty, backed by a partner that supports you through every step of homeownership. Explore Plans.
© 2026 Better Homes and Gardens Real Estate LLC. An Anywhere Real Estate company. All rights reserved. Better Homes and Gardens® Real Estate is a registered trademark owned by Meredith Operations Corporation, licensed to Better Homes and Gardens Real Estate LLC and used with permission. Better Homes and Gardens Real Estate LLC fully supports the principles of the Fair Housing Act and the Equal Opportunity Act. Listing information is deemed reliable but is not guaranteed accurate.
Each office is independently owned and operated.
Any services or products provided by third parties are not provided by, affiliated with or related to Better Homes and Gardens Real Estate LLC, or its affiliated companies.