
122 N Franklin St, Red Lion, PA 17356
Local realty services provided by:Better Homes and Gardens Real Estate Realty Connect
122 N Franklin St,Red Lion, PA 17356
$170,000
- 5 Beds
- 1 Baths
- - sq. ft.
- Townhouse
- Sold
Listed by: david a wissler
Office: coldwell banker realty
MLS#:PAYK2106552
Source:BRIGHTMLS
Sorry, we are unable to map this address
Price summary
- Price:$170,000
About this home
Spacious 5-bedroom, 1-bath end-of-row home offering over 1,800 finished square feet in the heart of Red Lion Borough. The welcoming main level features 9-foot ceilings, a tiled foyer, spacious living and dining rooms, and a functional kitchen with solid wood cabinetry, built-in pull-out drawers, and convenient rotating pantry shelves. Original hardwood flooring lies beneath much of the existing carpeting, offering excellent potential for future updates. Enjoy peace of mind with brand new rubber roofs, efficient natural gas heat, a natural gas water heater, and updated 200-amp electric service. Relax on the covered rear porch or 2nd floor balcony overlooking the fenced backyard, perfect for pets, gardening, or outdoor entertaining. An oversized one-car garage with remote opener provides valuable parking and additional storage. Schedule your private showing today!
Contact an agent
Home facts
- Year built:1913
- Subdivision & Development:NONE AVAILABLE
- Listing ID #:PAYK2106552
- Added:46 day(s) ago
- Updated:September 06, 2026 at 06:00 AM
Rooms and interior
- Bedrooms:5
- Total bathrooms:1
- Full bathrooms:1
- Rooms Total:9
- Flooring:Carpet, Vinyl
- Dining Description:Dining Area
- Kitchen Description:Carpet, Dishwasher, Kitchen - Eat-In, Oven/Range - Electric, Pantry, Refrigerator
- Bedroom Description:Carpet
- Basement:Yes
- Basement Description:Full, Unfinished
Heating and cooling
- Cooling:Ceiling Fan(s), Window Unit(s)
- Heating:Hot Water, Natural Gas
Structure and exterior
- Roof:Rubber, Slate
- Year built:1913
- Lot Features:Level
- Architectural Style:Traditional
- Construction Materials:Aluminum Siding, Vinyl Siding
- Exterior Features:Balcony, Gutter System, Porch(es), Sidewalks
- Foundation Description:Block, Stone
- Levels:3 Story
Schools
- High school:RED LION AREA SENIOR
- Middle school:RED LION AREA JUNIOR
- Elementary school:MAZIE GABLE
Utilities
- Water:Public
- Sewer:Public Sewer
Finances and disclosures
- Price:$170,000
- Tax amount:$2,696 (2026)
Features and amenities
- Laundry features:Dryer, Has Laundry, Washer
- Amenities:200+ Amp Service, Carpet
Parking
- Parking description:Detached Garage, Garage - Front Entry, Off Street, Oversized
- Garage:Yes
- Garage spaces:1
New listings near 122 N Franklin St
- Coming Soon
 $975,000Coming Soon4 beds 4 baths4,946 sq. ft.
821 Zimmerman Rd, RED LION, PA 17356
MLS# PAYK2109628Listed by: REALTY ONE GROUP GENERATIONS - New
 $299,000Active4 beds 2 baths1,632 sq. ft.
451 Hillside Dr, RED LION, PA 17356
MLS# PAYK2111396Listed by: LPT REALTY, LLC - New
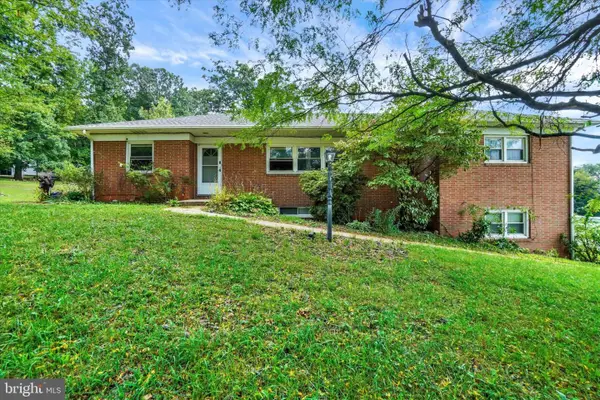 $315,000Active3 beds 3 baths2,708 sq. ft.
1345 Windsor Rd, RED LION, PA 17356
MLS# PAYK2111188Listed by: INCH & CO. REAL ESTATE, LLC - New
 $575,000Active3 beds 1 baths1,532 sq. ft.
1334 Richmond Rd, RED LION, PA 17356
MLS# PAYK2110652Listed by: HOSTETTER REALTY LLC 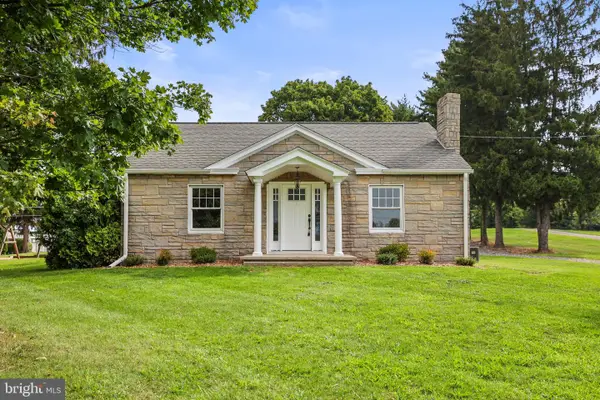 $245,000Pending2 beds 1 baths1,184 sq. ft.
3005 Windsor Rd, RED LION, PA 17356
MLS# PAYK2111118Listed by: IRON VALLEY REAL ESTATE HANOVER- New
 $312,500Active3 beds 4 baths1,720 sq. ft.
458 Bradford Dr, RED LION, PA 17356
MLS# PAYK2111048Listed by: CUMMINGS & CO. REALTORS - New
 $284,900Active3 beds 3 baths1,720 sq. ft.
454 Bradford Dr, RED LION, PA 17356
MLS# PAYK2111054Listed by: CUMMINGS & CO. REALTORS - New
 $317,650Active3 beds 3 baths1,900 sq. ft.
436 Bradford Dr, RED LION, PA 17356
MLS# PAYK2111060Listed by: CUMMINGS & CO. REALTORS - New
 $302,300Active3 beds 3 baths1,900 sq. ft.
440 Bradford Dr, RED LION, PA 17356
MLS# PAYK2111064Listed by: CUMMINGS & CO. REALTORS - New
 $325,350Active4 beds 4 baths1,900 sq. ft.
448 Bradford Dr, RED LION, PA 17356
MLS# PAYK2111038Listed by: CUMMINGS & CO. REALTORS


Protect your home and budget from life's surprises with an Assurant Home Warranty, backed by a partner that supports you through every step of homeownership. Explore Plans.
© 2026 Better Homes and Gardens Real Estate LLC. An Anywhere Real Estate company. All rights reserved. Better Homes and Gardens® Real Estate is a registered trademark owned by Meredith Operations Corporation, licensed to Better Homes and Gardens Real Estate LLC and used with permission. Better Homes and Gardens Real Estate LLC fully supports the principles of the Fair Housing Act and the Equal Opportunity Act. Listing information is deemed reliable but is not guaranteed accurate.
Each office is independently owned and operated.
Any services or products provided by third parties are not provided by, affiliated with or related to Better Homes and Gardens Real Estate LLC, or its affiliated companies.