
1245 Lombard Rd, Red Lion, PA 17356
Local realty services provided by:Better Homes and Gardens Real Estate Realty Connect
1245 Lombard Rd,Red Lion, PA 17356
$300,000
- 3 Beds
- 2 Baths
- 1,260 sq. ft.
- Single family
- Pending
Listed by: nathan r krotzer
Office: re/max pinnacle
MLS#:PAYK2111436
Source:BRIGHTMLS
Price summary
- Price:$300,000
- Price per sq. ft.:$238.1
About this home
A suburban home with a little room to breathe!
This is 1245 Lombard Road in Windsor Township.
If you’ve been looking for a well-maintained home with modern updates, plenty of living space, and a yard that gives you some distance from the neighbors, this home could be your solution.
This brick split-level offers a comfortable layout with newer laminate flooring throughout. The large living room gives you plenty of space to relax, while the formal dining room provides a dedicated place to gather around the table. The kitchen has been updated with modern cabinetry, a subway tile backsplash, and butcher block countertops. Updated bathrooms, replacement windows, and central air add to the list of improvements already taken care of for you.
When you need some separation, head down to the large family room on the lower level. There’s enough space here to create multiple zones—perhaps a second living area for movie nights on one side and a home office on the other. A bathroom on this level adds even more convenience.
One level farther down, the basement takes care of the practical side of life with a laundry area and utility sink, workshop space, and plenty of room for storage. The built-in one-car garage provides even more everyday convenience.
Outside, the approximately .3-acre lot offers a nice balance—enough yard for outdoor living, gardening, or play without becoming a full-time weekend project. The added distance from neighboring homes helps give the property a more open feel, and the shed with electric provides useful space for lawn equipment, projects, or hobbies.
And when you want more room to get outside, Freysville Park is practically around the corner. With walking and jogging trails, pickleball, tennis, basketball and volleyball courts, and a playground, there are plenty of ways for the whole family to enjoy an afternoon without going far from home.
Everyday conveniences are close by too. Windsor Commons and Cape Horn Square are about five minutes away, putting supermarkets, Starbucks, restaurants, and other necessities within easy reach. Head a little farther into East York and even more shopping, dining, and entertainment options open up—all less than about 15 minutes from home.
If you’ve been looking for the space and feel of suburban living, without being right on top of your neighbors, schedule your showing today!...
Contact an agent
Home facts
- Year built:1966
- Subdivision & Development:WINDSOR TWP
- Listing ID #:PAYK2111436
- Added:46 day(s) ago
- Updated:October 25, 2026 at 08:16 AM
Rooms and interior
- Bedrooms:3
- Total bathrooms:2
- Full bathrooms:1
- Half bathrooms:1
- Flooring:Laminated
- Dining Description:Dining Room, Formal/Separate Dining Room
- Bathrooms Description:Full Bath, Half Bath
- Kitchen Description:Built-In Microwave, Built-Ins, Dishwasher, Kitchen - Eat-In
- Basement:Yes
- Basement Description:Partially Finished
- Living area:1,260 sq. ft.
Heating and cooling
- Cooling:Central A/C
- Heating:Baseboard - Hot Water, Hot Water, Natural Gas
Structure and exterior
- Roof:Asphalt
- Year built:1966
- Building area:1,260 sq. ft.
- Lot area:0.3 Acres
- Lot Features:Level, Suburban
- Architectural Style:Split Level
- Construction Materials:Brick, Vinyl Siding
- Exterior Features:Patio(s)
- Foundation Description:Block
- Levels:4 Story
Utilities
- Water:Public
- Sewer:Public Sewer
Finances and disclosures
- Price:$300,000
- Price per sq. ft.:$238.1
- Tax amount:$3,890 (2026)
Features and amenities
- Laundry features:Hookup
- Amenities:200+ Amp Service, Attic, Built-Ins, Replacement Windows
Parking
- Parking description:Attached Garage, Garage - Front Entry, Garage Door Opener, Inside Access, Off Street, Paved Driveway
- Garage:Yes
- Garage spaces:1
New listings near 1245 Lombard Rd
- Coming Soon
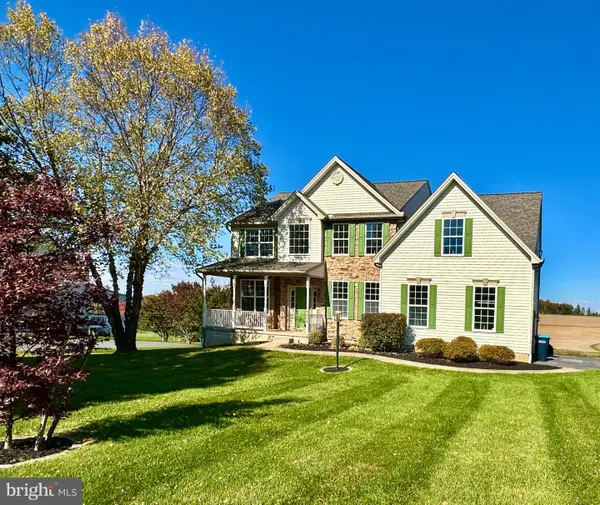 $515,000Coming Soon4 beds 3 baths2,874 sq. ft.
4355 Sycamore Ln, RED LION, PA 17356
MLS# PAYK2114174Listed by: IRON VALLEY REAL ESTATE OF YORK COUNTY - Coming Soon
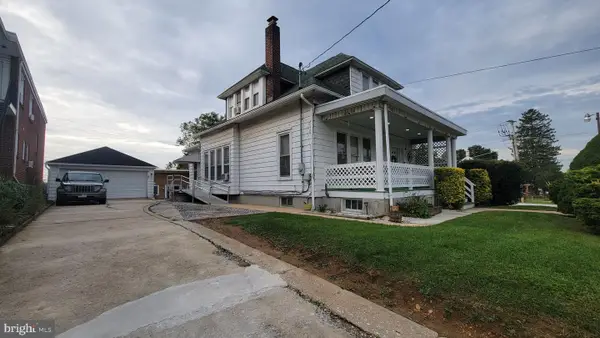 $296,200Coming Soon3 beds 2 baths1,764 sq. ft.
756 W Broadway, RED LION, PA 17356
MLS# PAYK2113890Listed by: CENTURY 21 DALE REALTY CO. - Coming Soon
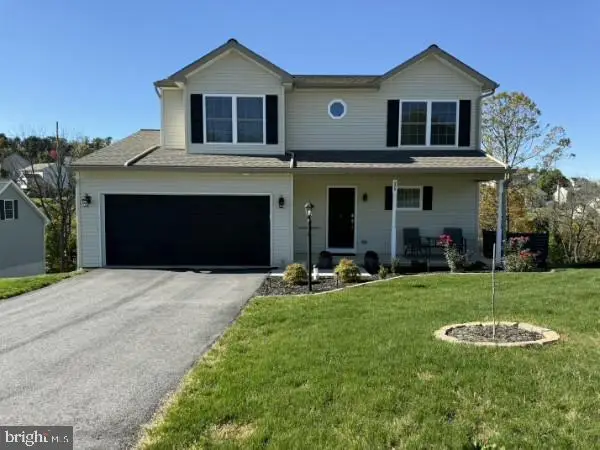 $397,900Coming Soon3 beds 3 baths1,886 sq. ft.
375 Barclay Dr, RED LION, PA 17356
MLS# PAYK2114018Listed by: IRON VALLEY REAL ESTATE OF YORK COUNTY - New
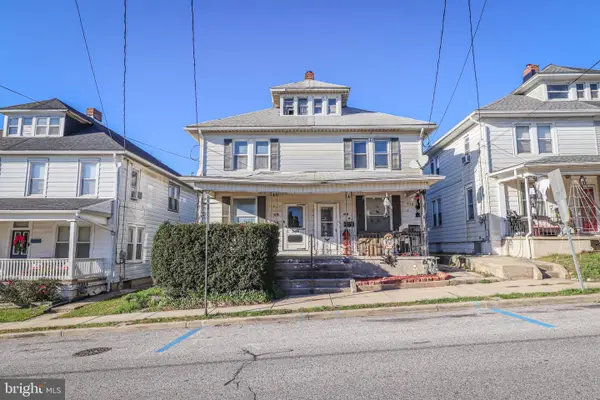 $125,000Active3 beds 1 baths1,260 sq. ft.
241 W High St, RED LION, PA 17356
MLS# PAYK2113908Listed by: CORE PARTNERS REALTY 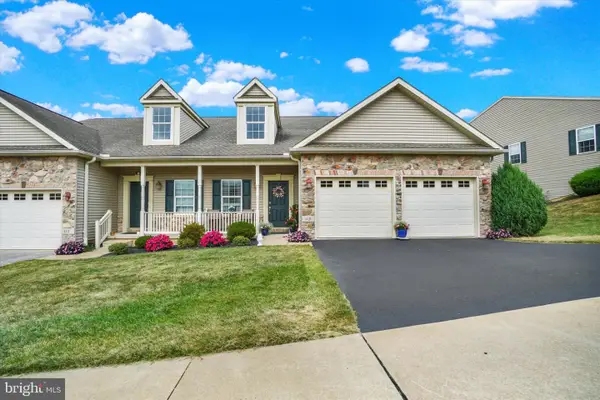 $399,900Active4 beds 4 baths2,746 sq. ft.
113 Shetland Dr #111, RED LION, PA 17356
MLS# PAYK2111774Listed by: CUMMINGS & CO. REALTORS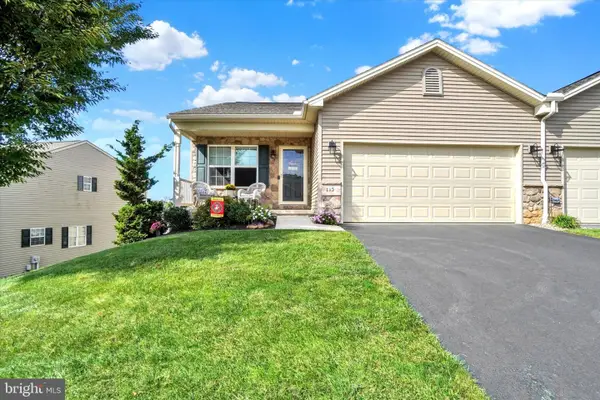 $339,000Active2 beds 3 baths2,235 sq. ft.
115 Shetland Dr #116, RED LION, PA 17356
MLS# PAYK2113462Listed by: CUMMINGS & CO. REALTORS- New
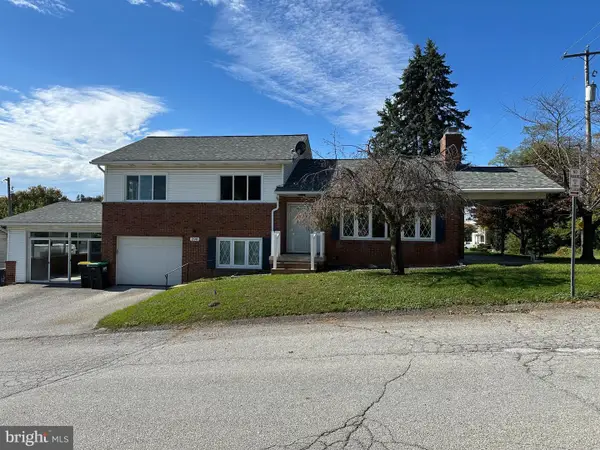 $310,000Active3 beds 2 baths2,950 sq. ft.
290 E Broadway, RED LION, PA 17356
MLS# PAYK2108088Listed by: KELLER WILLIAMS KEYSTONE REALTY - New
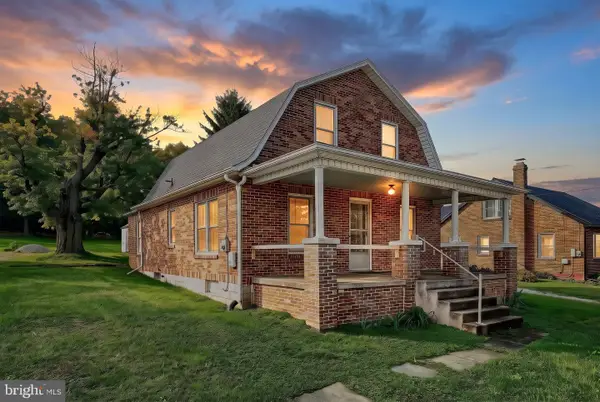 $250,000Active3 beds 1 baths1,135 sq. ft.
1134 Delta Rd, RED LION, PA 17356
MLS# PAYK2113610Listed by: THE EXCHANGE REAL ESTATE COMPANY LLC - New
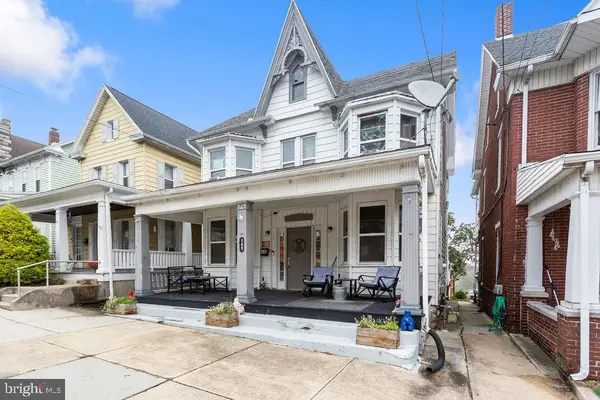 $230,000Active5 beds 2 baths2,032 sq. ft.
145 N Main St, RED LION, PA 17356
MLS# PAYK2112742Listed by: CENTURY 21 DALE REALTY CO. - New
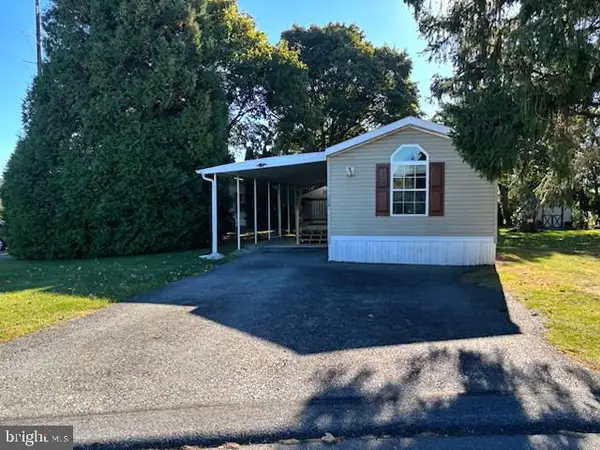 $74,900Active2 beds 2 baths980 sq. ft.
109 Rain Dove Dr, RED LION, PA 17356
MLS# PAYK2113896Listed by: THE EXCHANGE REAL ESTATE COMPANY LLC


Protect your home and budget from life's surprises with an Assurant Home Warranty, backed by a partner that supports you through every step of homeownership. Explore Plans.
© 2026 Better Homes and Gardens Real Estate LLC. An Anywhere Real Estate company. All rights reserved. Better Homes and Gardens® Real Estate is a registered trademark owned by Meredith Operations Corporation, licensed to Better Homes and Gardens Real Estate LLC and used with permission. Better Homes and Gardens Real Estate LLC fully supports the principles of the Fair Housing Act and the Equal Opportunity Act. Listing information is deemed reliable but is not guaranteed accurate.
Each office is independently owned and operated.
Any services or products provided by third parties are not provided by, affiliated with or related to Better Homes and Gardens Real Estate LLC, or its affiliated companies.