
135 Sunbury Way, Red Lion, PA 17356
Local realty services provided by:Better Homes and Gardens Real Estate Cassidon Realty
135 Sunbury Way,Red Lion, PA 17356
$349,000
- 3 Beds
- 3 Baths
- 1,632 sq. ft.
- Single family
- Pending
Listed by: jerry l riggleman
Office: real of pennsylvania
MLS#:PAYK2110618
Source:BRIGHTMLS
Price summary
- Price:$349,000
- Price per sq. ft.:$213.85
- Monthly HOA dues:$24
About this home
Welcome to a home where style, comfort, and effortless living come together beautifully. From its inviting curb appeal, stone-accented façade, covered front porch, and manicured lawn, this thoughtfully maintained residence makes an impressive first impression before you ever step inside.
The bright and welcoming interior offers a fresh, neutral palette and an easy-flowing floor plan designed for both everyday living and entertaining. Just off the entry, a versatile flex space creates the perfect setting for a private home office, sitting room, or additional living space.
Continue into the spacious main living area, where abundant natural light, comfortable proportions, and an open connection to the kitchen and dining areas create a relaxed yet polished atmosphere. The kitchen features warm wood cabinetry, generous counter space, stainless steel appliances, and plenty of storage, while the adjoining dining area enjoys views of the backyard and convenient access to the outdoor space.
Upstairs, the generously sized primary bedroom provides a peaceful retreat with plenty of room to create your own private sanctuary. Additional bedrooms offer flexibility for family, guests, hobbies, or work-from-home needs, while the home’s neutral finishes make it easy to personalize from the moment you arrive.
The full basement is just waiting to be finished with your personal touches.
The rear yard offers an expansive stretch of green lawn framed by mature trees, creating a wonderful sense of privacy and a beautiful backdrop for outdoor entertaining, pets, gardening, or simply relaxing at the end of the day.
Additional highlights include a convenient main-level powder room, attached garage, covered front entry, attractive stone detailing, mature landscaping, and a freshly presented interior that feels bright, clean, and move-in ready.
With its welcoming design, spacious rooms, flexible living areas, beautiful outdoor space, and timeless neutral finishes, this home delivers the comfort buyers want with the polished presentation that makes it truly stand out. All that is left to do is move in and make it your own....
Contact an agent
Home facts
- Year built:2021
- Subdivision & Development:KENSINGTON
- Listing ID #:PAYK2110618
- Added:59 day(s) ago
- Updated:October 25, 2026 at 08:16 AM
Rooms and interior
- Bedrooms:3
- Total bathrooms:3
- Full bathrooms:2
- Half bathrooms:1
- Dining Description:Combination Dining/Living, Combination Kitchen/Dining, Dining Area, Dining Room
- Bathrooms Description:Full Bath, Half Bath, Primary Bath(s), Primary Bathroom
- Kitchen Description:Breakfast Area, Carpet, Combination Kitchen/Living, Kitchen - Country, Kitchen - Table Space, Recessed Lighting
- Bedroom Description:Carpet, Primary Bedroom, Walk In Closet(s)
- Basement:Yes
- Basement Description:Full, Interior Access
- Living area:1,632 sq. ft.
Heating and cooling
- Cooling:Central A/C
- Heating:Forced Air, Natural Gas
Structure and exterior
- Roof:Architectural Shingle
- Year built:2021
- Building area:1,632 sq. ft.
- Lot area:0.13 Acres
- Lot Features:Backs to Trees, Suburban
- Architectural Style:Colonial
- Construction Materials:Vinyl Siding
- Exterior Features:Extensive Hardscape, Exterior Lighting, Porch(es), Sidewalks, Street Lights
- Foundation Description:Concrete Perimeter
- Levels:2 Stories
Schools
- High school:RED LION AREA SENIOR
- Elementary school:LARRY J. MACALUSO
Utilities
- Water:Public
- Sewer:Public Sewer
Finances and disclosures
- Price:$349,000
- Price per sq. ft.:$213.85
- Tax amount:$5,756 (2026)
Features and amenities
- Laundry features:Laundry
- Amenities:200+ Amp Service, Carpet, Ceiling Fan(s), Recessed Lighting
Parking
- Parking description:Additional Storage Area, Asphalt Driveway, Attached Garage, Garage - Front Entry, Garage Door Opener, Inside Access
- Garage:Yes
- Garage spaces:1
New listings near 135 Sunbury Way
- Coming Soon
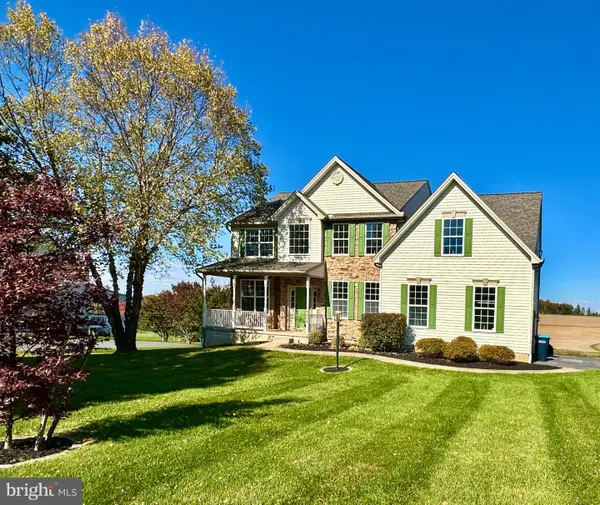 $515,000Coming Soon4 beds 3 baths2,874 sq. ft.
4355 Sycamore Ln, RED LION, PA 17356
MLS# PAYK2114174Listed by: IRON VALLEY REAL ESTATE OF YORK COUNTY - Coming Soon
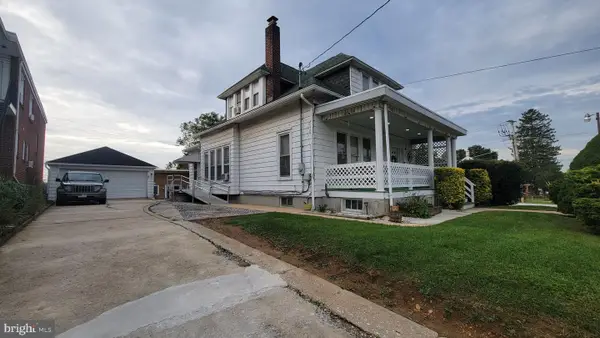 $296,200Coming Soon3 beds 2 baths1,764 sq. ft.
756 W Broadway, RED LION, PA 17356
MLS# PAYK2113890Listed by: CENTURY 21 DALE REALTY CO. - Coming Soon
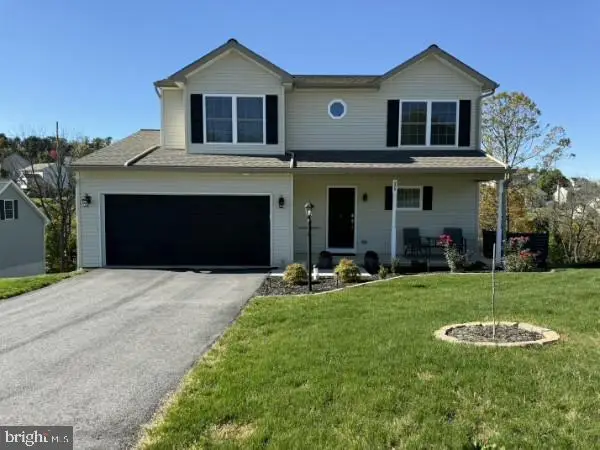 $397,900Coming Soon3 beds 3 baths1,886 sq. ft.
375 Barclay Dr, RED LION, PA 17356
MLS# PAYK2114018Listed by: IRON VALLEY REAL ESTATE OF YORK COUNTY - New
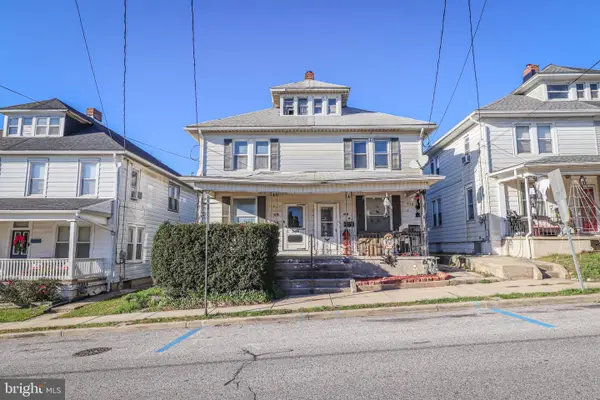 $125,000Active3 beds 1 baths1,260 sq. ft.
241 W High St, RED LION, PA 17356
MLS# PAYK2113908Listed by: CORE PARTNERS REALTY 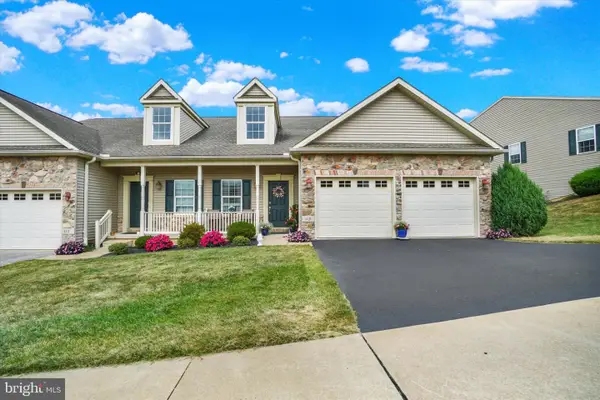 $399,900Active4 beds 4 baths2,746 sq. ft.
113 Shetland Dr #111, RED LION, PA 17356
MLS# PAYK2111774Listed by: CUMMINGS & CO. REALTORS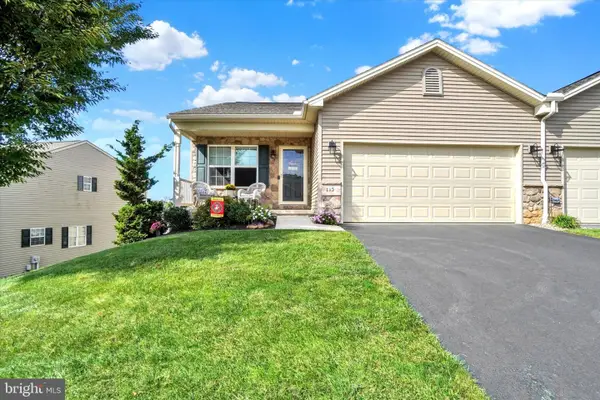 $339,000Active2 beds 3 baths2,235 sq. ft.
115 Shetland Dr #116, RED LION, PA 17356
MLS# PAYK2113462Listed by: CUMMINGS & CO. REALTORS- New
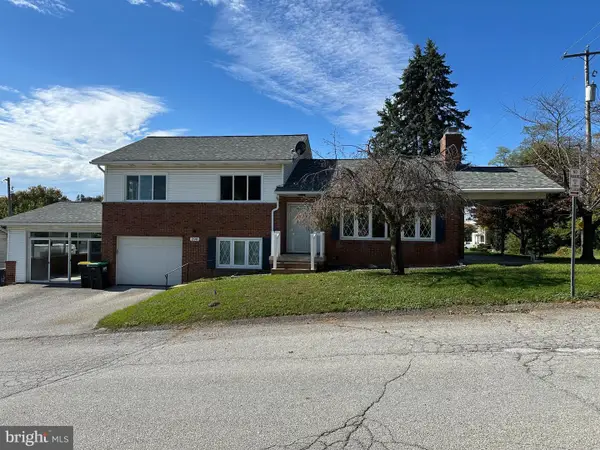 $310,000Active3 beds 2 baths2,950 sq. ft.
290 E Broadway, RED LION, PA 17356
MLS# PAYK2108088Listed by: KELLER WILLIAMS KEYSTONE REALTY - New
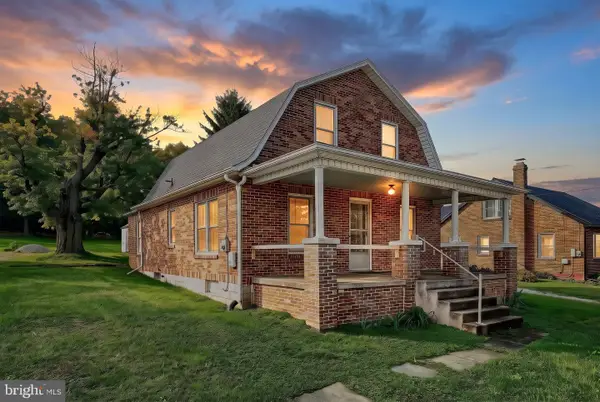 $250,000Active3 beds 1 baths1,135 sq. ft.
1134 Delta Rd, RED LION, PA 17356
MLS# PAYK2113610Listed by: THE EXCHANGE REAL ESTATE COMPANY LLC - New
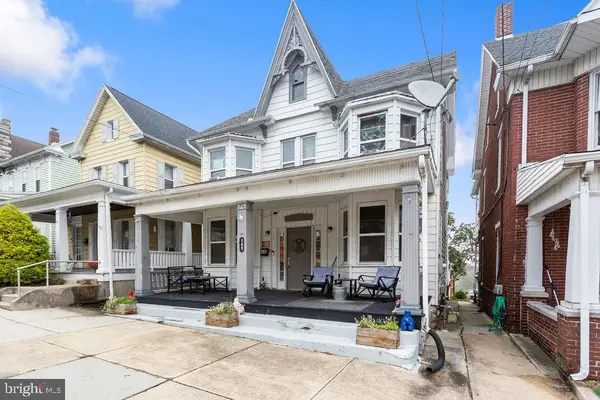 $230,000Active5 beds 2 baths2,032 sq. ft.
145 N Main St, RED LION, PA 17356
MLS# PAYK2112742Listed by: CENTURY 21 DALE REALTY CO. - New
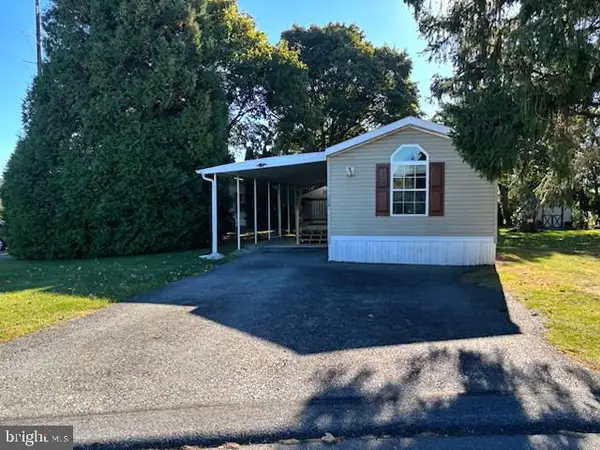 $74,900Active2 beds 2 baths980 sq. ft.
109 Rain Dove Dr, RED LION, PA 17356
MLS# PAYK2113896Listed by: THE EXCHANGE REAL ESTATE COMPANY LLC


Protect your home and budget from life's surprises with an Assurant Home Warranty, backed by a partner that supports you through every step of homeownership. Explore Plans.
© 2026 Better Homes and Gardens Real Estate LLC. An Anywhere Real Estate company. All rights reserved. Better Homes and Gardens® Real Estate is a registered trademark owned by Meredith Operations Corporation, licensed to Better Homes and Gardens Real Estate LLC and used with permission. Better Homes and Gardens Real Estate LLC fully supports the principles of the Fair Housing Act and the Equal Opportunity Act. Listing information is deemed reliable but is not guaranteed accurate.
Each office is independently owned and operated.
Any services or products provided by third parties are not provided by, affiliated with or related to Better Homes and Gardens Real Estate LLC, or its affiliated companies.