
433 E Lancaster St, Red Lion, PA 17356
Local realty services provided by:Better Homes and Gardens Real Estate Realty Connect
433 E Lancaster St,Red Lion, PA 17356
$310,000
- 3 Beds
- 3 Baths
- 2,152 sq. ft.
- Single family
- Active
Listed by: matthew f mcclintock
Office: coldwell banker realty
MLS#:PAYK2114552
Source:BRIGHTMLS
Price summary
- Price:$310,000
- Price per sq. ft.:$144.05
About this home
Welcome home... to this move-in ready home, first floor living, on a spacious lot in Red Lion! This beautifully maintained 3 bedroom, 3 bath home offers the perfect blend of comfort, updates, and convenience. The inviting floor plan features hardwood floors, living room, dining, eat-in kitchen, first-floor laundry, two fireplaces, along with the a huge partially finished basement with tons of storage. Enjoy peace of mind with a new HVAC system, replacement windows, newer roof, and neutral paint colors, making it move-in ready, allowing you to settle in with ease. The home includes 1 full bath, 1 half bath, and an additional quarter bath (lower level), providing flexibility for family and guests. An attached garage adds everyday convenience, while the large lot offers plenty of outdoor space to relax, garden, or play. A storage shed provides extra room for tools, equipment, and seasonal items. Don't miss this opportunity to own a well-updated home with timeless features, modern improvements, and room to spread out in a desirable Red Lion location... schedule your private tour today!...
Contact an agent
Home facts
- Year built:1956
- Subdivision & Development:RED LION BORO
- Listing ID #:PAYK2114552
- Added:3 day(s) ago
- Updated:November 09, 2026 at 06:51 AM
Rooms and interior
- Bedrooms:3
- Total bathrooms:3
- Full bathrooms:1
- Half bathrooms:2
- Flooring:Hardwood, Luxury Vinyl Tile, Tile/Brick, Vinyl
- Dining Description:Dining Room, Formal/Separate Dining Room
- Kitchen Description:Dishwasher, Kitchen - Eat-In, Oven/Range - Electric, Refrigerator
- Bedroom Description:Entry Level Bedroom
- Basement:Yes
- Basement Description:Drain, Garage Access, Heated, Partially Finished
- Living area:2,152 sq. ft.
Heating and cooling
- Cooling:Central A/C
- Heating:Baseboard - Hot Water, Hot Water, Natural Gas
Structure and exterior
- Roof:Architectural Shingle
- Year built:1956
- Building area:2,152 sq. ft.
- Lot area:0.32 Acres
- Lot Features:Suburban
- Architectural Style:Ranch/Rambler
- Construction Materials:Brick
- Exterior Features:Extensive Hardscape, Exterior Lighting, Flood Lights, Outbuilding(s), Patio(s), Porch(es)
- Foundation Description:Block
- Levels:1 Story
Schools
- High school:RED LION AREA SENIOR
- Middle school:RED LION AREA JUNIOR
- Elementary school:PLEASANT VIEW
Utilities
- Water:Public
- Sewer:Public Sewer
Finances and disclosures
- Price:$310,000
- Price per sq. ft.:$144.05
- Tax amount:$5,307 (2026)
Features and amenities
- Laundry features:Laundry
- Amenities:200+ Amp Service, Cable TV Available, Carbon Monoxide Detector(s), Double Pane Windows, Electric Alarm, Exterior Cameras, Phone Available, Replacement Windows, Smoke Detector
Parking
- Parking description:Asphalt Driveway, Attached Garage, Garage - Front Entry, Garage Door Opener, Inside Access, On Street, Oversized
- Garage:Yes
- Garage spaces:1
New listings near 433 E Lancaster St
- Coming Soon
 $340,000Coming Soon3 beds 2 baths1,882 sq. ft.
339 Larkin Dr, RED LION, PA 17356
MLS# PAYK2114460Listed by: KELLER WILLIAMS ELITE - Coming Soon
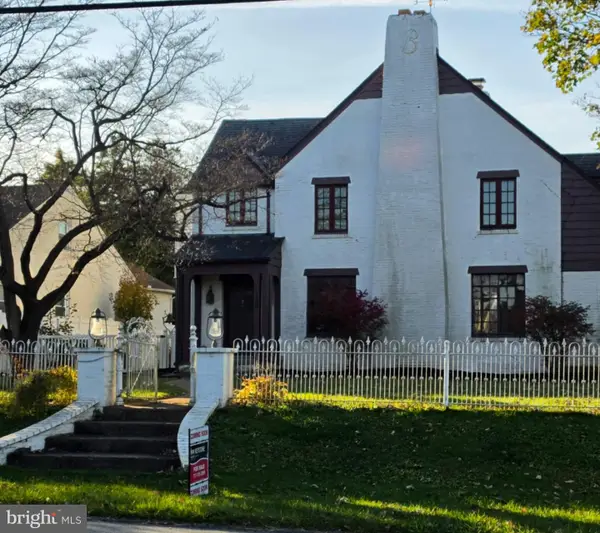 $435,900Coming Soon5 beds 3 baths4,085 sq. ft.
500 E Broadway E, RED LION, PA 17356
MLS# PAYK2113116Listed by: KELLER WILLIAMS KEYSTONE REALTY - New
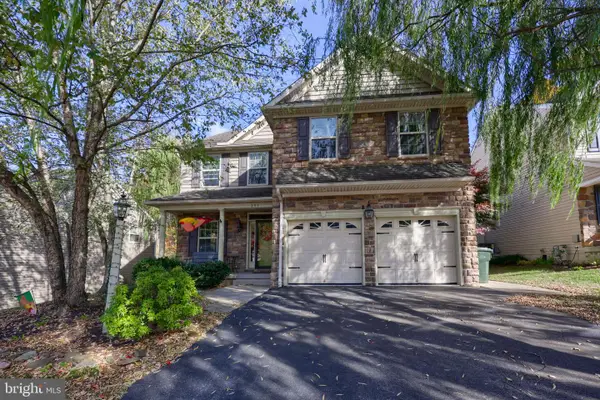 $399,900Active3 beds 4 baths3,068 sq. ft.
205 Sunbury Way, RED LION, PA 17356
MLS# PAYK2114964Listed by: COLDWELL BANKER REALTY - New
 $394,500Active5 beds 2 baths2,100 sq. ft.
1105 Burkholder Rd, RED LION, PA 17356
MLS# PAYK2114822Listed by: BERKSHIRE HATHAWAY HOMESERVICES HOMESALE REALTY - New
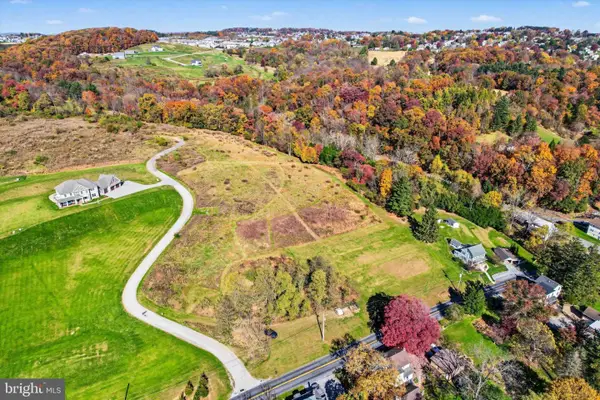 $225,000Active3.14 Acres
728 S Franklin St, RED LION, PA 17356
MLS# PAYK2114848Listed by: HOWARD HANNA REAL ESTATE SERVICES-YORK - New
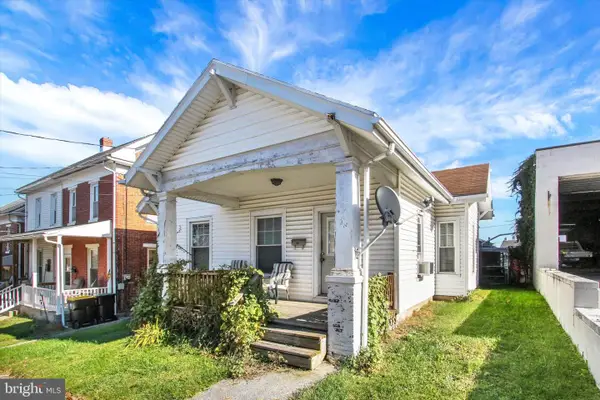 $234,900Active3 beds 1 baths1,257 sq. ft.
28 East Ave, RED LION, PA 17356
MLS# PAYK2114644Listed by: BERKSHIRE HATHAWAY HOMESERVICES HOMESALE REALTY - New
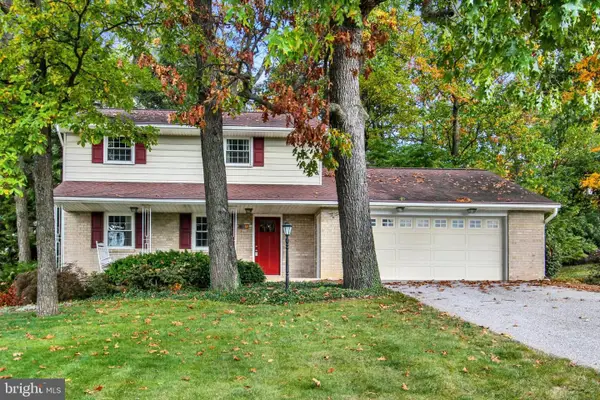 $347,500Active3 beds 2 baths2,217 sq. ft.
305 Hathaway Grth, RED LION, PA 17356
MLS# PAYK2114638Listed by: BERKSHIRE HATHAWAY HOMESERVICES HOMESALE REALTY - New
 $249,000Active4 beds 3 baths1,762 sq. ft.
143 Country Ridge Dr, RED LION, PA 17356
MLS# PAYK2114630Listed by: COLDWELL BANKER REALTY - New
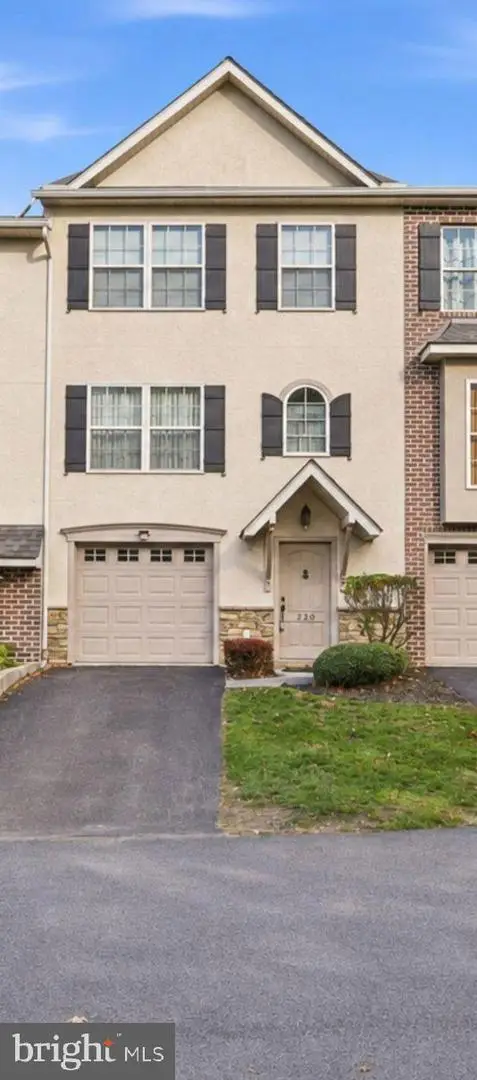 $264,900Active3 beds 3 baths1,980 sq. ft.
220 Valley Dr #220, RED LION, PA 17356
MLS# PAYK2112558Listed by: KELLER WILLIAMS KEYSTONE REALTY


Protect your home and budget from life's surprises with an Assurant Home Warranty, backed by a partner that supports you through every step of homeownership. Explore Plans.
© 2026 Better Homes and Gardens Real Estate LLC. An Anywhere Real Estate company. All rights reserved. Better Homes and Gardens® Real Estate is a registered trademark owned by Meredith Operations Corporation, licensed to Better Homes and Gardens Real Estate LLC and used with permission. Better Homes and Gardens Real Estate LLC fully supports the principles of the Fair Housing Act and the Equal Opportunity Act. Listing information is deemed reliable but is not guaranteed accurate.
Each office is independently owned and operated.
Any services or products provided by third parties are not provided by, affiliated with or related to Better Homes and Gardens Real Estate LLC, or its affiliated companies.