
500 Bridle Path Ln, Red Lion, PA 17356
Local realty services provided by:Better Homes and Gardens Real Estate Realty Connect
500 Bridle Path Ln,Red Lion, PA 17356
$299,999
- 3 Beds
- 3 Baths
- - sq. ft.
- Townhouse
- Sold
Listed by: jerry l riggleman
Office: real of pennsylvania
MLS#:PAYK2108520
Source:BRIGHTMLS
Sorry, we are unable to map this address
Price summary
- Price:$299,999
About this home
For those who appreciate the finer things but prefer to leave the demands of exterior maintenance and yardwork behind, this exceptional Carriage Crossings residence offers the perfect balance of luxury, space, and convenience. This is not your typical townhome.
Ideally positioned as an end unit in the desirable Carriage Crossings community and located within the Dallastown Area School District, this beautifully appointed condominium townhome offers approximately 2,832 square feet of finished living space across four levels. With three bedrooms, two full baths, one half bath, an attached garage, multiple gathering spaces, and an impressive collection of upscale finishes, the home delivers the comfort and refinement more often associated with a luxury single-family residence.
A private entrance framed by handsome stonework welcomes you into a thoughtfully designed interior where elegance and functionality blend seamlessly. The end-unit setting provides additional windows, enhanced privacy, and a spacious side and rear lawn bordered by mature trees. A soft neutral palette, crown molding, upgraded lighting, and stylish finishes throughout create a polished yet inviting atmosphere.
The main living level is especially impressive. Graceful rounded archways add architectural character and a custom feel rarely found in a townhome, while the spacious living room flows effortlessly into the kitchen and dining areas. The beautifully appointed kitchen features abundant white cabinetry, granite countertops, stainless steel appliances, a decorative tile backsplash, pantry storage, and an expansive contrasting center island offering generous workspace and seating.
The adjoining dining area is truly extraordinary, anchored by a dramatic custom-style fireplace with an oversized architectural mantel and flanking display shelves. Distinctive lighting, crown molding, and direct access to the rear deck create an elegant setting for intimate dinners, holiday gatherings, and relaxed evenings at home. The deck overlooks maintained lawn and mature trees, providing a peaceful extension of the indoor entertaining space.
Upstairs, the expansive primary suite offers abundant natural light, space for a sitting area, and a large walk-in closet. The private en-suite bath features a double-bowl vanity, corner soaking tub, separate shower, and a spacious layout designed for relaxation. A generously sized second bedroom, additional full bath, and conveniently located laundry complete this level.
The third floor adds exceptional flexibility with a large family room, an additional bedroom, and a walk-in closet. This level is ideal as a private guest retreat, home office, media room, studio, or flexible living space.
The finished lower level provides even more room to gather and unwind, with recessed lighting, durable flooring, storage, and a built-in serving and bar area. It is perfectly suited for entertaining, movie nights, a game room, fitness space, or second home office. The attached one-car garage adds everyday convenience.
A new HVAC system was installed in 2024. The condominium association provides maintenance of many major exterior and common-area components, including the roof, exterior siding and trim, common landscaping, roadways, and designated snow removal, allowing you to enjoy the beauty and space of the home without many of the responsibilities associated with a traditional single-family property.
If you appreciate luxury, thoughtful design, and the finer details but prefer a more convenient, low-maintenance lifestyle, this exceptional end-unit residence may be exactly what you have been waiting for....
Contact an agent
Home facts
- Year built:2007
- Subdivision & Development:CARRIAGE CROSSINGS
- Listing ID #:PAYK2108520
- Added:92 day(s) ago
- Updated:October 25, 2026 at 10:15 AM
Rooms and interior
- Bedrooms:3
- Total bathrooms:3
- Full bathrooms:2
- Half bathrooms:1
- Dining Description:Combination Dining/Living, Combination Kitchen/Dining, Dining Area, Dining Room, Formal/Separate Dining Room
- Bathrooms Description:Full Bath, Half Bath, Primary Bath(s), Primary Bathroom
- Kitchen Description:Breakfast Area, Carpet, Combination Kitchen/Living, Crown Moldings, Kitchen - Gourmet, Kitchen - Island, Pantry, Recessed Lighting, Upgraded Countertops
- Bedroom Description:Carpet, Primary Bedroom, Walk In Closet(s)
- Basement:Yes
- Basement Description:Front Entrance, Garage Access, Heated, Improved, Interior Access, Walkout Level
Heating and cooling
- Cooling:Central A/C
- Heating:Forced Air, Natural Gas
Structure and exterior
- Roof:Architectural Shingle
- Year built:2007
- Lot Features:Suburban
- Architectural Style:Contemporary, Traditional
- Construction Materials:Vinyl Siding
- Exterior Features:Deck(s), Extensive Hardscape, Exterior Lighting, Sidewalks, Street Lights
- Foundation Description:Concrete Perimeter
- Levels:4 Story
Schools
- Middle school:DALLASTOWN AREA
Utilities
- Water:Public
- Sewer:Public Sewer
Finances and disclosures
- Price:$299,999
- Tax amount:$4,634 (2026)
Features and amenities
- Amenities:200+ Amp Service, Carpet, Ceiling Fan(s), Crown Moldings, Recessed Lighting, Window Treatments
Parking
- Parking description:Additional Storage Area, Asphalt Driveway, Attached Garage, Garage - Front Entry, Garage Door Opener, Off Street, Paved Parking
- Garage:Yes
- Garage spaces:1
New listings near 500 Bridle Path Ln
- Coming Soon
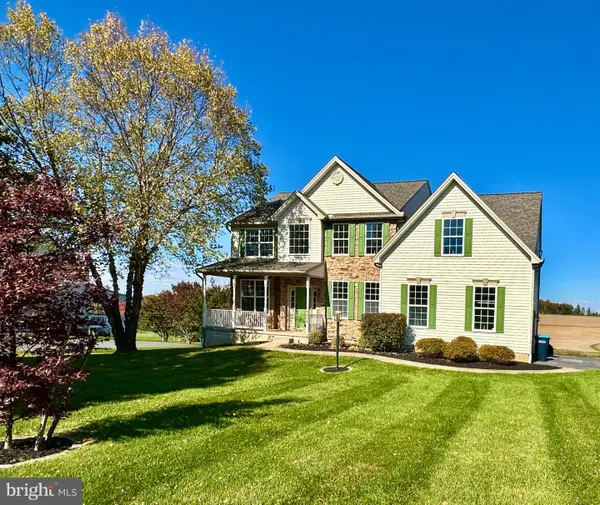 $515,000Coming Soon4 beds 3 baths2,874 sq. ft.
4355 Sycamore Ln, RED LION, PA 17356
MLS# PAYK2114174Listed by: IRON VALLEY REAL ESTATE OF YORK COUNTY - Coming Soon
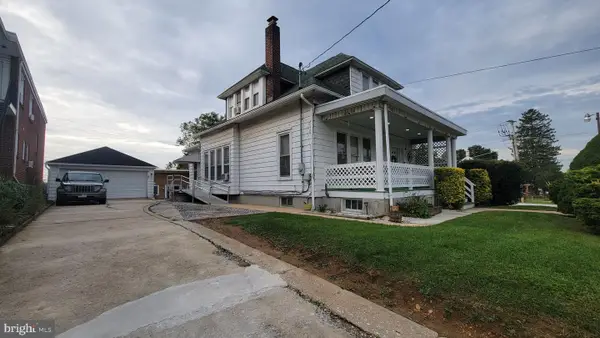 $296,200Coming Soon3 beds 2 baths1,764 sq. ft.
756 W Broadway, RED LION, PA 17356
MLS# PAYK2113890Listed by: CENTURY 21 DALE REALTY CO. - Coming Soon
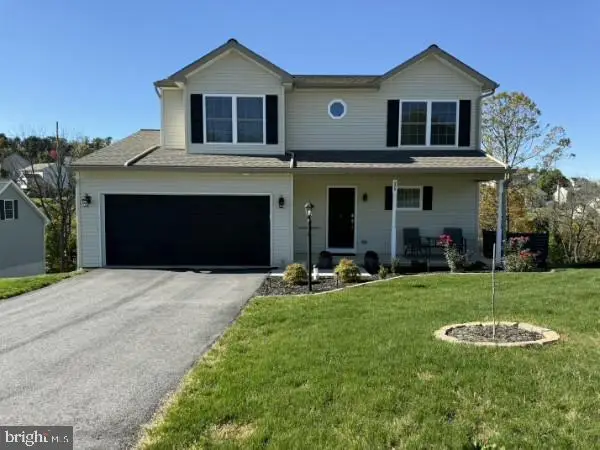 $397,900Coming Soon3 beds 3 baths1,886 sq. ft.
375 Barclay Dr, RED LION, PA 17356
MLS# PAYK2114018Listed by: IRON VALLEY REAL ESTATE OF YORK COUNTY - New
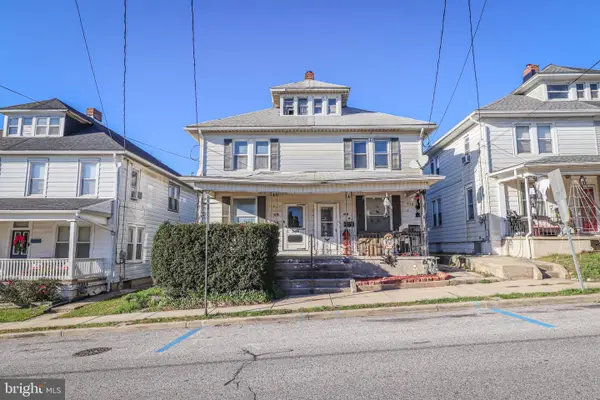 $125,000Active3 beds 1 baths1,260 sq. ft.
241 W High St, RED LION, PA 17356
MLS# PAYK2113908Listed by: CORE PARTNERS REALTY 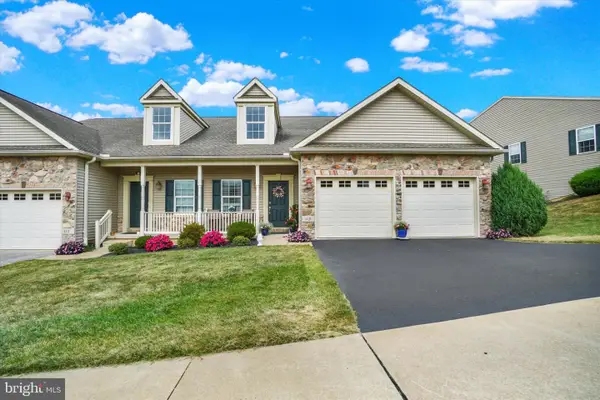 $399,900Active4 beds 4 baths2,746 sq. ft.
113 Shetland Dr #111, RED LION, PA 17356
MLS# PAYK2111774Listed by: CUMMINGS & CO. REALTORS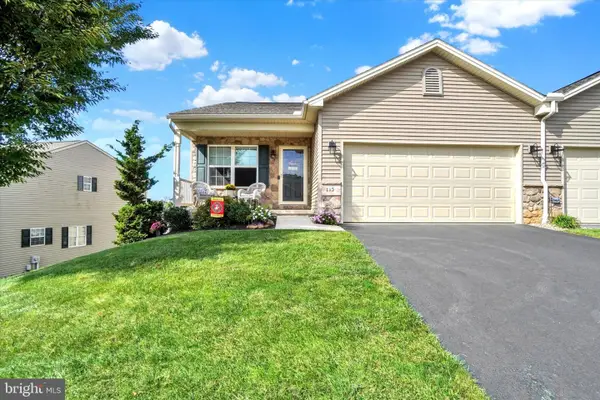 $339,000Active2 beds 3 baths2,235 sq. ft.
115 Shetland Dr #116, RED LION, PA 17356
MLS# PAYK2113462Listed by: CUMMINGS & CO. REALTORS- New
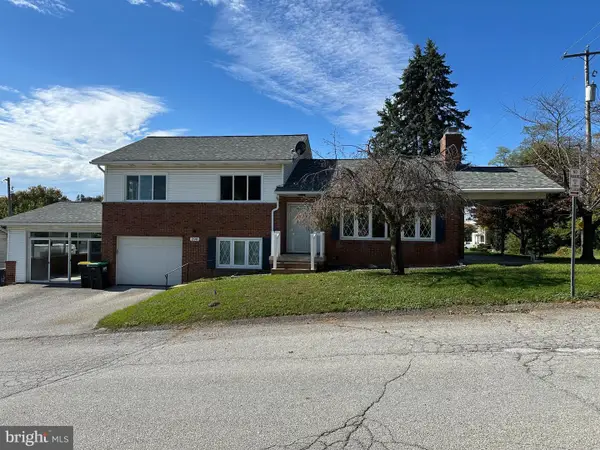 $310,000Active3 beds 2 baths2,950 sq. ft.
290 E Broadway, RED LION, PA 17356
MLS# PAYK2108088Listed by: KELLER WILLIAMS KEYSTONE REALTY - New
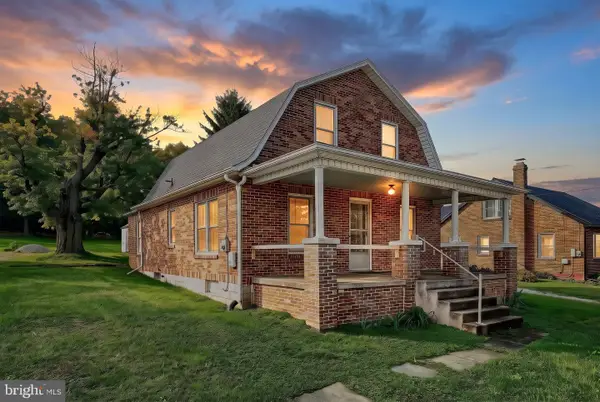 $250,000Active3 beds 1 baths1,135 sq. ft.
1134 Delta Rd, RED LION, PA 17356
MLS# PAYK2113610Listed by: THE EXCHANGE REAL ESTATE COMPANY LLC - New
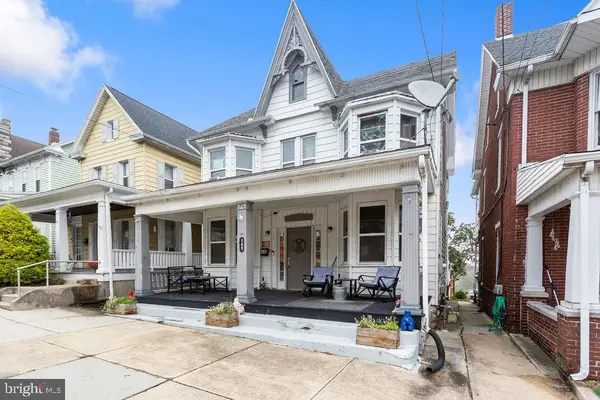 $230,000Active5 beds 2 baths2,032 sq. ft.
145 N Main St, RED LION, PA 17356
MLS# PAYK2112742Listed by: CENTURY 21 DALE REALTY CO. - New
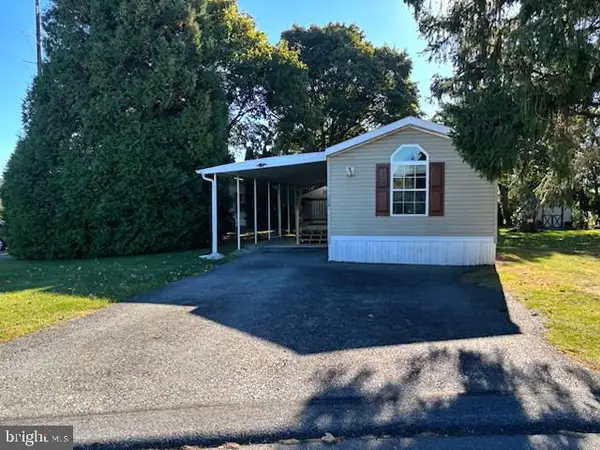 $74,900Active2 beds 2 baths980 sq. ft.
109 Rain Dove Dr, RED LION, PA 17356
MLS# PAYK2113896Listed by: THE EXCHANGE REAL ESTATE COMPANY LLC


Protect your home and budget from life's surprises with an Assurant Home Warranty, backed by a partner that supports you through every step of homeownership. Explore Plans.
© 2026 Better Homes and Gardens Real Estate LLC. An Anywhere Real Estate company. All rights reserved. Better Homes and Gardens® Real Estate is a registered trademark owned by Meredith Operations Corporation, licensed to Better Homes and Gardens Real Estate LLC and used with permission. Better Homes and Gardens Real Estate LLC fully supports the principles of the Fair Housing Act and the Equal Opportunity Act. Listing information is deemed reliable but is not guaranteed accurate.
Each office is independently owned and operated.
Any services or products provided by third parties are not provided by, affiliated with or related to Better Homes and Gardens Real Estate LLC, or its affiliated companies.