
776 Delta Rd, Red Lion, PA 17356
Local realty services provided by:Better Homes and Gardens Real Estate Reserve
Listed by: angela m card
Office: re/max components
MLS#:PAYK2108080
Source:BRIGHTMLS
Price summary
- Price:$263,000
- Price per sq. ft.:$176.75
About this home
Welcome to 776 Delta Road, where timeless character meets modern comfort! This well-maintained, move-in ready home is filled with beautiful original woodwork and classic charm while offering the updates today’s buyers appreciate. Recent improvements include a new roof, four energy-efficient mini-split systems, newer double-hung windows, and updated kitchen appliances.
Relax on the inviting covered front porch or enjoy the privacy of the deep rear yard, perfect for entertaining, gardening, or simply unwinding. Inside, you’ll appreciate the warmth and craftsmanship throughout, with beautiful woodwork that showcases the home’s enduring character.
The spacious attic and full basement provide abundant storage or additional space, while the large detached garage and additional storage shed offer even more room for vehicles, tools, and hobbies. Combining classic charm, modern updates, generous storage, and a private outdoor setting, this home is truly move-in ready and waiting for its next owner....
Contact an agent
Home facts
- Year built:1925
- Subdivision & Development:NONE AVAILABLE
- Listing ID #:PAYK2108080
- Added:46 day(s) ago
- Updated:September 08, 2026 at 07:43 AM
Rooms and interior
- Bedrooms:3
- Total bathrooms:2
- Full bathrooms:1
- Half bathrooms:1
- Flooring:Carpet, Solid Hardwood, Vinyl
- Dining Description:Dining Room
- Kitchen Description:Carpet, Dishwasher, Kitchen - Galley, Oven/Range - Electric, Upgraded Countertops
- Bedroom Description:Carpet
- Basement:Yes
- Basement Description:Full
- Living area:1,488 sq. ft.
Heating and cooling
- Cooling:Ductless/Mini-Split
- Heating:Natural Gas, Radiator
Structure and exterior
- Roof:Asphalt, Shingle
- Year built:1925
- Building area:1,488 sq. ft.
- Lot area:0.33 Acres
- Lot Features:Cleared, Level
- Architectural Style:Colonial, Traditional
- Construction Materials:Brick
- Exterior Features:Awning(s), Balcony, Patio(s), Porch(es)
- Foundation Description:Block
- Levels:2 1/2 Stories
Schools
- High school:RED LION
- Middle school:RED LION AREA JUNIOR
Utilities
- Water:Public
- Sewer:Public Sewer
Finances and disclosures
- Price:$263,000
- Price per sq. ft.:$176.75
- Tax amount:$3,204 (2025)
Features and amenities
- Laundry features:Laundry, Washer/Dryer Hookups Only
- Amenities:100 Amp Service, Carpet, Ceiling Fan(s), Chair Railings, Double Hung Windows, Insulated Windows
Parking
- Parking description:Detached Garage, Garage - Front Entry
- Garage:Yes
- Garage spaces:2
New listings near 776 Delta Rd
- New
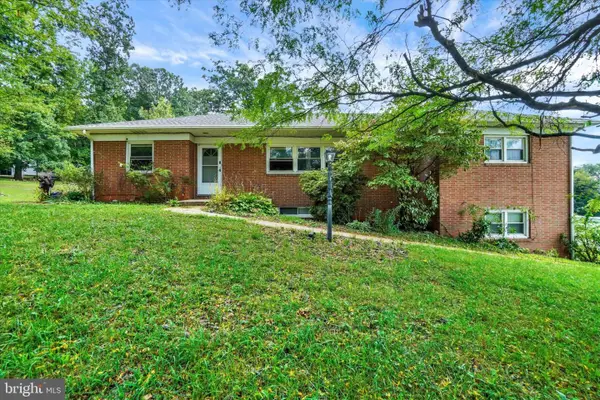
 $299,000Active4 beds 2 baths1,632 sq. ft.
451 Hillside Dr, RED LION, PA 17356
MLS# PAYK2111396Listed by: LPT REALTY, LLC - New
 $315,000Active3 beds 3 baths2,708 sq. ft.
1345 Windsor Rd, RED LION, PA 17356
MLS# PAYK2111188Listed by: INCH & CO. REAL ESTATE, LLC - New
 $575,000Active3 beds 1 baths1,532 sq. ft.
1334 Richmond Rd, RED LION, PA 17356
MLS# PAYK2110652Listed by: HOSTETTER REALTY LLC 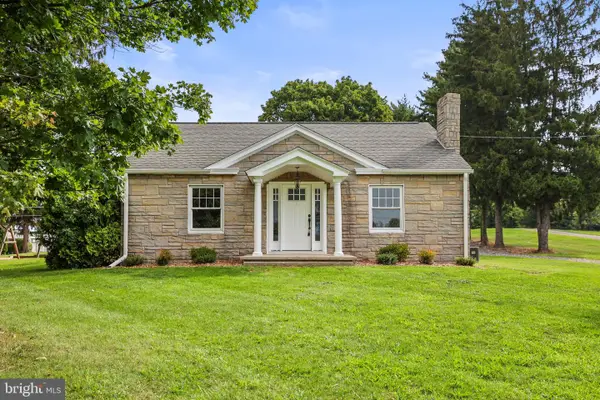 $245,000Pending2 beds 1 baths1,184 sq. ft.
3005 Windsor Rd, RED LION, PA 17356
MLS# PAYK2111118Listed by: IRON VALLEY REAL ESTATE HANOVER- New
 $312,500Active3 beds 4 baths1,720 sq. ft.
458 Bradford Dr, RED LION, PA 17356
MLS# PAYK2111048Listed by: CUMMINGS & CO. REALTORS - New
 $284,900Active3 beds 3 baths1,720 sq. ft.
454 Bradford Dr, RED LION, PA 17356
MLS# PAYK2111054Listed by: CUMMINGS & CO. REALTORS - New
 $317,650Active3 beds 3 baths1,900 sq. ft.
436 Bradford Dr, RED LION, PA 17356
MLS# PAYK2111060Listed by: CUMMINGS & CO. REALTORS - New
 $302,300Active3 beds 3 baths1,900 sq. ft.
440 Bradford Dr, RED LION, PA 17356
MLS# PAYK2111064Listed by: CUMMINGS & CO. REALTORS - New
 $325,350Active4 beds 4 baths1,900 sq. ft.
448 Bradford Dr, RED LION, PA 17356
MLS# PAYK2111038Listed by: CUMMINGS & CO. REALTORS - New
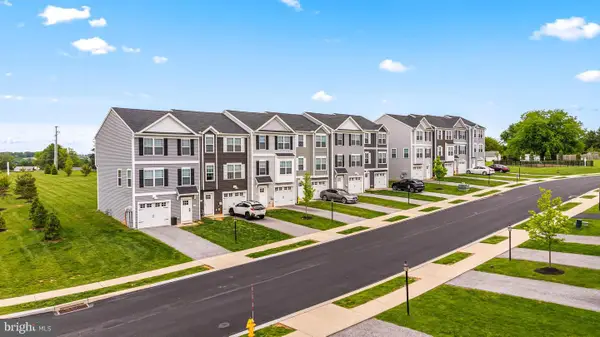 $286,800Active3 beds 3 baths1,720 sq. ft.
450 Bradford Dr, RED LION, PA 17356
MLS# PAYK2111042Listed by: CUMMINGS & CO. REALTORS


Protect your home and budget from life's surprises with an Assurant Home Warranty, backed by a partner that supports you through every step of homeownership. Explore Plans.
© 2026 Better Homes and Gardens Real Estate LLC. An Anywhere Real Estate company. All rights reserved. Better Homes and Gardens® Real Estate is a registered trademark owned by Meredith Operations Corporation, licensed to Better Homes and Gardens Real Estate LLC and used with permission. Better Homes and Gardens Real Estate LLC fully supports the principles of the Fair Housing Act and the Equal Opportunity Act. Listing information is deemed reliable but is not guaranteed accurate.
Each office is independently owned and operated.
Any services or products provided by third parties are not provided by, affiliated with or related to Better Homes and Gardens Real Estate LLC, or its affiliated companies.