
92 Kendale Rd, Red Lion, PA 17356
Local realty services provided by:Better Homes and Gardens Real Estate Realty Connect
92 Kendale Rd,Red Lion, PA 17356
$395,000
- 4 Beds
- 3 Baths
- 2,106 sq. ft.
- Single family
- Active
Upcoming open houses
- Sun, Jul 1201:00 pm - 03:00 pm
Listed by: melissa f. ruffing, thomas quade ruffing
Office: re/max components
MLS#:PAYK2106728
Source:BRIGHTMLS
Price summary
- Price:$395,000
- Price per sq. ft.:$187.56
About this home
Just in time for the HEAT Wave! If Summertime entertaining is your thing, This home has what you need! Let's start with the lower level. The lower level provides an excellent entertaining space with a large dry bar & half bath. The family room has a polished, stained concrete floor which will survive even the largest pool party gatherings for years to come & still look great! And look at that pool! The pool, the patios & the composite decks have been well maintained, leaving nothing to do but enjoy! All the pool equipment is included, including the solar cover and automatic vacuum.
The living level of the house has been modernized & enlarged to reflect today's preferred living spaces. The primary bedroom suite was added, then renovated in 2025, featuring a private bath, dressing area & walk-in closet. The main bathroom was renovated in 2020. Most of the main level features hardwood flooring, providing years of durability. The 3 additional bedrooms, living room, large eat in kitchen complete this level. The deck off the kitchen provides the perfect outdoor grilling & dining space, with a lovely view of yard & access to the pool.
Let's go back to the lower level, so you don't miss the additional highly functional spaces. The huge laundry room, perfect to double as a playroom, has a soft coated floor. The next room is ideal for a workshop, project room or craft room. Follow through to the lower level storage & utility room. With outside access to the back yard through a garage door, you will have plenty of room for mowers & garden tiller, pool toys & bikes & the like. Who needs a shed! This area will keep your backyard free from another building to maintain.
The yard has well thought out, designated spaces. Obviously the pool area. But then there is also a space to grow your own vegetables. The side yard is well fenced for even the largest of fur babies. Add a playset & you have the perfect at home playground. The low maintenance fencing is a bonus!
We cant finish telling you about this house without mentioning the Solar Panels & the Automatic House Generator, powered by natural gas. These 2 pieces of equipment are owned & included in the sale of the sale of the house.
The attention to detail is evident, with great pride taken in every improvement & enhancement. The home is well maintained & move in ready. So many updates that you just have to see for yourself. Check out the additional information in the photo captions. Join us on Sunday. 7/12 from 1 - 3 for the Open House....
Contact an agent
Home facts
- Year built:1971
- Listing ID #:PAYK2106728
- Added:8 day(s) ago
- Updated:July 09, 2026 at 04:18 PM
Rooms and interior
- Bedrooms:4
- Total bathrooms:3
- Full bathrooms:2
- Half bathrooms:1
- Flooring:Ceramic Tile, Concrete, Hardwood, Laminate Plank, Solid Hardwood
- Dining Description:Combination Kitchen/Dining
- Bathrooms Description:Bathroom 1, Half Bath, Primary Bathroom
- Kitchen Description:Dishwasher, Icemaker, Kitchen - Eat-In, Kitchen - Table Space, Microwave, Recessed Lighting, Refrigerator, Stove, Water Heater, Wet/Dry Bar
- Bedroom Description:Entry Level Bedroom, Primary Bedroom, Walk In Closet(s)
- Basement:Yes
- Basement Description:Connecting Stairway, Daylight, Full, Heated, Improved, Interior Access, Outside Entrance, Partially Finished, Rear Entrance, Space For Rooms, Walkout Level, Windows, Workshop
- Living area:2,106 sq. ft.
Heating and cooling
- Cooling:Central A/C
- Heating:90% Forced Air, Forced Air, Natural Gas
Structure and exterior
- Roof:Architectural Shingle
- Year built:1971
- Building area:2,106 sq. ft.
- Lot area:0.43 Acres
- Lot Features:Front Yard, Landscaping, Open, Rear Yard, Road Frontage, SideYard(s), Suburban
- Architectural Style:Ranch/Rambler
- Construction Materials:Aluminum Siding, Block, Brick Front, Concrete, Stick Built, Vinyl Siding
- Exterior Features:Deck(s), Exterior Lighting, Flood Lights, Patio(s), Porch(es), Roof
- Foundation Description:Block, Slab
- Levels:1 Story
Schools
- High school:RED LION AREA SENIOR
- Middle school:RED LION AREA JUNIOR
Utilities
- Water:Public
- Sewer:Public Sewer
Finances and disclosures
- Price:$395,000
- Price per sq. ft.:$187.56
- Tax amount:$4,985 (2025)
Features and amenities
- Laundry features:Dryer, Laundry, Washer
- Amenities:200+ Amp Service, Attic, Bar, Ceiling Fan(s), Exterior Cameras, Motion Detectors, Recessed Lighting, Replacement Windows, Wet/Dry Bar, Window Treatments
- Pool features:Fenced, In Ground, Solar Heated
Parking
- Parking description:Asphalt Driveway, Attached Garage, Basement Garage, Built In, Garage - Front Entry, Garage - Rear Entry, Garage Door Opener, Inside Access, On Street, Oversized, Paved Driveway, Underground
- Garage:Yes
- Garage spaces:1
New listings near 92 Kendale Rd
- Open Sun, 1 to 3pmNew
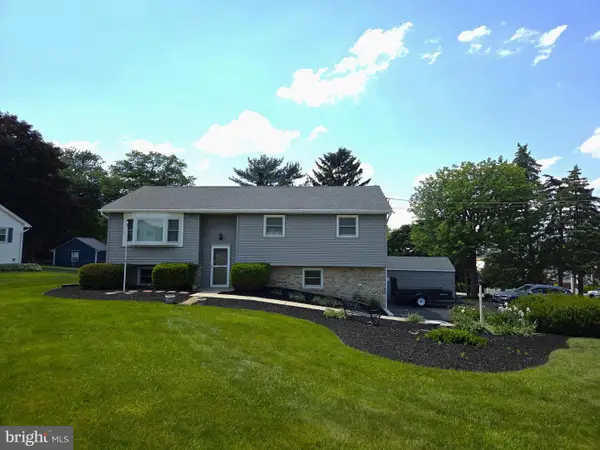 $329,900Active3 beds 2 baths1,860 sq. ft.
4012 Charity Dr, RED LION, PA 17356
MLS# PAYK2104122Listed by: LPT REALTY, LLC - Coming Soon
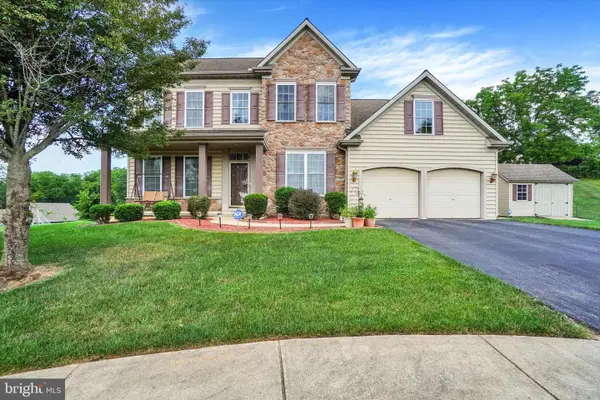 $509,900Coming Soon4 beds 3 baths
2082 Westbury Ct, RED LION, PA 17356
MLS# PAYK2107286Listed by: BERKSHIRE HATHAWAY HOMESERVICES HOMESALE REALTY - New
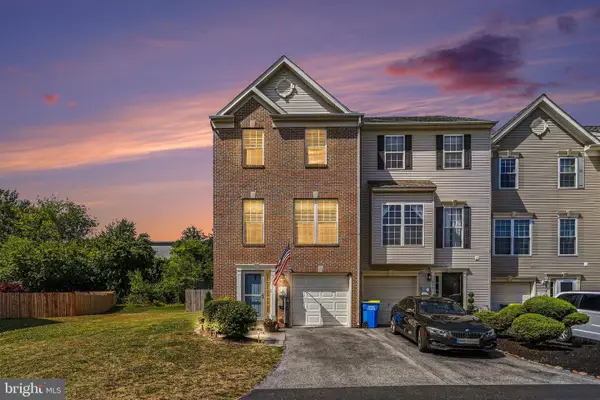 $269,900Active3 beds 3 baths1,880 sq. ft.
270 Country Ridge Dr, RED LION, PA 17356
MLS# PAYK2106858Listed by: BERKSHIRE HATHAWAY HOMESERVICES HOMESALE REALTY - Coming Soon
 $149,995Coming Soon3 beds 2 baths
637 S Main St, RED LION, PA 17356
MLS# PAYK2107010Listed by: KELLER WILLIAMS KEYSTONE REALTY - Coming Soon
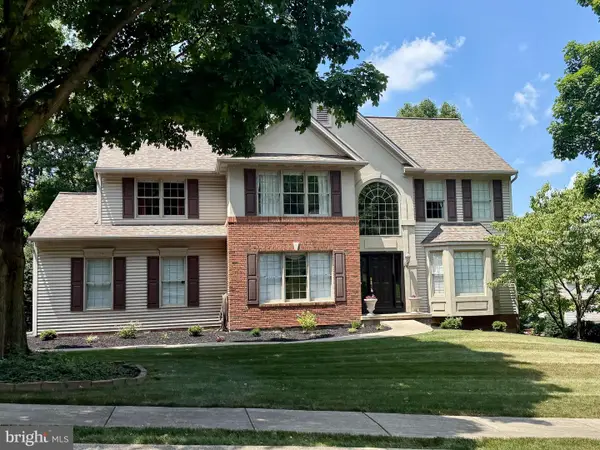 $515,000Coming Soon4 beds 3 baths
410 Sarah Woods Dr, RED LION, PA 17356
MLS# PAYK2107090Listed by: KELLER WILLIAMS KEYSTONE REALTY - New
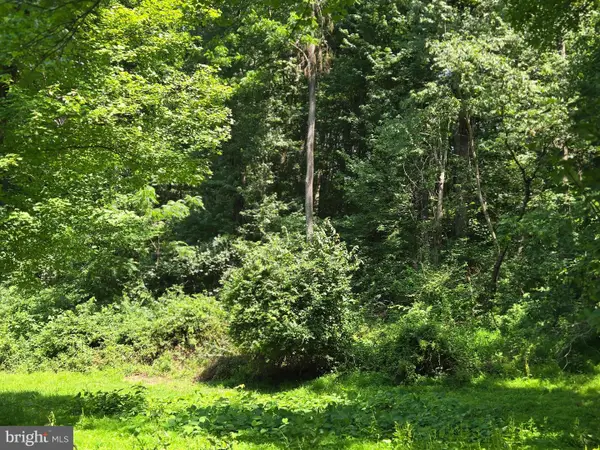 $49,000Active-- beds -- baths384 sq. ft.
1685 Burkholder Rd, RED LION, PA 17356
MLS# PAYK2100012Listed by: IRON VALLEY REAL ESTATE OF LANCASTER - New
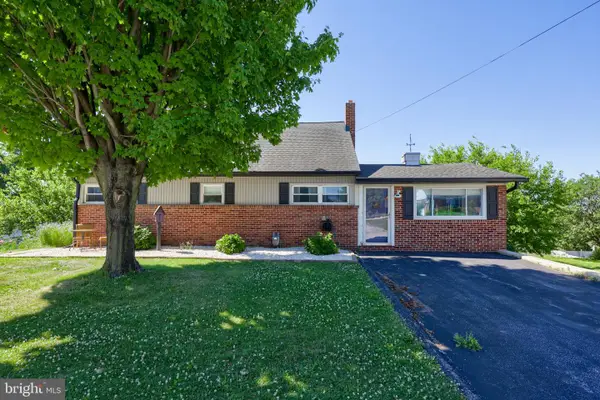 $289,900Active4 beds 2 baths1,595 sq. ft.
526 E Lancaster St., RED LION, PA 17356
MLS# PAYK2106500Listed by: KELLER WILLIAMS KEYSTONE REALTY - Open Sun, 12 to 2pmNew
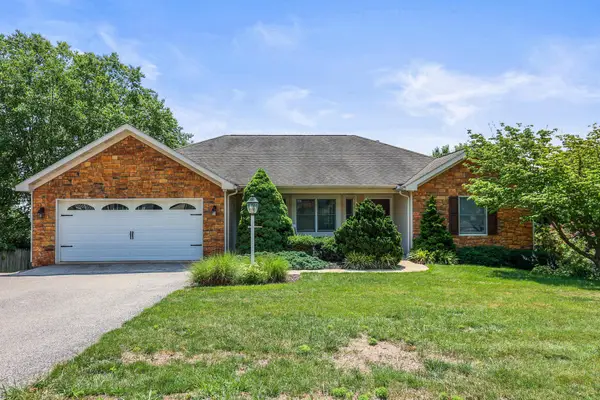 $485,000Active3 beds 3 baths2,827 sq. ft.
151 Overview Cir E, RED LION, PA 17356
MLS# PAYK2106824Listed by: BERKSHIRE HATHAWAY HOMESERVICES HOMESALE REALTY 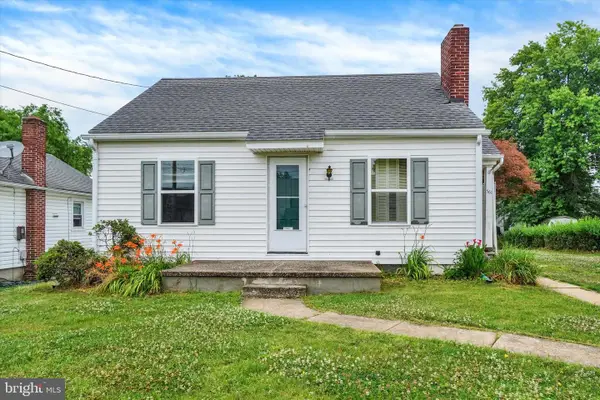 $209,900Pending3 beds 1 baths1,405 sq. ft.
561 Wise Ave, RED LION, PA 17356
MLS# PAYK2106598Listed by: BERKSHIRE HATHAWAY HOMESERVICES HOMESALE REALTY


Protect your home and budget from life's surprises with an Assurant Home Warranty, backed by a partner that supports you through every step of homeownership. Explore Plans.
© 2026 Better Homes and Gardens Real Estate LLC. An Anywhere Real Estate company. All rights reserved. Better Homes and Gardens® Real Estate is a registered trademark owned by Meredith Operations Corporation, licensed to Better Homes and Gardens Real Estate LLC and used with permission. Better Homes and Gardens Real Estate LLC fully supports the principles of the Fair Housing Act and the Equal Opportunity Act. Listing information is deemed reliable but is not guaranteed accurate.
Each office is independently owned and operated.
Any services or products provided by third parties are not provided by, affiliated with or related to Better Homes and Gardens Real Estate LLC, or its affiliated companies.