
95 Burkholder Rd, Red Lion, PA 17356
Local realty services provided by:Better Homes and Gardens Real Estate GSA Realty
95 Burkholder Rd,Red Lion, PA 17356
$428,900
- 4 Beds
- 3 Baths
- 2,820 sq. ft.
- Single family
- Coming Soon
Listed by: valerie e hershey
Office: renaissance realty sales, llc.
MLS#:PAYK2115714
Source:BRIGHTMLS
Price summary
- Price:$428,900
- Price per sq. ft.:$152.09
About this home
Welcome home to this beautiful property in Red Lion Pa, this high ranch style home has space, comfort and convenience of one floor living, or to have the extra space for guests, entertaining or storage. This spacious 4 bed 3 bath home situated on 1.13 acres in a desirable community. Offering approximately 2,820 of living space, this property provides plenty of options inside and outside. The home features a spacious kitchen dining and living area, with stainless steel appliances, a convenient laundry/mudroom. You will find a finished large rec room area on lower-level giving you additional living space, storage and a full bathroom. Step outside and enjoy the generous yard perfect for entertaining relaxing or enjoying outdoor activities. Take a dip in the above ground mineral pool or unwind on the patio. an underground pet fence provides added convenience. Additional highlights include a 2-car attached garage, ample yard and parking space along with privacy on 1.13 acres. Garage is accessible from inside and outside. If you been looking for space, functionality and comfortable living this home is one you need to see. Hope to see you soon....
Contact an agent
Home facts
- Year built:1982
- Subdivision & Development:NONE AVAILABLE
- Listing ID #:PAYK2115714
- Updated:November 22, 2026 at 09:49 PM
Rooms and interior
- Bedrooms:4
- Total bathrooms:3
- Full bathrooms:3
- Flooring:Carpet, Vinyl
- Dining Description:Dining Area
- Bathrooms Description:Primary Bath(s)
- Kitchen Description:Breakfast Area, Carpet, Dishwasher, Kitchen - Island, Kitchenette, Microwave, Oven/Range - Electric, Refrigerator, Stainless Steel Appliances
- Bedroom Description:Carpet, Walk In Closet(s)
- Basement:Yes
- Basement Description:Full, Fully Finished, Garage Access, Heated, Improved, Interior Access, Outside Entrance, Shelving, Space For Rooms, Workshop
- Living area:2,820 sq. ft.
Heating and cooling
- Cooling:Central A/C
- Heating:90% Forced Air, Natural Gas
Structure and exterior
- Roof:Asphalt
- Year built:1982
- Building area:2,820 sq. ft.
- Lot area:1.13 Acres
- Lot Features:Front Yard, Rear Yard, SideYard(s)
- Architectural Style:Ranch/Rambler
- Construction Materials:Brick, Vinyl Siding
- Exterior Features:Patio(s)
- Foundation Description:Permanent
- Levels:2 Stories
Utilities
- Water:Well
- Sewer:Public Sewer
Finances and disclosures
- Price:$428,900
- Price per sq. ft.:$152.09
- Tax amount:$4,134 (2026)
Features and amenities
- Amenities:Carpet
Parking
- Parking description:Additional Storage Area, Attached Garage, Inside Access, Oversized, Paved Driveway, Paved Parking, Private
- Garage:Yes
- Garage spaces:2
New listings near 95 Burkholder Rd
- New
 $359,900Active3 beds 2 baths1,732 sq. ft.
708 Beverly Hills Ct, RED LION, PA 17356
MLS# PAYK2115666Listed by: CENTURY 21 DALE REALTY CO. - New
 $286,990Active3 beds 3 baths1,589 sq. ft.
203 Bradford Dr #236, RED LION, PA 17356
MLS# PAYK2115686Listed by: INCH & CO. REAL ESTATE, LLC - New
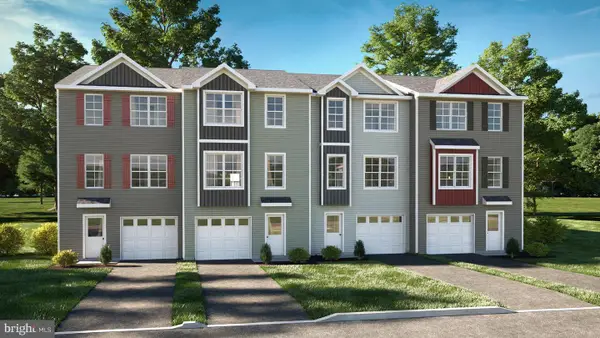 $274,990Active3 beds 3 baths1,589 sq. ft.
Dahlia Plan Bradford Dr #tbb, RED LION, PA 17356
MLS# PAYK2115688Listed by: INCH & CO. REAL ESTATE, LLC - New
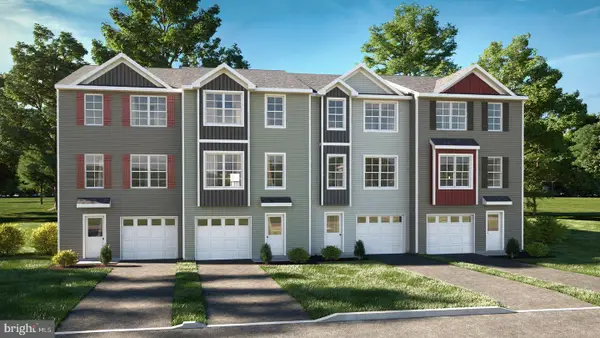 $308,990Active3 beds 3 baths1,734 sq. ft.
201 Bradford Dr #lot 237, RED LION, PA 17356
MLS# PAYK2115692Listed by: INCH & CO. REAL ESTATE, LLC - New
 $284,990Active3 beds 3 baths1,744 sq. ft.
Lavender Plan Bradford Dr #tbb, RED LION, PA 17356
MLS# PAYK2115694Listed by: INCH & CO. REAL ESTATE, LLC - New
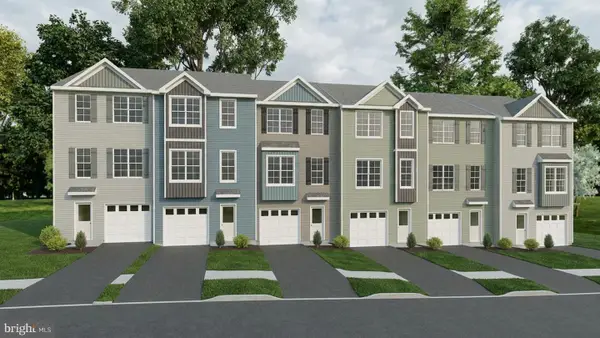 $289,990Active3 beds 3 baths1,951 sq. ft.
Marigold Plan Bradford Dr #tbb, RED LION, PA 17356
MLS# PAYK2115682Listed by: INCH & CO. REAL ESTATE, LLC - New
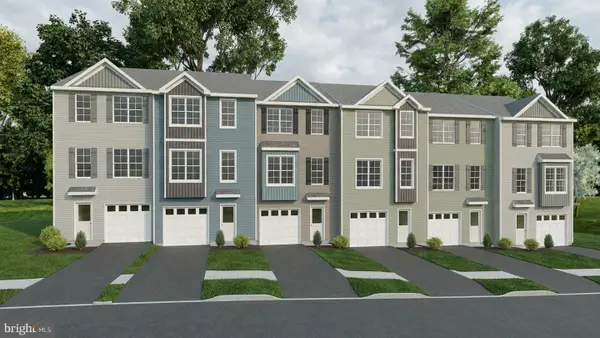 $313,990Active3 beds 3 baths1,941 sq. ft.
209 Bradford Dr #lot 233, RED LION, PA 17356
MLS# PAYK2115642Listed by: INCH & CO. REAL ESTATE, LLC - New
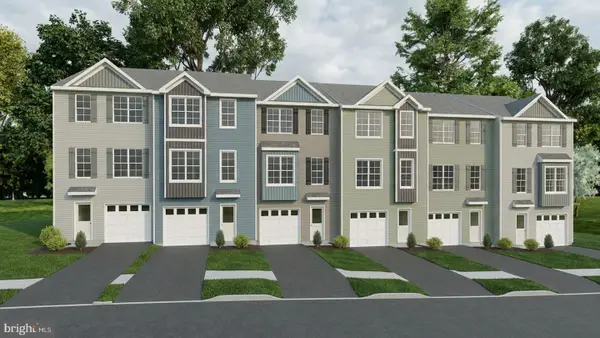 $300,990Active3 beds 3 baths1,951 sq. ft.
215 Bradford Dr #lot 230, RED LION, PA 17356
MLS# PAYK2115626Listed by: INCH & CO. REAL ESTATE, LLC - New
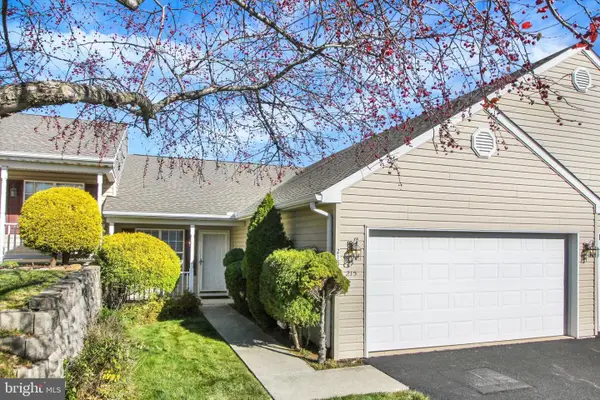 $274,900Active2 beds 2 baths1,472 sq. ft.
215 Equine Cv, RED LION, PA 17356
MLS# PAYK2115294Listed by: BERKSHIRE HATHAWAY HOMESERVICES HOMESALE REALTY


Protect your home and budget from life's surprises with an Assurant Home Warranty, backed by a partner that supports you through every step of homeownership. Explore Plans.
© 2026 Better Homes and Gardens Real Estate LLC. An Anywhere Real Estate company. All rights reserved. Better Homes and Gardens® Real Estate is a registered trademark owned by Meredith Operations Corporation, licensed to Better Homes and Gardens Real Estate LLC and used with permission. Better Homes and Gardens Real Estate LLC fully supports the principles of the Fair Housing Act and the Equal Opportunity Act. Listing information is deemed reliable but is not guaranteed accurate.
Each office is independently owned and operated.
Any services or products provided by third parties are not provided by, affiliated with or related to Better Homes and Gardens Real Estate LLC, or its affiliated companies.