
96 Kendale Rd, Red Lion, PA 17356
Local realty services provided by:Better Homes and Gardens Real Estate Realty Connect
96 Kendale Rd,Red Lion, PA 17356
$215,000
- 2 Beds
- 2 Baths
- 2,116 sq. ft.
- Single family
- Pending
Listed by: bradley d. snouffer
Office: american eagle realty
MLS#:PAYK2107326
Source:BRIGHTMLS
Price summary
- Price:$215,000
- Price per sq. ft.:$101.61
About this home
Bring your decorating ideas and make this home your own. Super Value in Red Lion School District in close proximity to amenities such as shopping, markets, medical facilities, restaurants, I-83, and U.S. Route 30. Enjoy 1-Story living. Off street parking in your paved driveway along with a 2-Car Detached Garage. Over 2,100 SqFt of finished living area. The first floor features a Large Living Room, Formal Dining Room, Kitchen With Island With Cooktop and Breakfast Bar, 2 Bedrooms, and 1 Full Bathroom. Finished Basement with Large Family Room with Fireplace, Kitchenette, Den, and Full Bathroom. Could be In-Law Quarters or Au Pair Suite. Home is conveniently located with easy commute to Harrisburg, Lancaster, Baltimore, or DC. Don’t delay, Schedule your private tour Today! Take a look, you won't be disappointed! Home is owned by U.S. Department of Housing and Urban Development (HUD), Case #441-882488. Home is eligible for FHA Financing: IN (Insured). Also qualifies for FHA 203K Rehab Financing. Finance Home Improvements Into Your New Mortgage! Insurability subject to buyers appraisal. Buyer pays all transfer costs. Seller makes no representations or warranties as to property condition. Sold As-Is. Seller will do no repairs. Seller may contribute up to 3% for buyer’s closing costs, upon buyer request. ALL REQUIRED MUNICIPAL INSPECTIONS, IF ANY, ARE THE RESPONSIBILITY OF THE BUYER. See Additional Information in Associated Documents. STAY OFF ALL DECKING. Equal Housing Opportunity....
Contact an agent
Home facts
- Year built:1971
- Subdivision & Development:WINDSOR TWP
- Listing ID #:PAYK2107326
- Added:106 day(s) ago
- Updated:October 25, 2026 at 08:16 AM
Rooms and interior
- Bedrooms:2
- Total bathrooms:2
- Full bathrooms:2
- Rooms Total:5
- Flooring:Carpet, Ceramic Tile, Hardwood, Laminated
- Dining Description:Dining Room, Formal/Separate Dining Room
- Bathrooms Description:Full Bath
- Kitchen Description:Carpet, Kitchen - Island, Kitchenette
- Bedroom Description:Carpet
- Basement:Yes
- Basement Description:Daylight, Full, Heated, Outside Entrance, Partial, Partially Finished, Rear Entrance, Walkout Level
- Living area:2,116 sq. ft.
Heating and cooling
- Cooling:Central A/C
- Heating:Forced Air, Natural Gas
Structure and exterior
- Roof:Asphalt
- Year built:1971
- Building area:2,116 sq. ft.
- Lot area:0.35 Acres
- Lot Features:Front Yard, Rear Yard, Suburban
- Architectural Style:Ranch/Rambler
- Construction Materials:Brick, Vinyl Siding
- Exterior Features:Exterior Lighting
- Foundation Description:Block
- Levels:1 Story
Schools
- High school:RED LION AREA SENIOR
- Middle school:RED LION AREA JUNIOR
- Elementary school:LARRY J. MACALUSO
Utilities
- Water:Public
- Sewer:Public Sewer
Finances and disclosures
- Price:$215,000
- Price per sq. ft.:$101.61
- Tax amount:$4,332 (2025)
Features and amenities
- Amenities:Attic, Carpet, Ceiling Fan(s), Double Pane Windows
Parking
- Parking description:Asphalt Driveway, Attached Garage, Detached Garage, Garage - Front Entry, Garage - Side Entry
- Garage:Yes
- Garage spaces:3
New listings near 96 Kendale Rd
- Coming Soon
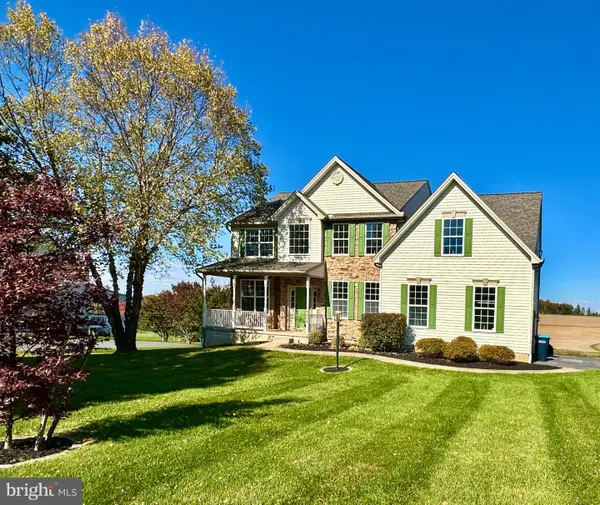 $515,000Coming Soon4 beds 3 baths2,874 sq. ft.
4355 Sycamore Ln, RED LION, PA 17356
MLS# PAYK2114174Listed by: IRON VALLEY REAL ESTATE OF YORK COUNTY - Coming Soon
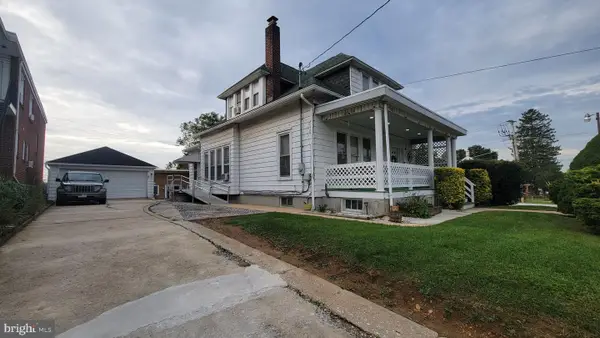 $296,200Coming Soon3 beds 2 baths1,764 sq. ft.
756 W Broadway, RED LION, PA 17356
MLS# PAYK2113890Listed by: CENTURY 21 DALE REALTY CO. - Coming Soon
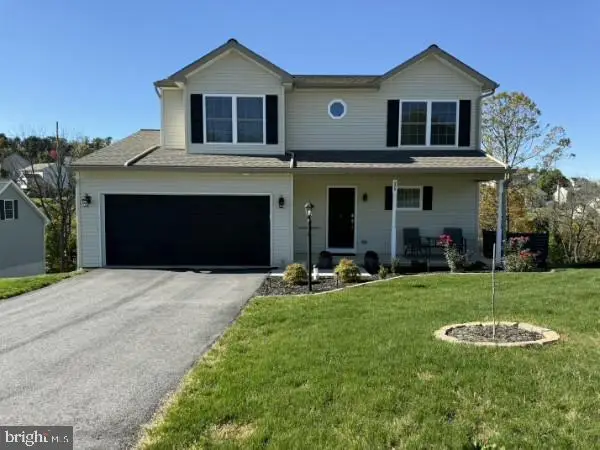 $397,900Coming Soon3 beds 3 baths1,886 sq. ft.
375 Barclay Dr, RED LION, PA 17356
MLS# PAYK2114018Listed by: IRON VALLEY REAL ESTATE OF YORK COUNTY - New
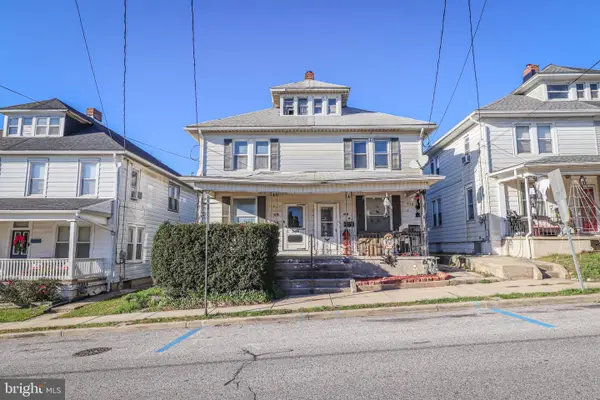 $125,000Active3 beds 1 baths1,260 sq. ft.
241 W High St, RED LION, PA 17356
MLS# PAYK2113908Listed by: CORE PARTNERS REALTY 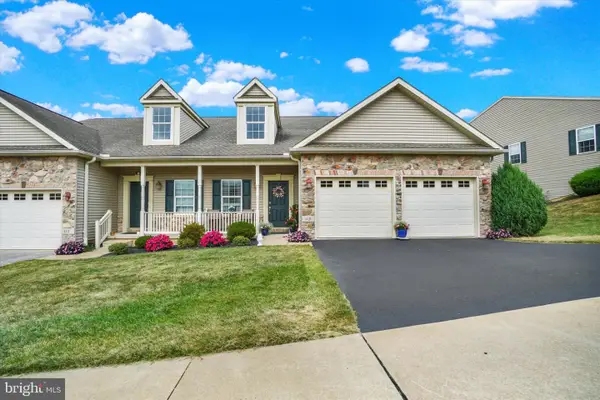 $399,900Active4 beds 4 baths2,746 sq. ft.
113 Shetland Dr #111, RED LION, PA 17356
MLS# PAYK2111774Listed by: CUMMINGS & CO. REALTORS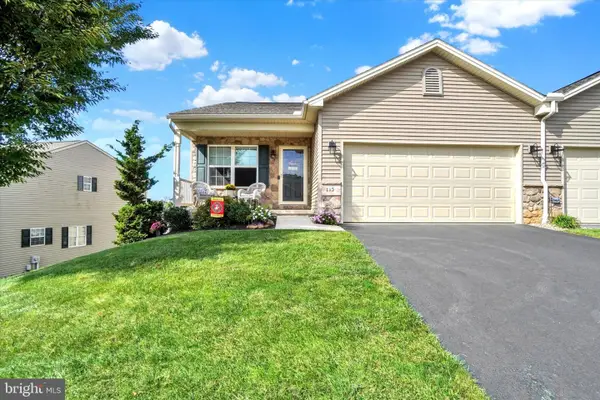 $339,000Active2 beds 3 baths2,235 sq. ft.
115 Shetland Dr #116, RED LION, PA 17356
MLS# PAYK2113462Listed by: CUMMINGS & CO. REALTORS- New
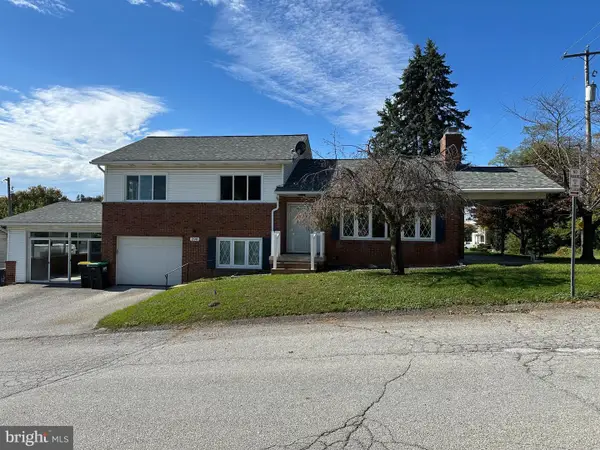 $310,000Active3 beds 2 baths2,950 sq. ft.
290 E Broadway, RED LION, PA 17356
MLS# PAYK2108088Listed by: KELLER WILLIAMS KEYSTONE REALTY - New
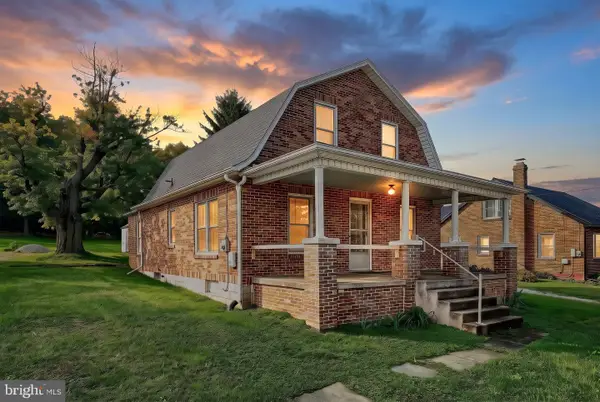 $250,000Active3 beds 1 baths1,135 sq. ft.
1134 Delta Rd, RED LION, PA 17356
MLS# PAYK2113610Listed by: THE EXCHANGE REAL ESTATE COMPANY LLC - New
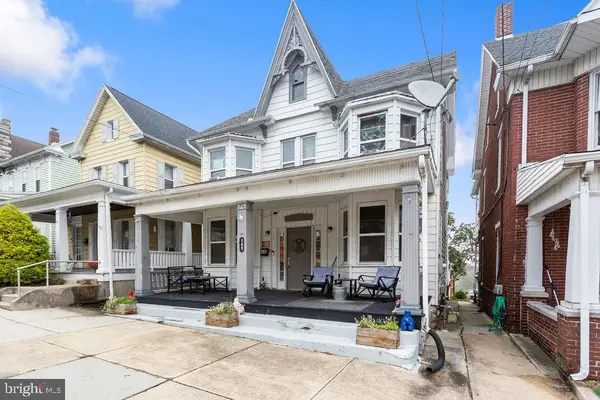 $230,000Active5 beds 2 baths2,032 sq. ft.
145 N Main St, RED LION, PA 17356
MLS# PAYK2112742Listed by: CENTURY 21 DALE REALTY CO. - New
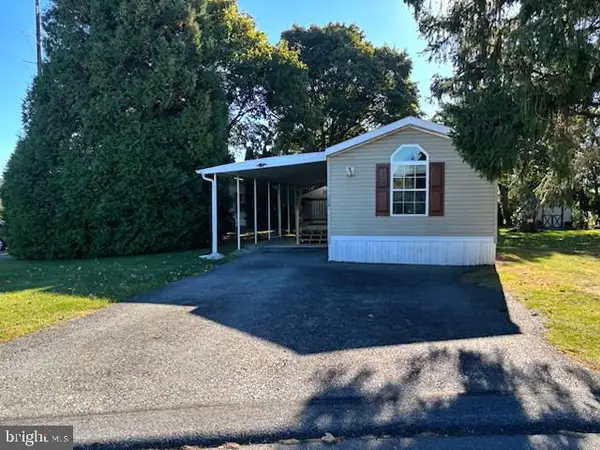 $74,900Active2 beds 2 baths980 sq. ft.
109 Rain Dove Dr, RED LION, PA 17356
MLS# PAYK2113896Listed by: THE EXCHANGE REAL ESTATE COMPANY LLC


Protect your home and budget from life's surprises with an Assurant Home Warranty, backed by a partner that supports you through every step of homeownership. Explore Plans.
© 2026 Better Homes and Gardens Real Estate LLC. An Anywhere Real Estate company. All rights reserved. Better Homes and Gardens® Real Estate is a registered trademark owned by Meredith Operations Corporation, licensed to Better Homes and Gardens Real Estate LLC and used with permission. Better Homes and Gardens Real Estate LLC fully supports the principles of the Fair Housing Act and the Equal Opportunity Act. Listing information is deemed reliable but is not guaranteed accurate.
Each office is independently owned and operated.
Any services or products provided by third parties are not provided by, affiliated with or related to Better Homes and Gardens Real Estate LLC, or its affiliated companies.