
149 Walnut St, Reedsville, PA 17084
Local realty services provided by:Better Homes and Gardens Real Estate Realty Connect
149 Walnut St,Reedsville, PA 17084
$339,000
- 4 Beds
- 2 Baths
- 3,300 sq. ft.
- Single family
- Pending
Listed by: cassandra spelas
Office: keller williams advantage realty
MLS#:PAMF2053104
Source:BRIGHTMLS
Price summary
- Price:$339,000
- Price per sq. ft.:$102.73
About this home
Motivated Sellers- Schedule your tour today! Step into timeless charm and spacious living with this beautifully maintained historic home in the heart of Reedsville, PA! Offering over 3,300 sq/ft of living space, this one-of-a-kind property features 4 spacious bedrooms, 2 full bathrooms, and a welcoming foyer that immediately showcases the home’s warmth and character. Each bedroom includes its own lighted closet, with one bedroom featuring a private balcony retreat.
Throughout the home you’ll find hardwood floors, textured ceilings, abundant natural light, and beautiful historic details. The inviting living room includes built-in bookshelves, a mantle fireplace, and large windows, while the parlor offers its own mantle fireplace, elegant double French doors, and automatic blinds. Additional French doors for the living room are also included and currently stored in the basement. The spacious dining room features a built-in cabinet and custom-made chandelier perfect for gatherings and entertaining.
The impressive 450 sq/ft kitchen, added in 2003, was designed with functionality and entertaining in mind. Features include extensive cabinet and pantry space, 2 sinks, dishwasher, garbage disposal, central A/C, automatic blinds, a small office nook, and a large 4-seat island with its own sink and unique 2-burner electric cooktop complete with grill, griddle, and vented downdraft system. A separate 5-burner electric range and oven, along with an automatic skylight, complete the space. All kitchen appliances, washer, and dryer are included.
In addition to the 4 bedrooms the upstairs also includes a small sewing room/office, while the upstairs bathroom offers a double vanity for added convenience. Relax year-round in the four seasons room featuring a propane fireplace, built-in lighted bookshelves, and automatic blinds. The combined laundry room/full bathroom includes 2 sinks and additional storage space.
Outside, enjoy the large covered front porch with awnings and multiple ceiling fans to help keep cool during the summer months. The property also offers a partially fenced backyard, rear deck, detached 2-car garage, spacious storage basement, newer roof installed in 2015, and dual 200 amp/100 amp electrical panels.
This Reedsville property blends historic character, thoughtful updates, and exceptional space into a home that’s truly ready to impress. This property is NOT in a Flood Zone, and is located just 35min from State College....
Contact an agent
Home facts
- Year built:1909
- Subdivision & Development:REEDSVILLE
- Listing ID #:PAMF2053104
- Added:96 day(s) ago
- Updated:August 23, 2026 at 08:22 AM
Rooms and interior
- Bedrooms:4
- Total bathrooms:2
- Full bathrooms:2
- Flooring:Hardwood
- Dining Description:Formal/Separate Dining Room
- Kitchen Description:Built-In Microwave, Built-In Range, Dishwasher, Disposal, Microwave, Oven/Range - Electric, Range Hood, Recessed Lighting, Refrigerator, Upgraded Countertops, Water Heater
- Basement:Yes
- Basement Description:Full
- Living area:3,300 sq. ft.
Heating and cooling
- Cooling:Central A/C, Window Unit(s)
- Heating:Electric, Hot Water, Oil, Propane - Leased
Structure and exterior
- Roof:Architectural Shingle, Metal
- Year built:1909
- Building area:3,300 sq. ft.
- Lot area:0.22 Acres
- Architectural Style:Victorian
- Construction Materials:Brick
- Exterior Features:Awning(s), Balcony, Flood Lights, Porch(es), Sidewalks, Wrap Around
- Foundation Description:Block
- Levels:2 Stories
Schools
- High school:MIFFLIN COUNTY HIGH
- Elementary school:INDIAN VALLEY
Utilities
- Water:Public
- Sewer:Public Sewer
Finances and disclosures
- Price:$339,000
- Price per sq. ft.:$102.73
- Tax amount:$2,793 (2025)
Features and amenities
- Laundry features:Dryer, Washer
- Amenities:Attic, Ceiling Fan(s), Central Vacuum, Recessed Lighting, Replacement Windows, Skylight(s), Window Treatments
Parking
- Parking description:Additional Storage Area, Asphalt Driveway, Covered Parking, Detached Garage, Garage Door Opener, Off Street, On Street
- Garage:Yes
- Garage spaces:2
New listings near 149 Walnut St
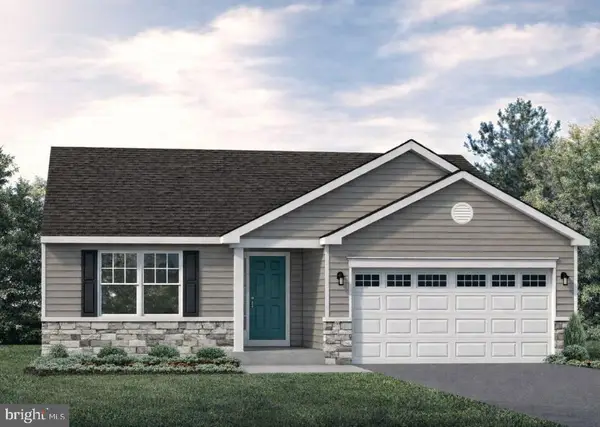 $399,900Active3 beds 2 baths1,385 sq. ft.
82 Tilbury Ln, REEDSVILLE, PA 17084
MLS# PAMF2053354Listed by: S&A REALTY, LLC $229,900Active2 beds 1 baths1,249 sq. ft.
715 Honey Creek Rd, REEDSVILLE, PA 17084
MLS# PAMF2053340Listed by: KELLER WILLIAMS ADVANTAGE REALTY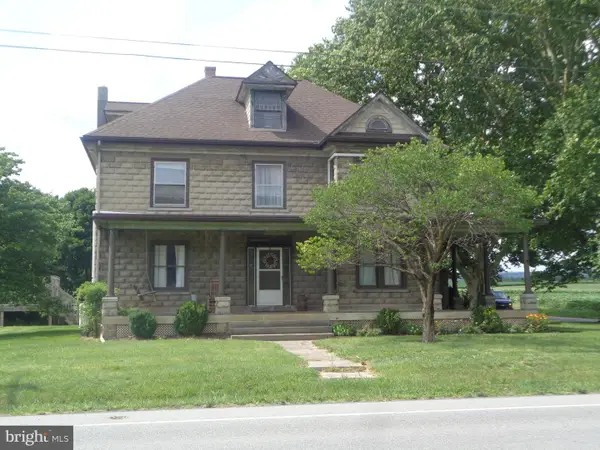 $349,900Pending4 beds 3 baths3,080 sq. ft.
2272 Green Lane, REEDSVILLE, PA 17084
MLS# PAMF2053332Listed by: SMELTZ AND AUMILLER REAL ESTATE, LLC.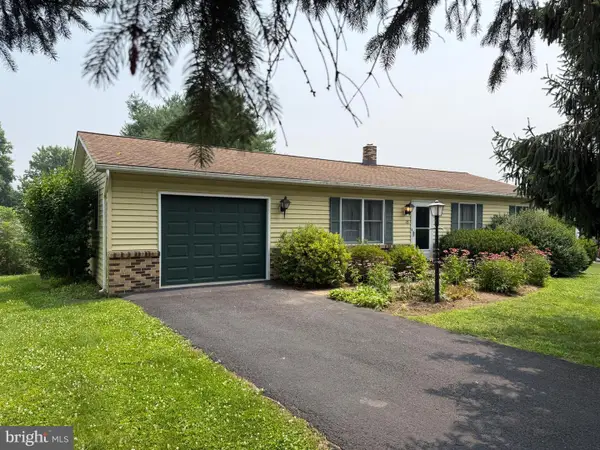 $249,000Active3 beds 1 baths1,120 sq. ft.
18 Bonnie Ln, REEDSVILLE, PA 17084
MLS# PAMF2053260Listed by: KELLER WILLIAMS ADVANTAGE REALTY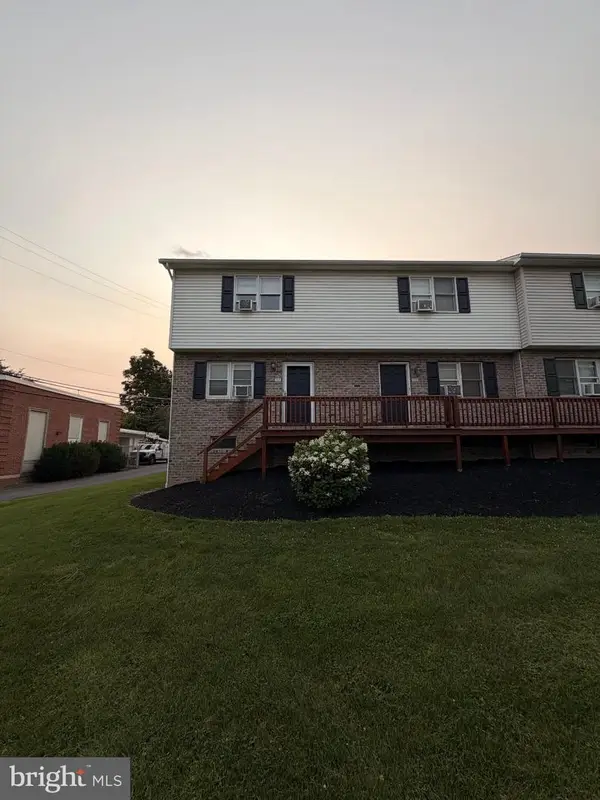 $129,000Pending3 beds 2 baths864 sq. ft.
10 Taylor Dr #j, REEDSVILLE, PA 17084
MLS# PAMF2053298Listed by: REALTY ONE GROUP LANDMARK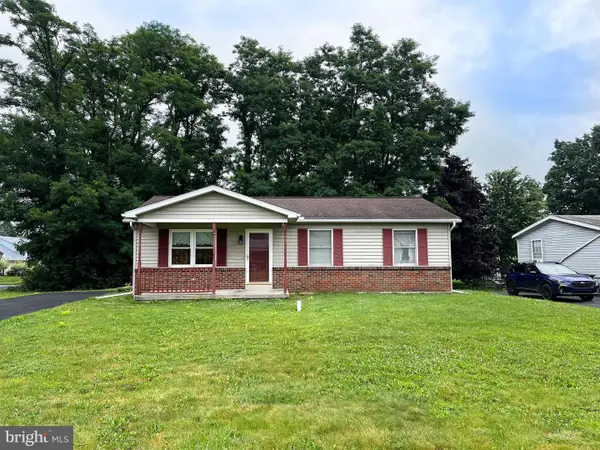 $180,000Pending3 beds 1 baths988 sq. ft.
120 Liberty Ln, REEDSVILLE, PA 17084
MLS# PAMF2053286Listed by: GOLD KEY REAL ESTATE & APPRAISING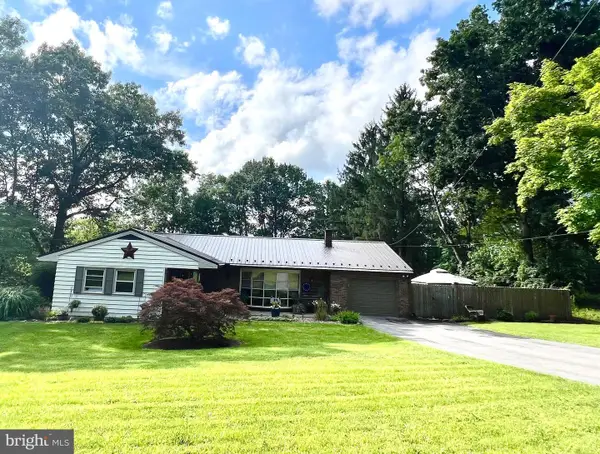 $270,000Pending3 beds 2 baths1,541 sq. ft.
91 Fawn Rd, REEDSVILLE, PA 17084
MLS# PAMF2053280Listed by: GOLD KEY REAL ESTATE & APPRAISING $250,000Pending4 beds 2 baths2,340 sq. ft.
138 Walnut St, REEDSVILLE, PA 17084
MLS# PAMF2053220Listed by: RE/MAX TOGETHER $249,500Pending3 beds 2 baths1,586 sq. ft.
101 Marlick Ave, REEDSVILLE, PA 17084
MLS# PAMF2053198Listed by: LUSK & ASSOCIATES SOTHEBY'S INTERNATIONAL REALTY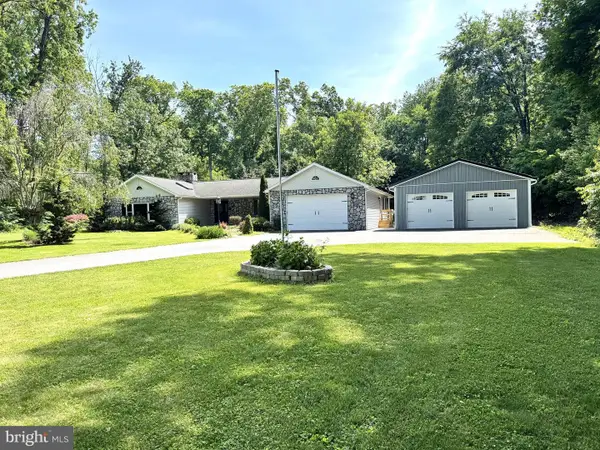 $479,900Active3 beds 2 baths4,172 sq. ft.
378 Airport Rd, REEDSVILLE, PA 17084
MLS# PAMF2053182Listed by: RE/MAX TOGETHER


Protect your home and budget from life's surprises with an Assurant Home Warranty, backed by a partner that supports you through every step of homeownership. Explore Plans.
© 2026 Better Homes and Gardens Real Estate LLC. An Anywhere Real Estate company. All rights reserved. Better Homes and Gardens® Real Estate is a registered trademark owned by Meredith Operations Corporation, licensed to Better Homes and Gardens Real Estate LLC and used with permission. Better Homes and Gardens Real Estate LLC fully supports the principles of the Fair Housing Act and the Equal Opportunity Act. Listing information is deemed reliable but is not guaranteed accurate.
Each office is independently owned and operated.
Any services or products provided by third parties are not provided by, affiliated with or related to Better Homes and Gardens Real Estate LLC, or its affiliated companies.