
1109 Central Ave, Renovo, PA 17764
Local realty services provided by:Better Homes and Gardens Real Estate Valley Partners
1109 Central Ave,Renovo, PA 17764
$119,995
- 3 Beds
- 1 Baths
- 1,371 sq. ft.
- Single family
- Active
Listed by: justin w moul
Office: keller williams keystone realty
MLS#:PACL2025528
Source:BRIGHTMLS
Price summary
- Price:$119,995
- Price per sq. ft.:$87.52
About this home
Charming and efficient 1.5-story living awaits at 1109 Central Ave in Renovo, PA! This delightful 3-bedroom, 1-bath detached ranch style home spans 1,371 square feet and sits on a manageable .21-acre lot. Enjoy complete peace of mind with central A/C, natural gas heat, and public water/sewer connections. The exterior features a 1-car garage and framed views of the stunning local mountains. Situated close to the Susquehanna River for outdoor enthusiasts and within easy reach of Lock Haven University, this property is perfect as a primary residence, student rental, or weekend getaway. Schedule your tour today!
Contact an agent
Home facts
- Year built:1937
- Listing ID #:PACL2025528
- Added:5 day(s) ago
- Updated:May 30, 2026 at 01:40 PM
Rooms and interior
- Bedrooms:3
- Total bathrooms:1
- Full bathrooms:1
- Basement:Yes
- Basement Description:Full
- Living area:1,371 sq. ft.
Heating and cooling
- Cooling:Central A/C
- Heating:Natural Gas, Wall Unit
Structure and exterior
- Year built:1937
- Building area:1,371 sq. ft.
- Lot area:0.21 Acres
- Architectural Style:Ranch/Rambler
- Construction Materials:Vinyl Siding
- Foundation Description:Permanent
- Levels:1 1/2 Story
Utilities
- Water:Public
- Sewer:Private Sewer
Finances and disclosures
- Price:$119,995
- Price per sq. ft.:$87.52
- Tax amount:$1,272 (2025)
Features and amenities
- Laundry features:Hookup
Parking
- Parking description:Additional Storage Area, Attached Garage, Covered Parking, Garage - Front Entry
- Garage:Yes
- Garage spaces:1
New listings near 1109 Central Ave
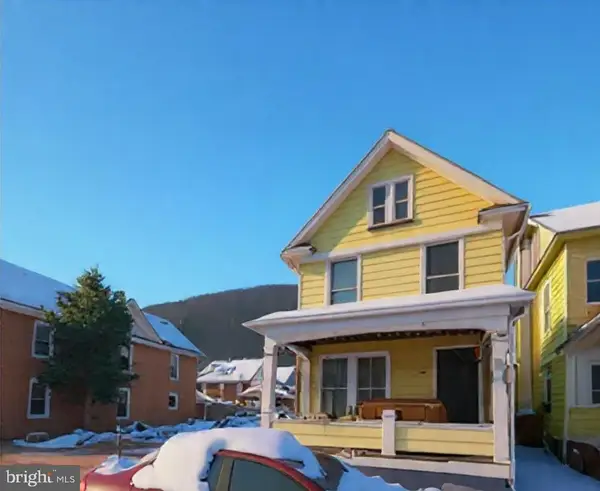 $44,995Active3 beds 2 baths1,734 sq. ft.
148 Susquehanna Ave, RENOVO, PA 17764
MLS# PACL2025544Listed by: THE GREENE REALTY GROUP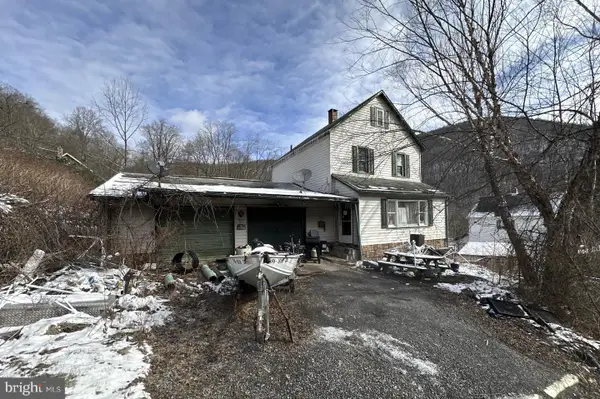 $105,000Active3 beds 1 baths1,400 sq. ft.
2115 Schuylkill Ave, RENOVO, PA 17764
MLS# PACL2025522Listed by: KISSINGER, BIGATEL & BROWER $189,000Active2 beds 2 baths1,024 sq. ft.
300 Erie Ave, RENOVO, PA 17764
MLS# PACL2025368Listed by: SWC REALTY, LLC $89,000Pending2 beds 1 baths768 sq. ft.
119 11th St, RENOVO, PA 17764
MLS# PACL2025366Listed by: SWC REALTY, LLC


Protect your home and budget from life's surprises with an Assurant Home Warranty, backed by a partner that supports you through every step of homeownership. Explore Plans.
© 2026 Better Homes and Gardens Real Estate LLC. An Anywhere Real Estate company. All rights reserved. Better Homes and Gardens® Real Estate is a registered trademark owned by Meredith Operations Corporation, licensed to Better Homes and Gardens Real Estate LLC and used with permission. Better Homes and Gardens Real Estate LLC fully supports the principles of the Fair Housing Act and the Equal Opportunity Act. Listing information is deemed reliable but is not guaranteed accurate.
Each office is independently owned and operated.
Any services or products provided by third parties are not provided by, affiliated with or related to Better Homes and Gardens Real Estate LLC, or its affiliated companies.