
190 Twining Ford Rd, Richboro, PA 18954
Local realty services provided by:Better Homes and Gardens Real Estate Realty Connect
190 Twining Ford Rd,Richboro, PA 18954
$629,000
- 4 Beds
- 2 Baths
- 2,336 sq. ft.
- Single family
- Pending
Listed by: patricia ann hall
Office: keller williams real estate - newtown
MLS#:PABU2125612
Source:BRIGHTMLS
Price summary
- Price:$629,000
- Price per sq. ft.:$269.26
About this home
Nestled on a picturesque 1-acre lot in the highly sought-after Council Rock School District and within walking distance to Tyler State Park, this spacious home offers a wonderful blend of comfort, functionality, and exceptional outdoor amenities.
The main level features a versatile bedroom or home office, a spacious family room with a wood-burning fireplace and insert, a sunroom, an eat-in kitchen, and a formal dining room. An unfinished basement provides ample storage space.
The second floor offers a primary bedroom with private access to the full hall bath, along with two additional bedrooms.
Step outside to enjoy the heated in-ground pool and expansive yard. Car enthusiasts, hobbyists, contractors, or anyone in need of extra workspace will appreciate the impressive 27' 11" X 47'9" detached garage—a rare and standout feature.
Set in a prime location close to shopping, dining, major roadways, and Tyler State Park, this unique property offers the space and features you've been looking for, all within the award-winning Council Rock School District....
Contact an agent
Home facts
- Year built:1976
- Subdivision & Development:HIGHLAND FARMS
- Listing ID #:PABU2125612
- Added:46 day(s) ago
- Updated:August 24, 2026 at 08:24 AM
Rooms and interior
- Bedrooms:4
- Total bathrooms:2
- Full bathrooms:1
- Half bathrooms:1
- Rooms Total:7
- Flooring:Fully Carpeted, Tile/Brick, Wood
- Dining Description:Dining Room
- Kitchen Description:Butlers Pantry, Dishwasher, Disposal, Kitchen - Eat-In, Oven - Self Cleaning
- Bedroom Description:Primary Bedroom
- Basement:Yes
- Basement Description:Unfinished
- Living area:2,336 sq. ft.
Heating and cooling
- Cooling:Central A/C
- Heating:Electric, Forced Air, Heat Pump - Electric BackUp, Wood
Structure and exterior
- Roof:Shingle
- Year built:1976
- Building area:2,336 sq. ft.
- Lot area:1.02 Acres
- Lot Features:Front Yard, Rear Yard, SideYard(s)
- Architectural Style:Split Level, Traditional
- Construction Materials:Shingle Siding
- Exterior Features:Patio(s)
- Foundation Description:Active Radon Mitigation
- Levels:3 Story
Utilities
- Water:Public
- Sewer:Public Sewer
Finances and disclosures
- Price:$629,000
- Price per sq. ft.:$269.26
- Tax amount:$8,391 (2026)
Features and amenities
- Amenities:200+ Amp Service, Bay/Bow Windows, Cable TV
Parking
- Parking description:Covered Parking, Detached Garage, Oversized
- Garage:Yes
- Garage spaces:4
New listings near 190 Twining Ford Rd
- New
 $969,900Active4 beds 3 baths3,094 sq. ft.
107 Gleniffer Hill Rd, RICHBORO, PA 18954
MLS# PABU2129134Listed by: ELITE REALTY GROUP UNL. INC.  $600,000Pending4 beds 3 baths2,696 sq. ft.
87 Eagle Mount Dr, RICHBORO, PA 18954
MLS# PABU2128584Listed by: KELLER WILLIAMS REAL ESTATE-DOYLESTOWN $529,900Pending2 beds 2 baths1,659 sq. ft.
15 Titus Ct, RICHBORO, PA 18954
MLS# PABU2128232Listed by: CROSSROADS REALTY SERVICES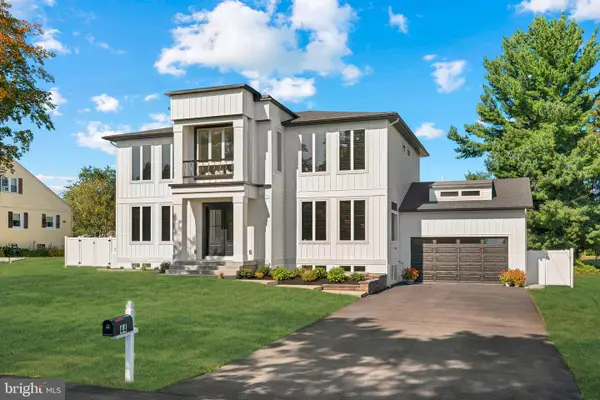 $1,375,000Active4 beds 4 baths5,600 sq. ft.
44 Paisley Rd, RICHBORO, PA 18954
MLS# PABU2127600Listed by: ELITE REALTY GROUP UNL. INC. $1,399,000Pending4 beds 4 baths5,445 sq. ft.
66 Florence Drive, RICHBORO, PA 18954
MLS# PABU2125134Listed by: BHHS FOX & ROACH-JENKINTOWN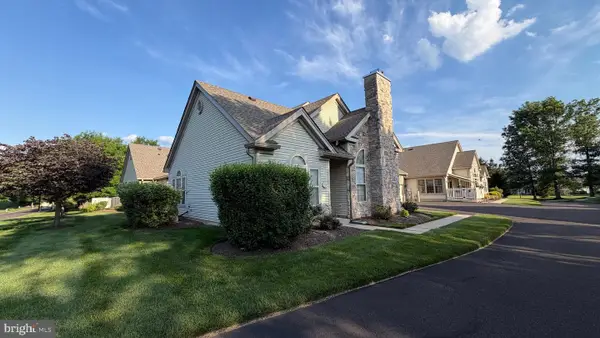 $589,000Pending3 beds 3 baths1,942 sq. ft.
25 Legacy Oaks Dr, RICHBORO, PA 18954
MLS# PABU2125116Listed by: LONG & FOSTER REAL ESTATE, INC.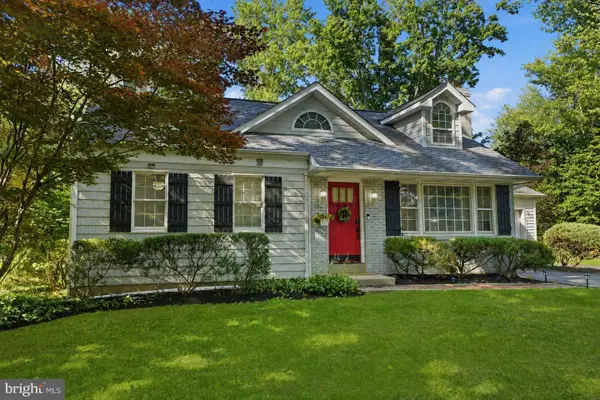 $539,000Active4 beds 2 baths1,898 sq. ft.
321 Almshouse Rd, RICHBORO, PA 18954
MLS# PABU2124922Listed by: KELLER WILLIAMS REAL ESTATE-LANGHORNE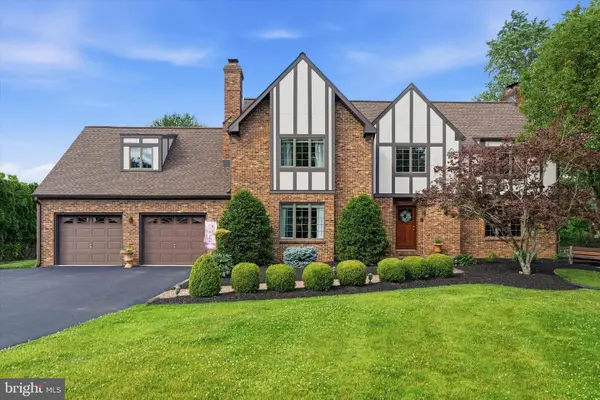 $1,297,000Pending5 beds 4 baths5,774 sq. ft.
119 Tanyard Rd, RICHBORO, PA 18954
MLS# PABU2124280Listed by: RE/MAX CENTRE REALTORS $550,000Pending4 beds 3 baths2,101 sq. ft.
74 Meadow Ln, RICHBORO, PA 18954
MLS# PABU2122872Listed by: COLDWELL BANKER HEARTHSIDE


Protect your home and budget from life's surprises with an Assurant Home Warranty, backed by a partner that supports you through every step of homeownership. Explore Plans.
© 2026 Better Homes and Gardens Real Estate LLC. An Anywhere Real Estate company. All rights reserved. Better Homes and Gardens® Real Estate is a registered trademark owned by Meredith Operations Corporation, licensed to Better Homes and Gardens Real Estate LLC and used with permission. Better Homes and Gardens Real Estate LLC fully supports the principles of the Fair Housing Act and the Equal Opportunity Act. Listing information is deemed reliable but is not guaranteed accurate.
Each office is independently owned and operated.
Any services or products provided by third parties are not provided by, affiliated with or related to Better Homes and Gardens Real Estate LLC, or its affiliated companies.