
61 Cloverly Dr, Richboro, PA 18954
Local realty services provided by:Better Homes and Gardens Real Estate Realty Connect
61 Cloverly Dr,Richboro, PA 18954
$670,000
- 4 Beds
- 3 Baths
- - sq. ft.
- Single family
- Sold
Listed by: raymond w. jones
Office: exp realty, llc.
MLS#:PABU2122244
Source:BRIGHTMLS
Sorry, we are unable to map this address
Price summary
- Price:$670,000
About this home
Beautifully expanded and updated 4-bedroom, 2.5-bath home in desirable Richboro featuring spacious living throughout, covered front porch and an incredible backyard retreat. The living room, kitchen, and family room have been extended to 15 feet wide, creating an open and inviting layout perfect for everyday living and entertaining. The upper-level primary suite offers approximately 500 square feet of private space with walk-in closets and a completely remodeled en-suite bathroom featuring a walk-in shower. Three additional generously sized bedrooms and a full hall bath complete the second floor. The home also includes a basement, a 1-car garage, and a large backyard just under one acre with plenty of room for recreation, rear patio. Enjoy summers by the in-ground pool with a 10-foot deep end, making this property ideal for outdoor entertaining and family gatherings.
Contact an agent
Home facts
- Year built:1970
- Listing ID #:PABU2122244
- Added:36 day(s) ago
- Updated:July 03, 2026 at 12:35 PM
Rooms and interior
- Bedrooms:4
- Total bathrooms:3
- Full bathrooms:2
- Half bathrooms:1
- Basement:Yes
- Basement Description:Partially Finished
Heating and cooling
- Cooling:Central A/C
- Heating:Electric, Hot Water
Structure and exterior
- Year built:1970
- Architectural Style:Colonial, Split Level
- Construction Materials:Frame
- Exterior Features:Patio(s), Porch(es)
- Foundation Description:Brick/Mortar
- Levels:2 Stories
Utilities
- Water:Public
- Sewer:Public Sewer
Finances and disclosures
- Price:$670,000
- Tax amount:$7,636 (2025)
Features and amenities
- Pool features:Fenced, In Ground
Parking
- Parking description:Additional Storage Area, Attached Garage, Garage - Side Entry, Inside Access
- Garage:Yes
- Garage spaces:1
New listings near 61 Cloverly Dr
- New
 $1,399,000Active4 beds 4 baths5,445 sq. ft.
66 Florence Drive, RICHBORO, PA 18954
MLS# PABU2125134Listed by: BHHS FOX & ROACH-JENKINTOWN - New
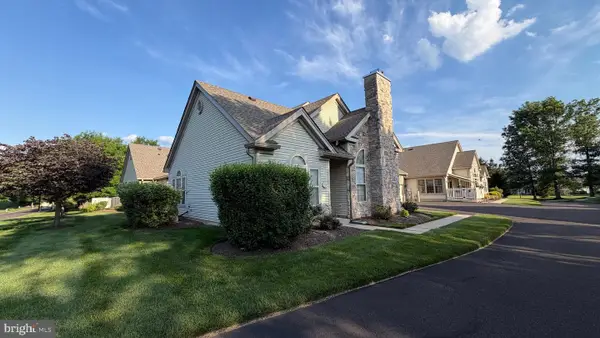 $629,900Active3 beds 3 baths1,942 sq. ft.
25 Legacy Oaks Dr, RICHBORO, PA 18954
MLS# PABU2125116Listed by: LONG & FOSTER REAL ESTATE, INC. - New
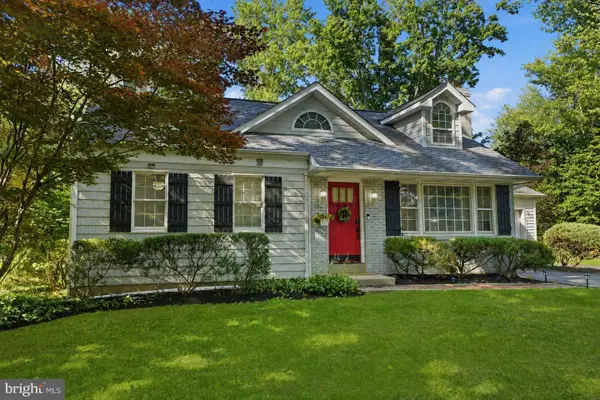 $575,000Active4 beds 2 baths1,898 sq. ft.
321 Almshouse Rd, RICHBORO, PA 18954
MLS# PABU2124922Listed by: KELLER WILLIAMS REAL ESTATE-LANGHORNE 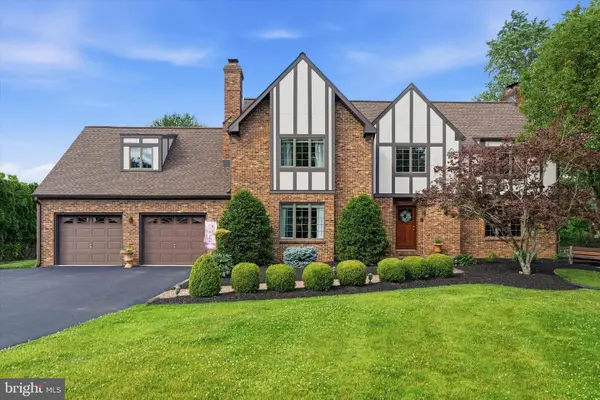 $1,374,000Active5 beds 4 baths5,774 sq. ft.
119 Tanyard Rd, RICHBORO, PA 18954
MLS# PABU2124280Listed by: RE/MAX CENTRE REALTORS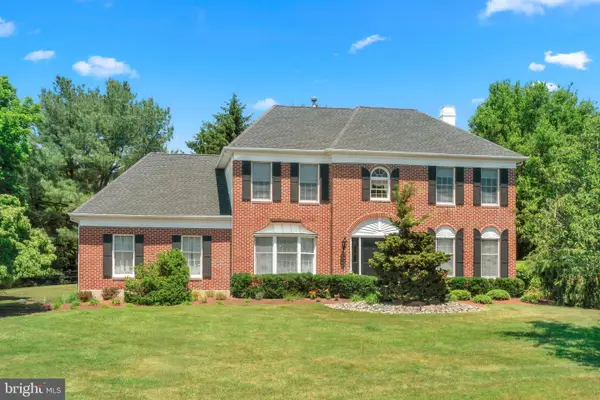 $995,000Active4 beds 3 baths3,094 sq. ft.
107 Gleniffer Hill Rd, RICHBORO, PA 18954
MLS# PABU2123632Listed by: ELITE REALTY GROUP UNL. INC. $575,000Active4 beds 3 baths2,101 sq. ft.
74 Meadow Ln, RICHBORO, PA 18954
MLS# PABU2122872Listed by: COLDWELL BANKER HEARTHSIDE $625,000Pending4 beds 3 baths2,734 sq. ft.
18 W Elizabeth Ln, RICHBORO, PA 18954
MLS# PABU2118298Listed by: KELLER WILLIAMS REAL ESTATE - MEDIA $640,000Pending4 beds 3 baths2,600 sq. ft.
144 Worthington Mill Rd, RICHBORO, PA 18954
MLS# PABU2122308Listed by: LONG & FOSTER REAL ESTATE, INC. $380,000Active0.23 Acres
27 Almshouse Rd, RICHBORO, PA 18954
MLS# PABU2121304Listed by: MATLIS REAL ESTATE SERVICES $1,150,000Active4 beds 3 baths4,602 sq. ft.
112 Whitney Ln, RICHBORO, PA 18954
MLS# PABU2121048Listed by: BHHS FOX & ROACH-DOYLESTOWN


Protect your home and budget from life's surprises with an Assurant Home Warranty, backed by a partner that supports you through every step of homeownership. Explore Plans.
© 2026 Better Homes and Gardens Real Estate LLC. An Anywhere Real Estate company. All rights reserved. Better Homes and Gardens® Real Estate is a registered trademark owned by Meredith Operations Corporation, licensed to Better Homes and Gardens Real Estate LLC and used with permission. Better Homes and Gardens Real Estate LLC fully supports the principles of the Fair Housing Act and the Equal Opportunity Act. Listing information is deemed reliable but is not guaranteed accurate.
Each office is independently owned and operated.
Any services or products provided by third parties are not provided by, affiliated with or related to Better Homes and Gardens Real Estate LLC, or its affiliated companies.