
1101 Presidential Drive, Richland, PA 18951
Local realty services provided by:Better Homes and Gardens Real Estate Valley Partners
1101 Presidential Drive,Richland Twp, PA 18951
$749,900
- 4 Beds
- 4 Baths
- 4,248 sq. ft.
- Single family
- Active
Upcoming open houses
- Sat, May 3011:00 am - 02:00 pm
- Sun, May 3101:00 pm - 04:00 pm
Listed by: pat spitzer
Office: weichert realtors - allentown
MLS#:777923
Source:PA_LVAR
Price summary
- Price:$749,900
- Price per sq. ft.:$176.53
About this home
Beautifully maintained 4-bedroom, 3.5-bath colonial situated on a corner lot in desirable Richland Township! Located directly across from the elementary school and tucked away on a quiet horseshoe road, this home offers space, style, and convenience. Step inside to find a dramatic two-story family room filled with natural light, a recently remodeled kitchen featuring a center island, breakfast nook, and abundant cabinetry, plus formal living and dining rooms perfect for entertaining. A first-floor office and convenient first-floor laundry add to the home’s functionality. Upstairs, the spacious primary suite boasts a recently updated bathroom complete with a soaking tub and separate shower. Three additional bedrooms are all generously sized with ample closet space. The finished lower level offers even more living space and includes a mini kitchen and full bath—ideal for entertaining, extended family, or guests. Enjoy summer in the backyard oasis featuring an inground saltwater pool, spacious patios, and a fire pit area perfect for relaxing evenings. Conveniently located near all major routes, shopping, and everyday amenities, this impressive home combines comfort, location, and lifestyle!...
Contact an agent
Home facts
- Year built:2003
- Listing ID #:777923
- Added:1 day(s) ago
- Updated:May 28, 2026 at 11:48 PM
Rooms and interior
- Bedrooms:4
- Total bathrooms:4
- Full bathrooms:3
- Half bathrooms:1
- Rooms Total:11
- Dining Description:Breakfast Area, Dining Area, Separate Formal Dining Room
- Kitchen Description:Dishwasher, Gas Oven, Gas Range, Microwave, Refrigerator
- Basement:Yes
- Basement Description:Finished
- Living area:4,248 sq. ft.
Heating and cooling
- Cooling:Ceiling Fans, Central Air
- Heating:Propane
- Central air:Yes
Structure and exterior
- Roof:Asphalt, Fiberglass
- Year built:2003
- Building area:4,248 sq. ft.
- Lot area:0.42 Acres
- Architectural Style:Colonial
- Construction Materials:Stucco
- Levels:2 Story
Utilities
- Water:Public
- Sewer:Public Sewer
Finances and disclosures
- Price:$749,900
- Price per sq. ft.:$176.53
- Tax amount:$8,192
Features and amenities
- Appliances:Dishwasher, Gas Oven, Gas Range, Microwave, Propane Water Heater, Refrigerator
- Laundry features:Washer Hookup
Parking
- Parking description:Garage, Garage Door Opener
- Garage:Yes
- Garage spaces:2
New listings near 1101 Presidential Drive
- New
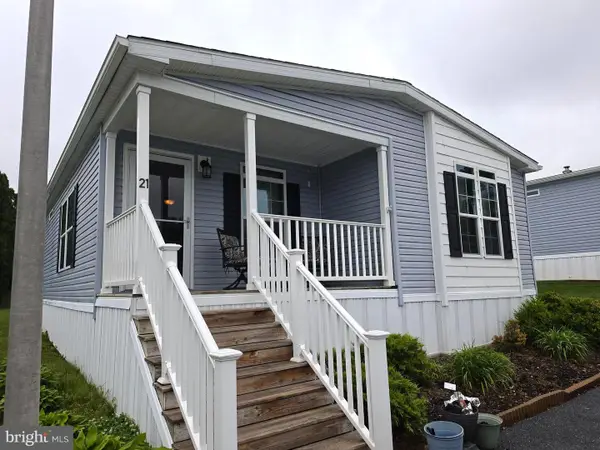 $149,900Active3 beds 2 baths1,218 sq. ft.
17 Ketterman Hill Rd #lot 21, RICHLAND, PA 17087
MLS# PABK2072684Listed by: KINGSWAY REALTY - EPHRATA - Open Sat, 1 to 3pmNew
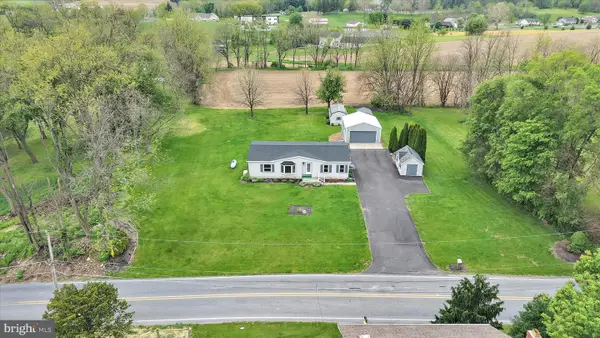 $225,000Active3 beds 2 baths1,339 sq. ft.
1076 Stouchsburg Rd, RICHLAND, PA 17087
MLS# PABK2072250Listed by: KINGSWAY REALTY - EPHRATA  $155,000Pending3 beds 2 baths1,160 sq. ft.
29 W Main St, RICHLAND, PA 17087
MLS# PALN2026026Listed by: RE/MAX CORNERSTONE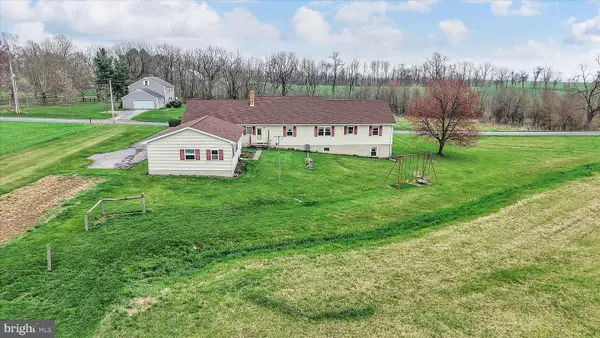 $475,000Active4 beds 2 baths1,888 sq. ft.
3770 Wintersville Rd, RICHLAND, PA 17087
MLS# PABK2071068Listed by: KINGSWAY REALTY - EPHRATA $300,000Pending3 beds 1 baths1,601 sq. ft.
1210 Katterman Hill Rd, RICHLAND, PA 17087
MLS# PABK2068228Listed by: KINGSWAY REALTY - EPHRATA


Protect your home and budget from life's surprises with an Assurant Home Warranty, backed by a partner that supports you through every step of homeownership. Explore Plans.
© 2026 Better Homes and Gardens Real Estate LLC. An Anywhere Real Estate company. All rights reserved. Better Homes and Gardens® Real Estate is a registered trademark owned by Meredith Operations Corporation, licensed to Better Homes and Gardens Real Estate LLC and used with permission. Better Homes and Gardens Real Estate LLC fully supports the principles of the Fair Housing Act and the Equal Opportunity Act. Listing information is deemed reliable but is not guaranteed accurate.
Each office is independently owned and operated.
Any services or products provided by third parties are not provided by, affiliated with or related to Better Homes and Gardens Real Estate LLC, or its affiliated companies.