
1233 Cobblestone Drive, Richland, PA 18951
Local realty services provided by:Better Homes and Gardens Real Estate Valley Partners
1233 Cobblestone Drive,Richland Twp, PA 18951
$583,000
- 3 Beds
- 3 Baths
- 2,000 sq. ft.
- Single family
- Active
Listed by: jeffrey s. shauger
Office: re/max 440
MLS#:783476
Source:PA_LVAR
Price summary
- Price:$583,000
- Price per sq. ft.:$291.5
- Monthly HOA dues:$60
About this home
Welcome to this beautiful 3 BD, 2 1/2 BA Home on a manicured lot in the desirable Hunters Crossing neighborhood! Exceptional curb appeal includes an inviting covered front porch and an attractive multi-peaked facade. The Spacious Foyer welcomes you inside, with a Large Formal Living Room to the left that flows seamlessly into the Adjoining Dining Room-perfect for entertaining. The Updated Kitchen features an island, new granite countertops, and a new backsplash, and opens to the Adjoining Breakfast Room and Vaulted-Ceiling Family Room with a striking stone gas fireplace. A Convenient First-Floor Laundry / Mudroom connects directly to the Two-Car Garage. Upstairs, the Spacious Primary Suite offers a walk-in closet and Private Bathroom with a stand-up shower and new vanity. Two Additional Generously Sized Bedrooms and a beautifully Updated Hall Bathroom complete the second floor. Outside, enjoy your large deck with a gazebo overlooking the fenced-in backyard, along with a nice storage shed, an ideal setting for relaxing and entertaining! Numerous updates include the garage doors and openers, washer & dryer, oven, water softener, water heater, HVAC system, and fresh paint throughout. This exceptional property is truly an amazing place to call home!...
Contact an agent
Home facts
- Year built:2000
- Subdivision & Development:Hunter's Crossing
- Listing ID #:783476
- Added:21 day(s) ago
- Updated:September 17, 2026 at 03:52 PM
Rooms and interior
- Bedrooms:3
- Total bathrooms:3
- Full bathrooms:2
- Half bathrooms:1
- Rooms Total:8
- Dining Description:Breakfast Area, Dining Area, Separate Formal Dining Room
- Kitchen Description:Dishwasher, Microwave
- Basement Description:Block
- Living area:2,000 sq. ft.
Heating and cooling
- Cooling:Central Air
- Heating:Forced Air, Gas
- Central air:Yes
Structure and exterior
- Roof:Other
- Year built:2000
- Building area:2,000 sq. ft.
- Lot area:0.26 Acres
- Architectural Style:Colonial
- Foundation Description:Block
- Levels:2 Story
Utilities
- Water:Public
- Sewer:Public Sewer
Finances and disclosures
- Price:$583,000
- Price per sq. ft.:$291.5
- Tax amount:$7,371
Features and amenities
- Appliances:Dishwasher, Gas Water Heater, Microwave, Washer
- Laundry features:Washer
Parking
- Parking description:Garage
- Garage:Yes
- Garage spaces:2
New listings near 1233 Cobblestone Drive
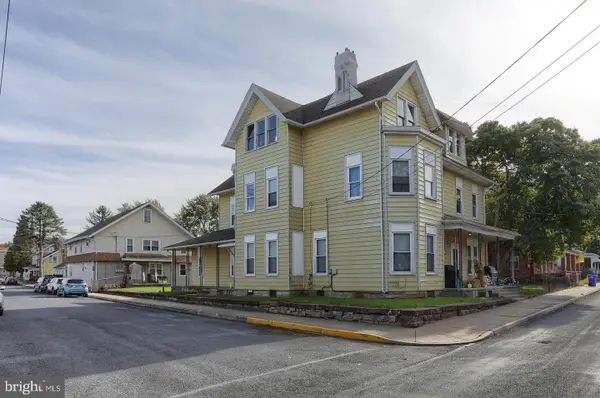 $750,000Active13 beds -- baths9,149 sq. ft.
102 S Race St, RICHLAND, PA 17087
MLS# PALN2028414Listed by: HOWARD HANNA KRALL REAL ESTATE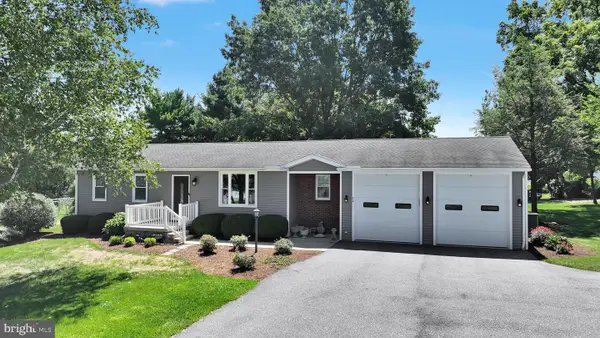 $250,000Active4 beds 2 baths2,196 sq. ft.
14 Walnut St, RICHLAND, PA 17087
MLS# PALN2028182Listed by: KINGSWAY REALTY - EPHRATA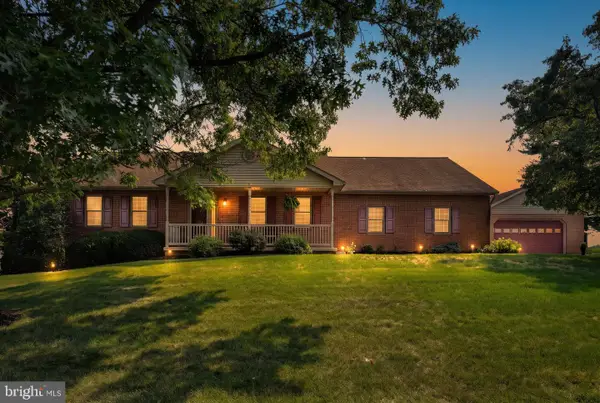 $449,500Active3 beds 2 baths2,418 sq. ft.
306 Chestnut St, RICHLAND, PA 17087
MLS# PALN2028140Listed by: KINGSWAY REALTY - EPHRATA $365,000Pending3 beds 2 baths2,436 sq. ft.
1236 Tulpehocken Rd, RICHLAND, PA 17087
MLS# PABK2076196Listed by: KINGSWAY REALTY - EPHRATA


Protect your home and budget from life's surprises with an Assurant Home Warranty, backed by a partner that supports you through every step of homeownership. Explore Plans.
© 2026 Better Homes and Gardens Real Estate LLC. An Anywhere Real Estate company. All rights reserved. Better Homes and Gardens® Real Estate is a registered trademark owned by Meredith Operations Corporation, licensed to Better Homes and Gardens Real Estate LLC and used with permission. Better Homes and Gardens Real Estate LLC fully supports the principles of the Fair Housing Act and the Equal Opportunity Act. Listing information is deemed reliable but is not guaranteed accurate.
Each office is independently owned and operated.
Any services or products provided by third parties are not provided by, affiliated with or related to Better Homes and Gardens Real Estate LLC, or its affiliated companies.