
2 Brandy Way, Richland, PA 18951
Local realty services provided by:Better Homes and Gardens Real Estate Valley Partners
2 Brandy Way,Richland Twp, PA 18951
$149,900
- 3 Beds
- 2 Baths
- 1,344 sq. ft.
- Mobile / Manufactured
- Active
Listed by: mark l. somers
Office: exp realty llc.
MLS#:784820
Source:PA_LVAR
Price summary
- Price:$149,900
- Price per sq. ft.:$111.53
- Monthly HOA dues:$995
About this home
Nestled within the serene Melody Lakes Country Club community, this charming mobile home offers a unique blend of comfort and luxury, perfect for those seeking a tranquil lifestyle. Built in 1974, this well-maintained residence features a traditional ranch-style design, showcasing a harmonious mix of aluminum siding and frame construction that exudes both character and durability. Step inside to discover a warm and inviting interior, where the thoughtful layout enhances the sense of space. The living room is carpeted and elegant pergo hardwood floors, creating a cozy atmosphere ideal for relaxation or entertaining. The kitchen is a culinary delight, featuring a country-style design complete with an island, built-in range, and microwave, making meal preparation a joy. The dining area seamlessly connects to the kitchen, perfect for intimate dinners or lively gatherings. This home boasts two spacious bedrooms, each designed with comfort in mind. The primary bath features a luxurious walk-in shower, providing a spa-like experience right at home. Additional built-ins throughout the home offer practical storage solutions while maintaining an uncluttered aesthetic. Enjoy the convenience of modern appliances, including a refrigerator, dishwasher, and electric washer and dryer and 1 year buyer home warranty AHS (Silver Plan). The double-pane casement windows invite natural light while providing energy efficiency, enhancing the home's overall comfort. Outside, the property is surrounded by beautifully landscaped grounds, partly wooded for added privacy, and adjoins open space, offering a peaceful retreat. The rear yard is perfect for outdoor activities or simply enjoying the picturesque views of the lake and surrounding trees. With a rented lot, you can enjoy the benefits of community living without the burdens of traditional homeownership. As part of the Melody Lakes community, residents have access to a range of amenities, including a community pool, perfect for those warm summer days. The property also features an asphalt driveway with space for two vehicles, ensuring convenience for you and your guests. Located adjacent to a golf course, this home offers not only a lifestyle of leisure but also the opportunity to immerse yourself in nature. Whether you're enjoying a morning coffee on your porch or taking a stroll through the community, this property embodies the essence of a comfortable lifestyle. Experience the perfect blend of tranquility and convenience in this delightful mobile home, where every detail has been thoughtfully considered to create a true sense of home....
Contact an agent
Home facts
- Subdivision & Development:Not in Development
- Listing ID #:784820
- Added:3 day(s) ago
- Updated:September 23, 2026 at 03:21 PM
Rooms and interior
- Bedrooms:3
- Total bathrooms:2
- Full bathrooms:2
- Rooms Total:7
- Flooring:Carpet, Hardwood, Luxury Vinyl, Luxury Vinyl Plank, Vinyl
- Dining Description:Dining Area, Separate Formal Dining Room
- Kitchen Description:Dishwasher, Electric Oven, Electric Range, Microwave, Refrigerator
- Basement:Yes
- Basement Description:Egress Windows
- Living area:1,344 sq. ft.
Heating and cooling
- Cooling:Wall Window Units
- Heating:Forced Air, Oil
Structure and exterior
- Roof:Built Up, Composition
- Building area:1,344 sq. ft.
- Lot Features:Backs to Common Ground
- Architectural Style:ManufacturedHome, Ranch
- Construction Materials:Aluminum Siding, Steel Siding, Wood Siding
- Foundation Description:Slab
- Levels:1 Story
Utilities
- Water:Community Coop
- Sewer:Community Coop Sewer
Finances and disclosures
- Price:$149,900
- Price per sq. ft.:$111.53
- Tax amount:$744
Features and amenities
- Appliances:Dishwasher, Electric Oven, Electric Water Heater, Microwave, Refrigerator, Washer
- Laundry features:Electric Dryer Hookup, Washer, Washer Hookup
Parking
- Parking description:Driveway, Off Street, On Street
- Garage:Yes
- Garage spaces:2
New listings near 2 Brandy Way
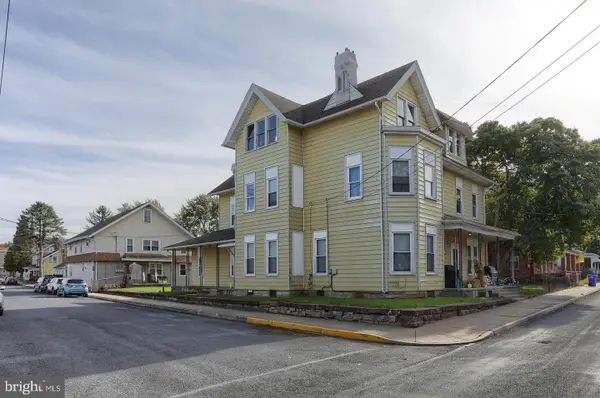 $750,000Pending13 beds -- baths9,149 sq. ft.
102 S Race St, RICHLAND, PA 17087
MLS# PALN2028414Listed by: HOWARD HANNA KRALL REAL ESTATE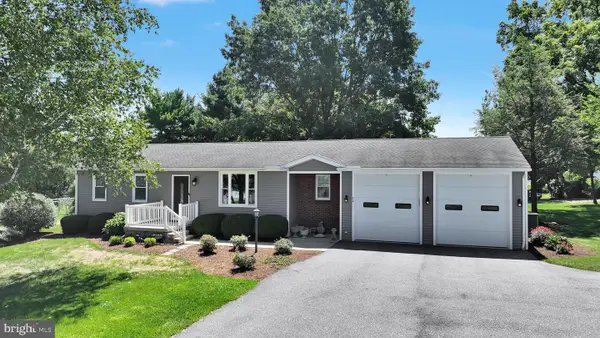 $250,000Active4 beds 2 baths2,196 sq. ft.
14 Walnut St, RICHLAND, PA 17087
MLS# PALN2028182Listed by: KINGSWAY REALTY - EPHRATA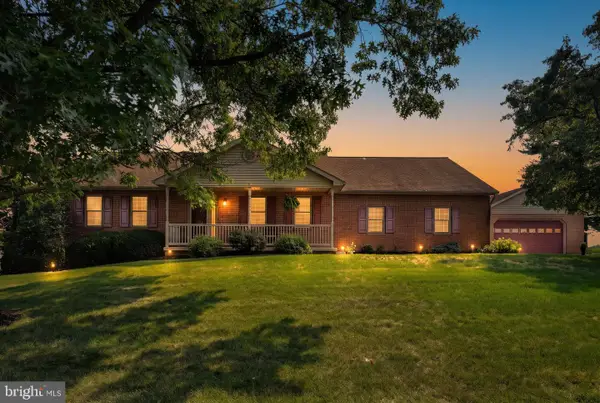 $449,500Active3 beds 2 baths2,418 sq. ft.
306 Chestnut St, RICHLAND, PA 17087
MLS# PALN2028140Listed by: KINGSWAY REALTY - EPHRATA $365,000Pending3 beds 2 baths2,436 sq. ft.
1236 Tulpehocken Rd, RICHLAND, PA 17087
MLS# PABK2076196Listed by: KINGSWAY REALTY - EPHRATA


Protect your home and budget from life's surprises with an Assurant Home Warranty, backed by a partner that supports you through every step of homeownership. Explore Plans.
© 2026 Better Homes and Gardens Real Estate LLC. An Anywhere Real Estate company. All rights reserved. Better Homes and Gardens® Real Estate is a registered trademark owned by Meredith Operations Corporation, licensed to Better Homes and Gardens Real Estate LLC and used with permission. Better Homes and Gardens Real Estate LLC fully supports the principles of the Fair Housing Act and the Equal Opportunity Act. Listing information is deemed reliable but is not guaranteed accurate.
Each office is independently owned and operated.
Any services or products provided by third parties are not provided by, affiliated with or related to Better Homes and Gardens Real Estate LLC, or its affiliated companies.