
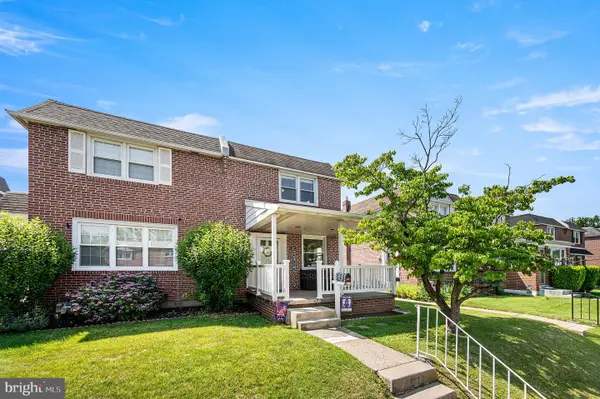
108 Baldwin Ave, Ridley Park, PA 19078
Local realty services provided by:Better Homes and Gardens Real Estate Community Realty
108 Baldwin Ave,Ridley Park, PA 19078
$350,000
- 4 Beds
- 3 Baths
- - sq. ft.
- Single family
- Sold
Listed by: jason polykoff
Office: keller williams realty devon-wayne
MLS#:PADE2114508
Source:BRIGHTMLS
Sorry, we are unable to map this address
Price summary
- Price:$350,000
About this home
108 Baldwin Ave offers the perfect combination of location, space, and thoughtful updates in the heart of Ridley Park. Nestled on a quiet cul-de-sac within the Ridley School District, this well-maintained home is just a short walk to downtown Ridley Park, public transportation, and a local swim club, while also offering convenient access to major interstates for an easy commute.
Inside, the home features 4 bedrooms along with a versatile lower-level flex space that could easily function as a potential 5th bedroom, family room, home office, gym, or playroom. Bathrooms on every level provide added convenience and functionality for everyday living, while generous closet space and ample storage throughout the home offer practicality and organization. The updated kitchen offers a modern feel and flows nicely into the main living spaces, creating a comfortable layout for both relaxing and entertaining.
Numerous recent improvements throughout the home provide added peace of mind, including a new water heater (2025), new gutters (2025), central A/C installed (2023), new chimney cap (2025), and a silver-coated roof (2023). The entire interior was also freshly painted (2022).
Outdoor features include a fenced backyard, covered and screened-in deck, new 8’x8’ shed, and tasteful landscaping upgrades including retaining walls and flower boxes, creating an inviting outdoor space to enjoy year-round. This is a wonderful opportunity to own a move-in ready home in one of Ridley Park’s most convenient and desirable locations....
Contact an agent
Home facts
- Year built:1972
- Listing ID #:PADE2114508
- Added:55 day(s) ago
- Updated:July 18, 2026 at 05:59 AM
Rooms and interior
- Bedrooms:4
- Total bathrooms:3
- Full bathrooms:2
- Half bathrooms:1
- Rooms Total:7
- Flooring:Carpet, Tile/Brick, Wood
- Dining Description:Dining Area, Dining Room
- Bathrooms Description:Full Bath, Half Bath
- Kitchen Description:Breakfast Area, Built-In Microwave, Carpet, Dishwasher, Exhaust Fan, Kitchen - Eat-In, Kitchen - Island, Oven/Range - Gas, Recessed Lighting, Refrigerator, Stainless Steel Appliances, Water Heater
- Bedroom Description:Carpet, Primary Bedroom
- Basement:Yes
- Basement Description:Heated, Partially Finished
Heating and cooling
- Cooling:Central A/C
- Heating:Forced Air, Natural Gas
Structure and exterior
- Roof:Flat, Pitched, Shingle
- Year built:1972
- Lot Features:Front Yard, Level, Rear Yard
- Architectural Style:Colonial
- Construction Materials:Brick
- Exterior Features:Deck(s), Enclosed, Exterior Lighting, Gutter System, Patio(s), Porch(es), Screened, Sidewalks, Street Lights
- Foundation Description:Brick/Mortar
- Levels:2 Stories
Schools
- High school:RIDLEY
Utilities
- Water:Public
- Sewer:Public Sewer
Finances and disclosures
- Price:$350,000
- Tax amount:$6,264 (2025)
Features and amenities
- Laundry features:Dryer, Laundry, Washer
- Amenities:200+ Amp Service, Attic, Attic/House Fan, Carpet, Ceiling Fan(s), Recessed Lighting, Replacement Windows, Water Treat System, Window Treatments
Parking
- Parking description:Paved Driveway
New listings near 108 Baldwin Ave
- New
 $239,900Active3 beds 1 baths1,199 sq. ft.
161 Fairmount Ave, RIDLEY PARK, PA 19078
MLS# PADE2119938Listed by: GENSTONE REALTY - New
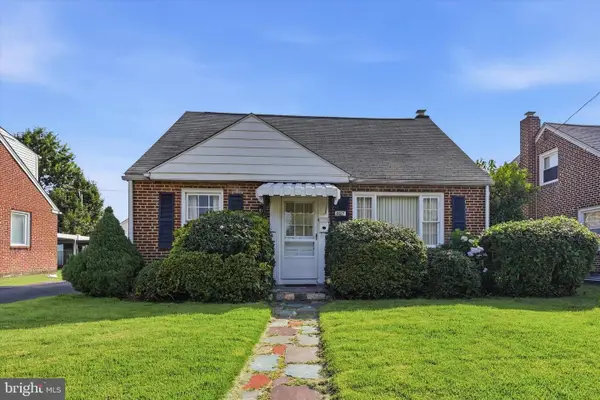 $269,900Active3 beds 2 baths1,470 sq. ft.
407 Buse St, RIDLEY PARK, PA 19078
MLS# PADE2119662Listed by: DUFFY REAL ESTATE-NARBERTH 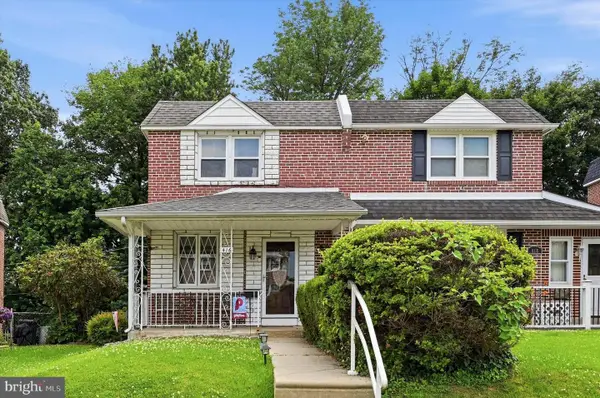 $275,000Pending3 beds 1 baths1,156 sq. ft.
416 Lakeview Dr, RIDLEY PARK, PA 19078
MLS# PADE2118832Listed by: KELLER WILLIAMS MAIN LINE- New
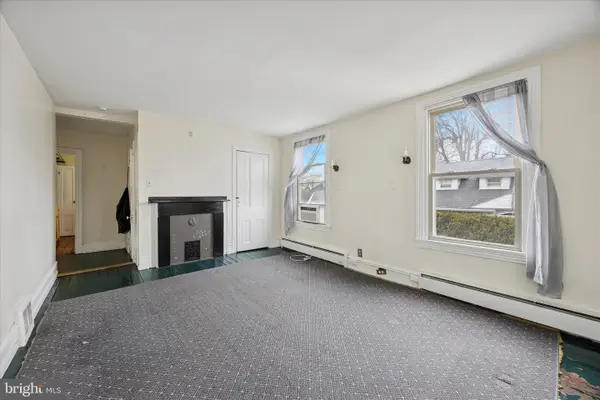 $599,000Active4 beds -- baths3,455 sq. ft.
30 W Chester Pike, RIDLEY PARK, PA 19078
MLS# PADE2119180Listed by: COLDWELL BANKER REALTY - New
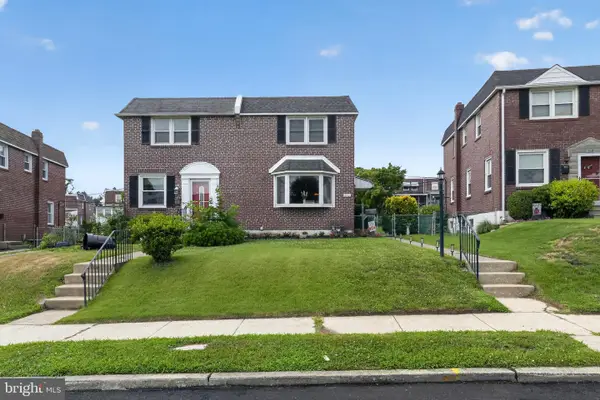 $320,000Active3 beds 1 baths1,156 sq. ft.
510 Terravilla Ln, RIDLEY PARK, PA 19078
MLS# PADE2119192Listed by: RE/MAX HOMETOWN REALTORS - Open Sat, 12 to 3pm
 $318,900Active3 beds 2 baths1,156 sq. ft.
613 Michell St, RIDLEY PARK, PA 19078
MLS# PADE2118954Listed by: BHHS FOX & ROACH-MEDIA  $350,000Pending3 beds 3 baths1,498 sq. ft.
400 Russell St, RIDLEY PARK, PA 19078
MLS# PADE2118432Listed by: KELLER WILLIAMS REAL ESTATE - MEDIA $375,000Pending3 beds 2 baths1,980 sq. ft.
13 Mccormick Ave, RIDLEY PARK, PA 19078
MLS# PADE2116462Listed by: KELLER WILLIAMS REAL ESTATE - MEDIA $215,000Pending3 beds 1 baths1,116 sq. ft.
604 Braxton Rd, RIDLEY PARK, PA 19078
MLS# PADE2117956Listed by: LONG & FOSTER REAL ESTATE, INC. $325,000Pending3 beds 2 baths1,600 sq. ft.
1004 12th Ave, PROSPECT PARK, PA 19076
MLS# PADE2117890Listed by: REAL BROKER, LLC


Protect your home and budget from life's surprises with an Assurant Home Warranty, backed by a partner that supports you through every step of homeownership. Explore Plans.
© 2026 Better Homes and Gardens Real Estate LLC. An Anywhere Real Estate company. All rights reserved. Better Homes and Gardens® Real Estate is a registered trademark owned by Meredith Operations Corporation, licensed to Better Homes and Gardens Real Estate LLC and used with permission. Better Homes and Gardens Real Estate LLC fully supports the principles of the Fair Housing Act and the Equal Opportunity Act. Listing information is deemed reliable but is not guaranteed accurate.
Each office is independently owned and operated.
Any services or products provided by third parties are not provided by, affiliated with or related to Better Homes and Gardens Real Estate LLC, or its affiliated companies.