
503 Michell St, Ridley Park, PA 19078
Local realty services provided by:Better Homes and Gardens Real Estate Murphy & Co.
503 Michell St,Ridley Park, PA 19078
$285,000
- 3 Beds
- 3 Baths
- 1,389 sq. ft.
- Single family
- Pending
Listed by: nicole klein
Office: exp realty, llc.
MLS#:PADE2115722
Source:BRIGHTMLS
Price summary
- Price:$285,000
- Price per sq. ft.:$205.18
About this home
Delco Diamond in the Rough! Welcome to 503 Michell Street in Ridley Park, a 3- bedroom, 2.5 bathroom brick Cape offering a great opportunity for investors, flippers, or buyers looking for a home with excellent potential. The first floor features a traditional layout with living room and dining room along with an updated eat-in kitchen. A bedroom and full bath complete the first floor. The second floor features 2 additional bedrooms and 1 full bathroom. There is also an attached garage and a large backyard with rear patio space. The basement offers potential for storage or updating and includes a half bath.
Conveniently situated on a residential street with a private driveway and partially fenced yard, this property is ideal for buyers looking to renovate and build equity. Located near parks, local shops, dining and transportation.
Contact an agent
Home facts
- Year built:1956
- Listing ID #:PADE2115722
- Added:59 day(s) ago
- Updated:July 25, 2026 at 08:17 AM
Rooms and interior
- Bedrooms:3
- Total bathrooms:3
- Full bathrooms:2
- Half bathrooms:1
- Flooring:Carpet, Ceramic Tile
- Dining Description:Dining Room
- Basement:Yes
- Basement Description:Full
- Living area:1,389 sq. ft.
Heating and cooling
- Cooling:Central A/C
- Heating:Forced Air, Hot Water, Natural Gas
Structure and exterior
- Year built:1956
- Building area:1,389 sq. ft.
- Lot area:0.14 Acres
- Architectural Style:Cape Cod
- Construction Materials:Brick
- Foundation Description:Slab
- Levels:2 Stories
Utilities
- Water:Public
- Sewer:Public Sewer
Finances and disclosures
- Price:$285,000
- Price per sq. ft.:$205.18
- Tax amount:$8,115 (2026)
Parking
- Parking description:Attached Garage, Garage - Front Entry, On Street
- Garage:Yes
- Garage spaces:1
New listings near 503 Michell St
- New
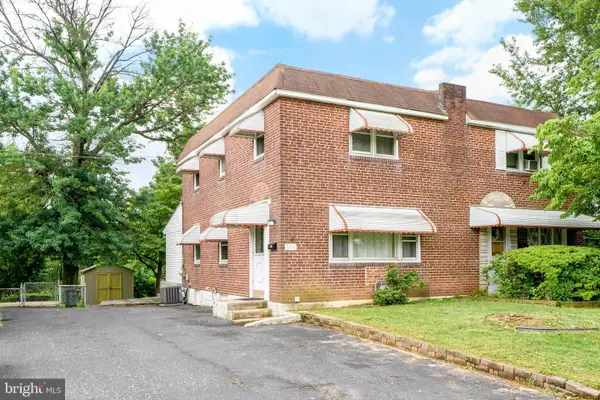 $289,000Active3 beds 1 baths1,224 sq. ft.
336 Holland St, CRUM LYNNE, PA 19022
MLS# PADE2120450Listed by: CANAAN REALTY SERVICES INC - Coming Soon
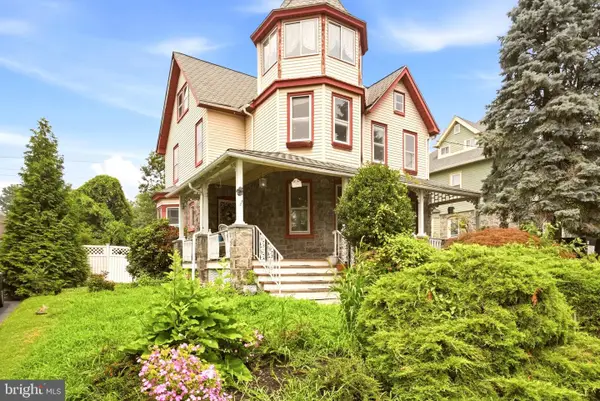 $325,000Coming Soon3 beds 2 baths
19 W Hinckley Ave, RIDLEY PARK, PA 19078
MLS# PADE2120136Listed by: LPT REALTY, LLC - New
 $319,900Active3 beds 2 baths1,156 sq. ft.
756 Michell St, RIDLEY PARK, PA 19078
MLS# PADE2119850Listed by: RE/MAX CENTRAL - BLUE BELL - Open Sat, 12 to 2pm
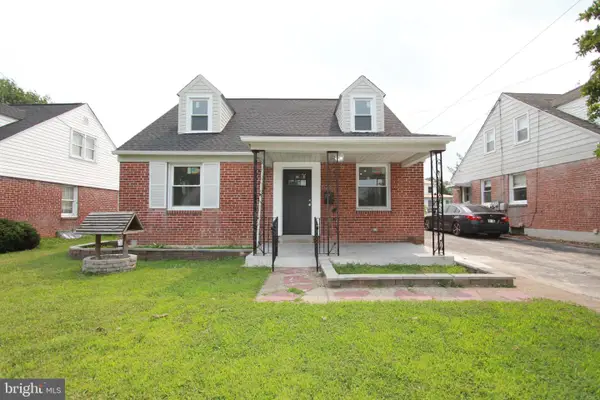 $485,000Pending4 beds 3 baths1,614 sq. ft.
528 Crumlynne Rd, RIDLEY PARK, PA 19078
MLS# PADE2120048Listed by: MERCURY REAL ESTATE GROUP - New
 $239,900Active3 beds 1 baths1,199 sq. ft.
161 Fairmount Ave, RIDLEY PARK, PA 19078
MLS# PADE2119938Listed by: GENSTONE REALTY 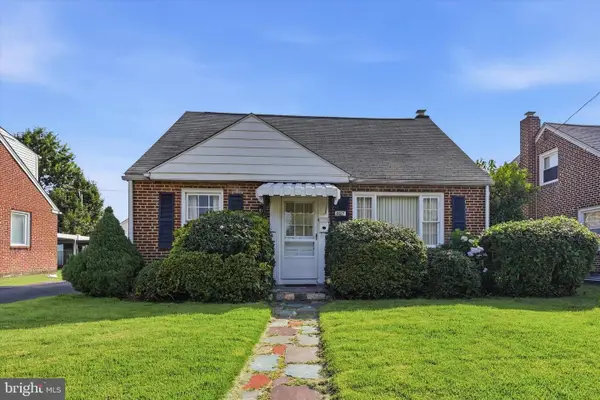 $269,900Pending3 beds 2 baths1,470 sq. ft.
407 Buse St, RIDLEY PARK, PA 19078
MLS# PADE2119662Listed by: DUFFY REAL ESTATE-NARBERTH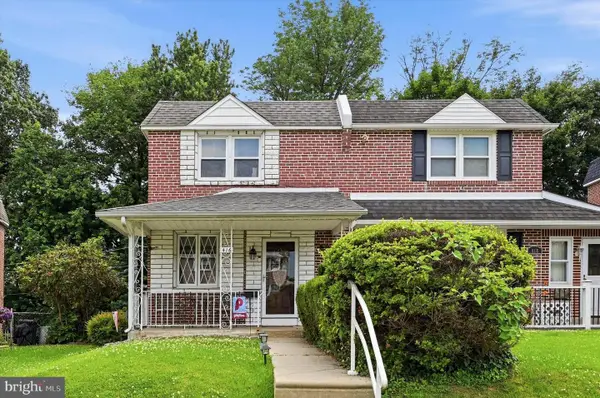 $275,000Pending3 beds 1 baths1,156 sq. ft.
416 Lakeview Dr, RIDLEY PARK, PA 19078
MLS# PADE2118832Listed by: KELLER WILLIAMS MAIN LINE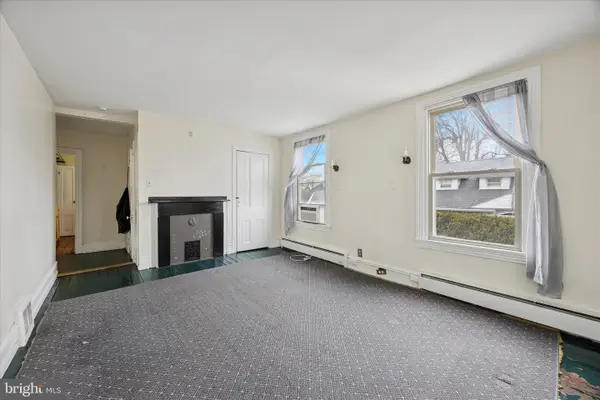 $599,000Active4 beds -- baths3,455 sq. ft.
30 W Chester Pike, RIDLEY PARK, PA 19078
MLS# PADE2119180Listed by: COLDWELL BANKER REALTY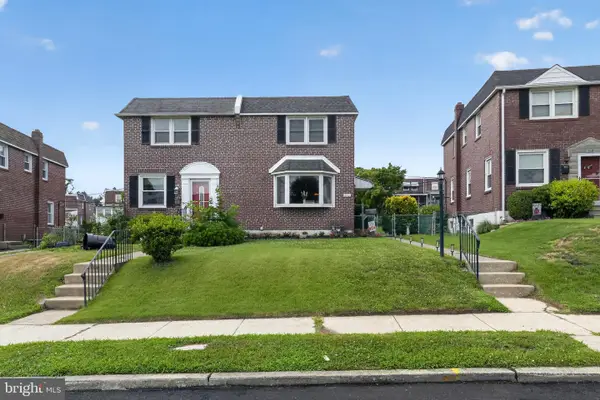 $305,000Active3 beds 1 baths1,156 sq. ft.
510 Terravilla Ln, RIDLEY PARK, PA 19078
MLS# PADE2119192Listed by: RE/MAX HOMETOWN REALTORS- Open Sat, 11am to 1pm
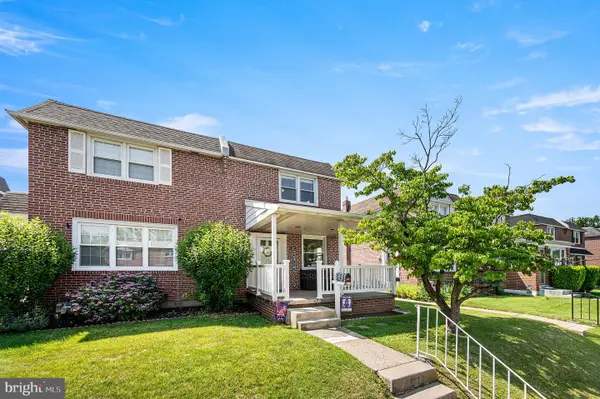 $309,000Active3 beds 2 baths1,156 sq. ft.
613 Michell St, RIDLEY PARK, PA 19078
MLS# PADE2118954Listed by: BHHS FOX & ROACH-MEDIA


Protect your home and budget from life's surprises with an Assurant Home Warranty, backed by a partner that supports you through every step of homeownership. Explore Plans.
© 2026 Better Homes and Gardens Real Estate LLC. An Anywhere Real Estate company. All rights reserved. Better Homes and Gardens® Real Estate is a registered trademark owned by Meredith Operations Corporation, licensed to Better Homes and Gardens Real Estate LLC and used with permission. Better Homes and Gardens Real Estate LLC fully supports the principles of the Fair Housing Act and the Equal Opportunity Act. Listing information is deemed reliable but is not guaranteed accurate.
Each office is independently owned and operated.
Any services or products provided by third parties are not provided by, affiliated with or related to Better Homes and Gardens Real Estate LLC, or its affiliated companies.