
680 Clymer Ln, Ridley Park, PA 19078
Local realty services provided by:Better Homes and Gardens Real Estate Reserve
680 Clymer Ln,Ridley Park, PA 19078
$329,000
- 3 Beds
- 1 Baths
- 1,116 sq. ft.
- Townhouse
- Active
Listed by: gwen skalish
Office: bhhs fox & roach-media
MLS#:PADE2124358
Source:BRIGHTMLS
Price summary
- Price:$329,000
- Price per sq. ft.:$294.8
About this home
Welcome to this spacious three-bedroom end-unit home on a larger corner lot in the Ridley School District, Offering the feel of a twin! Enjoy an inviting front porch, rear deck, and a peaceful outdoor sitting area with a park-like setting. A garage with a storage loft and private parking adds to everyday convenience. Inside, hardwood and laminate flooring complement an updated kitchen with a new faucet and ceiling. Improvements include new wood blinds, new flooring in the hallway and rear bedroom, new front steps in 2026, a new garage door, storm door, retaining wall, reinforced deck, and new washer. Fresh bathroom paint and an upgraded showerhead add a refreshing touch. Central air conditioning and a heater installed in 2023, along with a newly installed flat roof, round out this well-maintained home. Conveniently located near shopping, major roadways, Philadelphia, and Philadelphia International Airport, this home offers comfortable living with inviting outdoor space.
Contact an agent
Home facts
- Year built:1944
- Subdivision & Development:LEEDOM ESTS
- Listing ID #:PADE2124358
- Added:1 day(s) ago
- Updated:October 13, 2026 at 02:11 PM
Rooms and interior
- Bedrooms:3
- Total bathrooms:1
- Full bathrooms:1
- Flooring:Hardwood, Solid Hardwood, Tile/Brick, Wood
- Dining Description:Dining Room
- Bathrooms Description:Bathroom 1
- Kitchen Description:Built-Ins, Oven/Range - Gas, Refrigerator
- Bedroom Description:Primary Bedroom
- Basement:Yes
- Basement Description:Full, Interior Access, Rear Entrance, Shelving
- Living area:1,116 sq. ft.
Heating and cooling
- Cooling:Central A/C
- Heating:Forced Air, Natural Gas
Structure and exterior
- Roof:Shingle
- Year built:1944
- Building area:1,116 sq. ft.
- Lot area:0.15 Acres
- Lot Features:Corner, Front Yard, Rear Yard, SideYard(s)
- Architectural Style:Colonial
- Construction Materials:Brick
- Exterior Features:Deck(s), Porch(es), Sidewalks, Street Lights
- Foundation Description:Concrete Perimeter
- Levels:2 Stories
Schools
- High school:RIDLEY
- Middle school:RIDLEY
- Elementary school:LEEDOM
Utilities
- Water:Public
- Sewer:Public Sewer
Finances and disclosures
- Price:$329,000
- Price per sq. ft.:$294.8
Features and amenities
- Laundry features:Dryer, Laundry, Washer
- Amenities:Attic, Built-Ins, Cable TV Available, Ceiling Fan(s), Phone Available
Parking
- Parking description:Detached Garage, Garage - Side Entry, Off Street, On Street, Paved Parking, Private, Public
- Garage:Yes
- Garage spaces:1
New listings near 680 Clymer Ln
- New
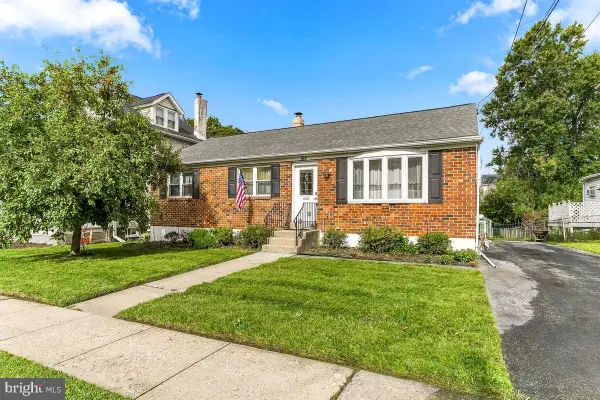 $369,900Active3 beds 2 baths1,772 sq. ft.
209 Henderson Ave, RIDLEY PARK, PA 19078
MLS# PADE2125392Listed by: RE/MAX TOWN & COUNTRY - New
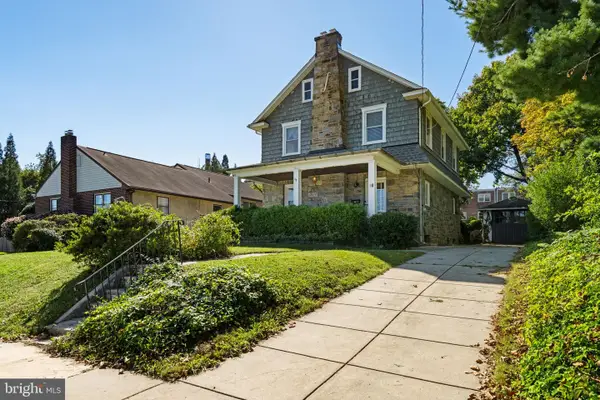 $425,000Active4 beds 2 baths1,942 sq. ft.
30 Morton Ave, RIDLEY PARK, PA 19078
MLS# PADE2125438Listed by: COMPASS PENNSYLVANIA, LLC - New
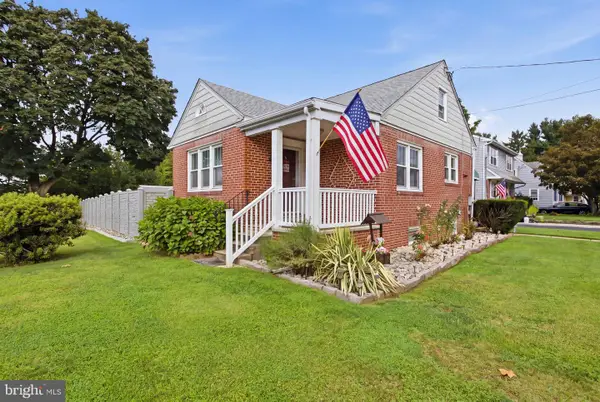 $325,000Active2 beds 2 baths1,525 sq. ft.
2 Myrtle Ave, RIDLEY PARK, PA 19078
MLS# PADE2125102Listed by: FIZZANO FAMILY OF ASSOCIATES LLC 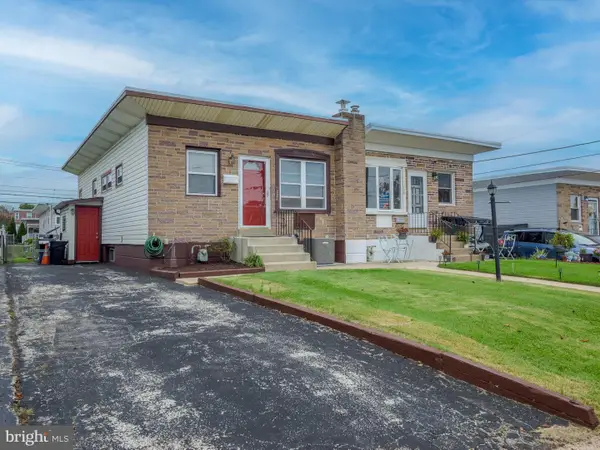 $279,900Active4 beds 2 baths1,680 sq. ft.
228 Hoffman Rd, RIDLEY PARK, PA 19078
MLS# PADE2124998Listed by: CG REALTY, LLC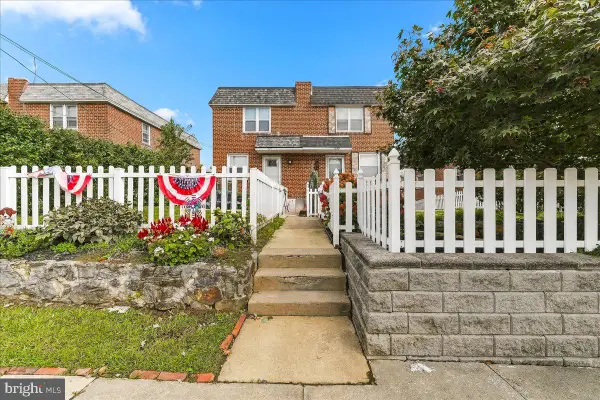 $293,500Pending3 beds 2 baths1,670 sq. ft.
230 E Lynn Rd, RIDLEY PARK, PA 19078
MLS# PADE2124958Listed by: RE/MAX PREFERRED - NEWTOWN SQUARE $290,000Pending3 beds 2 baths1,120 sq. ft.
229 Haller Rd, RIDLEY PARK, PA 19078
MLS# PADE2123408Listed by: COMPASS PENNSYLVANIA, LLC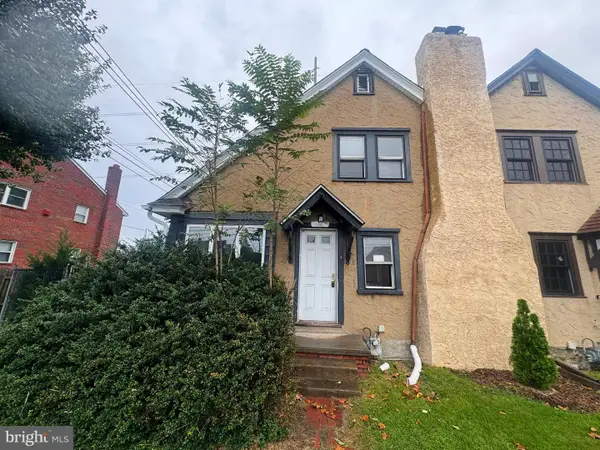 $285,000Active3 beds 1 baths1,289 sq. ft.
5 E Rodgers St, RIDLEY PARK, PA 19078
MLS# PADE2124826Listed by: HIGGINS & WELCH REAL ESTATE, INC. $299,999Pending3 beds 1 baths1,394 sq. ft.
101 Lakeview Dr, RIDLEY PARK, PA 19078
MLS# PADE2124194Listed by: LONG & FOSTER REAL ESTATE, INC. $349,800Pending3 beds 1 baths1,113 sq. ft.
215 W Dupont St, RIDLEY PARK, PA 19078
MLS# PADE2124134Listed by: COLDWELL BANKER REALTY


Protect your home and budget from life's surprises with an Assurant Home Warranty, backed by a partner that supports you through every step of homeownership. Explore Plans.
© 2026 Better Homes and Gardens Real Estate LLC. An Anywhere Real Estate company. All rights reserved. Better Homes and Gardens® Real Estate is a registered trademark owned by Meredith Operations Corporation, licensed to Better Homes and Gardens Real Estate LLC and used with permission. Better Homes and Gardens Real Estate LLC fully supports the principles of the Fair Housing Act and the Equal Opportunity Act. Listing information is deemed reliable but is not guaranteed accurate.
Each office is independently owned and operated.
Any services or products provided by third parties are not provided by, affiliated with or related to Better Homes and Gardens Real Estate LLC, or its affiliated companies.