
707 Wayside Way, Riegelsville, PA 18077
Local realty services provided by:Better Homes and Gardens Real Estate Community Realty
707 Wayside Way,Riegelsville, PA 18077
$145,000
- 2 Beds
- 1 Baths
- 840 sq. ft.
- Single family
- Active
Listed by: barbara j groogan
Office: coldwell banker hearthside realtors
MLS#:PABU2129526
Source:BRIGHTMLS
Price summary
- Price:$145,000
- Price per sq. ft.:$172.62
About this home
Welcome to Wayside Way, come see this sweet 1/2 duplex in the quaint river town of Riegelsville. Enter into this cozy home with the living room flowing into a formal dining area. Wood floors and an open staircase accent the rooms. A bright new kitchen is ready for the chef in you. You can enter out to fenced and private back yard from the kitchen. Enjoy your morning tea on the covered patio with just the perfect amount of space for entertainment and a little garden oasis. The open staircase leads to the landing, 2 ample bedrooms with closets offer ceiling fans and wood floors. A full bath includes a tub/shower. The walkup attic is spacious with high ceilings, great for storage or use as an additional room, no heat. There is a basement off the dining room with outside access as well. Enjoy the scenic Delaware River for recreation and the canal path for hiking and biking just steps away. Wander town and enjoy the local restaurants, yummy bakery and ice cream shop treats to end the day. Beautiful Bucks County, a very special location with so much to see and do! Easy access to NJ and major interstate....
Contact an agent
Home facts
- Year built:1920
- Subdivision & Development:NONE AVAILABLE
- Listing ID #:PABU2129526
- Added:1 day(s) ago
- Updated:August 28, 2026 at 02:49 AM
Rooms and interior
- Bedrooms:2
- Total bathrooms:1
- Full bathrooms:1
- Flooring:Hardwood, Laminate Plank
- Dining Description:Dining Room
- Kitchen Description:Refrigerator, Stove
- Basement:Yes
- Basement Description:Interior Access, Outside Entrance
- Living area:840 sq. ft.
Heating and cooling
- Cooling:Ceiling Fan(s), Window Unit(s)
- Heating:Forced Air, Oil
Structure and exterior
- Roof:Slate
- Year built:1920
- Building area:840 sq. ft.
- Lot area:0.03 Acres
- Architectural Style:Colonial
- Construction Materials:Frame
- Foundation Description:Stone
- Levels:2 Stories
Utilities
- Water:Public
- Sewer:Cess Pool, Shared Septic
Finances and disclosures
- Price:$145,000
- Price per sq. ft.:$172.62
- Tax amount:$1,224 (2026)
Features and amenities
- Amenities:Cable TV Available, Electric Available
Parking
- Parking description:On Street
New listings near 707 Wayside Way
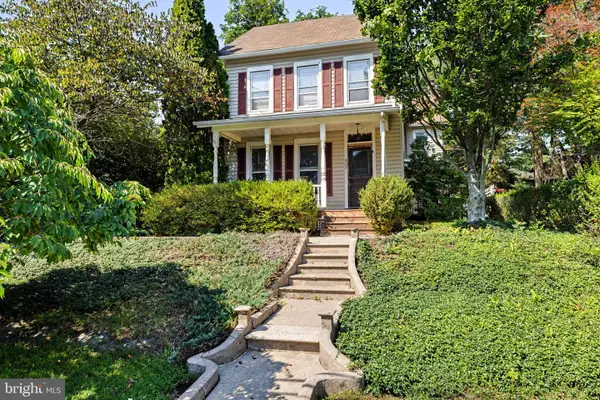 $439,000Pending4 beds 2 baths2,685 sq. ft.
433 Easton Rd, RIEGELSVILLE, PA 18077
MLS# PABU2128276Listed by: COMPASS PENNSYLVANIA, LLC $299,999Pending11.99 Acres
205 Stouts Valley Rd, RIEGELSVILLE, PA 18077
MLS# PANH2010312Listed by: KELLER WILLIAMS REAL ESTATE-DOYLESTOWN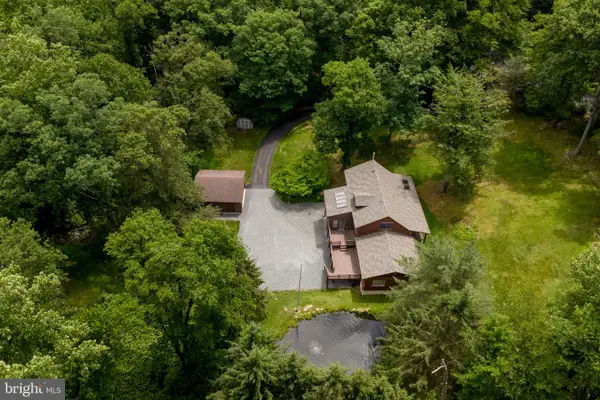 $589,000Pending3 beds 3 baths2,250 sq. ft.
3591 Dogwood Ln, RIEGELSVILLE, PA 18077
MLS# PABU2123298Listed by: BHHS FOX & ROACH-DOYLESTOWN $4,150,000Active6 beds 9 baths8,487 sq. ft.
854 Spring Hill Rd, RIEGELSVILLE, PA 18077
MLS# PABU2123178Listed by: COMPASS PENNSYLVANIA, LLC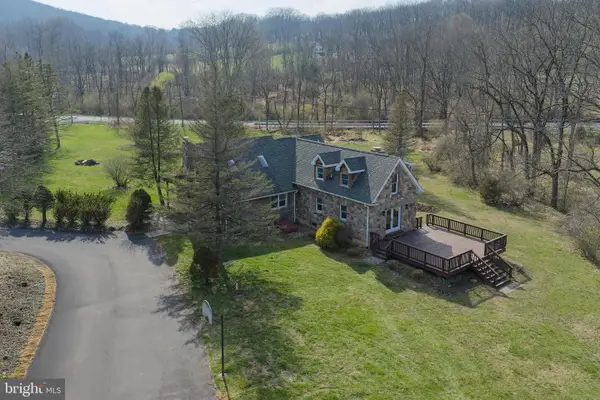 $799,900Active3 beds 3 baths2,291 sq. ft.
4325 Lehnenberg Rd, RIEGELSVILLE, PA 18077
MLS# PABU2117574Listed by: ADDISON WOLFE REAL ESTATE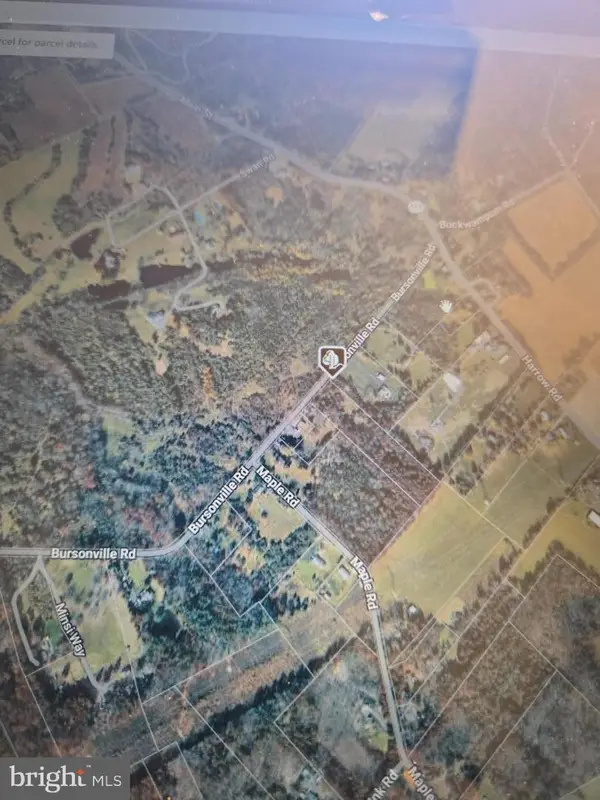 $159,900Active4.37 Acres
0 Bursonville Rd, RIEGELSVILLE, PA 18077
MLS# PABU2117340Listed by: HOWARD HANNA REAL ESTATE SERVICES


Protect your home and budget from life's surprises with an Assurant Home Warranty, backed by a partner that supports you through every step of homeownership. Explore Plans.
© 2026 Better Homes and Gardens Real Estate LLC. An Anywhere Real Estate company. All rights reserved. Better Homes and Gardens® Real Estate is a registered trademark owned by Meredith Operations Corporation, licensed to Better Homes and Gardens Real Estate LLC and used with permission. Better Homes and Gardens Real Estate LLC fully supports the principles of the Fair Housing Act and the Equal Opportunity Act. Listing information is deemed reliable but is not guaranteed accurate.
Each office is independently owned and operated.
Any services or products provided by third parties are not provided by, affiliated with or related to Better Homes and Gardens Real Estate LLC, or its affiliated companies.