
113 Wilcrest Road, Roaring Brook, PA 18444
Local realty services provided by:non-member office
Listed by: heather kishel
Office: non-member office
MLS#:PW262939
Source:PA_PWAR
Price summary
- Price:$639,000
- Price per sq. ft.:$166.62
About this home
Spacious, beautifully appointed, and designed for both everyday living and entertaining, this impressive 4,000+ square foot home offers exceptional space, brand new flooring and timeless character on over an acre in the highly sought-after North Pocono School District. From the moment you enter, you'll appreciate the gleaming wood floors, ceramic tile, rich woodwork, and custom built-ins that add warmth and elegance throughout. Large windows fill the home with natural light, creating a bright and inviting atmosphere in every room.The gourmet kitchen is a true centerpiece, featuring double wall ovens, a pot filler, abundant cabinetry, and a dedicated bar area--perfect for entertaining or everyday convenience. Offering 4 bedrooms plus multiple additional flexible spaces, this home provides endless possibilities for a media room, playroom, game room, home office, or guest space. Step outside to your private backyard retreat with an in-ground pool, ideal for summer enjoyment and outdoor gatherings. Combining luxury, function, and space in a desirable location, this property is a rare opportunity to own a truly exceptional home....
Contact an agent
Home facts
- Year built:1989
- Subdivision & Development:None
- Listing ID #:PW262939
- Added:1 day(s) ago
- Updated:August 26, 2026 at 02:07 PM
Rooms and interior
- Bedrooms:4
- Total bathrooms:4
- Full bathrooms:3
- Half bathrooms:1
- Rooms Total:12
- Flooring:Carpet, Ceramic Tile, Laminate, wood
- Kitchen Description:Electric Range
- Living area:3,835 sq. ft.
Heating and cooling
- Heating:Baseboard, Hot Water, Propane
Structure and exterior
- Roof:Shingle
- Year built:1989
- Building area:3,835 sq. ft.
- Lot area:1.38 Acres
- Lot Features:Cleared
- Architectural Style:Traditional
- Construction Materials:Brick, Vinyl siding
- Exterior Features:Covered, Patio
Utilities
- Water:Well
- Sewer:Public Sewer
Finances and disclosures
- Price:$639,000
- Price per sq. ft.:$166.62
- Tax amount:$7,061
Features and amenities
- Appliances:Dryer, Electric Range, Washer
- Laundry features:Dryer, Washer
- Amenities:Cathedral Ceiling(s), Entrance Foyer, Open Floorplan, Walk-In Closet(s)
- Pool features:In Ground, Outdoor Pool
Parking
- Parking description:Driveway, Garage, Off street
- Garage:Yes
- Garage spaces:2
New listings near 113 Wilcrest Road
 $549,900Pending4 beds 3 baths2,453 sq. ft.
124 Windsor Way, Roaring Brook Township, PA 18444
MLS# PW262692Listed by: RE/MAX BEST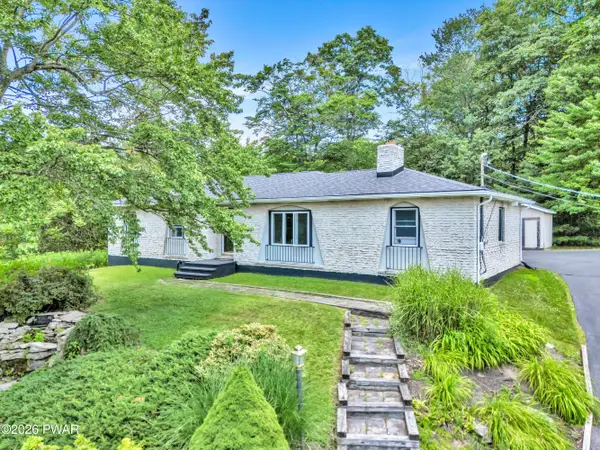 $310,000Active3 beds 1 baths1,029 sq. ft.
604 Circle Drive, Roaring Brook Township, PA 18444
MLS# PW262180Listed by: CENTURY 21 SELECT GROUP - LAKE ARIEL $48,000Active1.72 Acres
Lot 176 Summit Woods Road, Roaring Brook Twp, PA 18444
MLS# PM-140552Listed by: POCONO MOUNTAINS REAL ESTATE, INC - BRODHEADSVILLE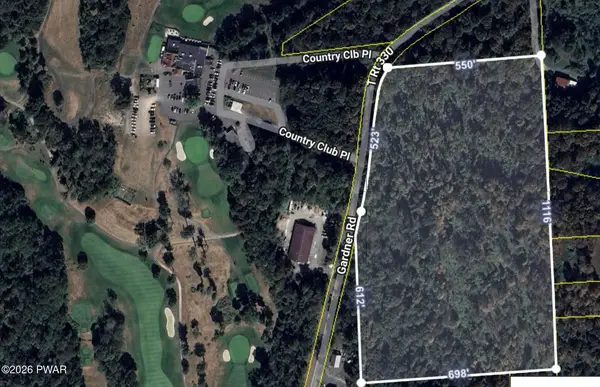 $155,000Active17.7 Acres
Gardner Road, Roaring Brook Township, PA 18444
MLS# PW260606Listed by: RE/MAX BEST


Protect your home and budget from life's surprises with an Assurant Home Warranty, backed by a partner that supports you through every step of homeownership. Explore Plans.
© 2026 Better Homes and Gardens Real Estate LLC. An Anywhere Real Estate company. All rights reserved. Better Homes and Gardens® Real Estate is a registered trademark owned by Meredith Operations Corporation, licensed to Better Homes and Gardens Real Estate LLC and used with permission. Better Homes and Gardens Real Estate LLC fully supports the principles of the Fair Housing Act and the Equal Opportunity Act. Listing information is deemed reliable but is not guaranteed accurate.
Each office is independently owned and operated.
Any services or products provided by third parties are not provided by, affiliated with or related to Better Homes and Gardens Real Estate LLC, or its affiliated companies.