
428 Poplar Street, Roaring Spring, PA 16673
Local realty services provided by:Better Homes and Gardens Real Estate GSA Realty
Listed by: amy hite
Office: l&h realty group
MLS#:81053
Source:PA_AHAR
Price summary
- Price:$199,900
- Price per sq. ft.:$95.51
About this home
Welcome to 428 Poplar Street in the Roaring Spring Borough. This updated three bedroom home is ready for a new owner. The main level offers a large mud room, living room, dining room open to kitchen, and half bathroom. Enjoy your morning coffee on the covered side deck. The second floor offers three nice sized bedrooms and full bathroom. The unfinished basement is perfect for additional storage. The back yard is fence with an above ground pool. 428 Poplar Street is within walking distance to the Spring Dam and much more! Call listing agent for more information and private tour.
Contact an agent
Home facts
- Year built:1886
- Subdivision & Development:None
- Listing ID #:81053
- Added:40 day(s) ago
- Updated:October 05, 2026 at 04:34 PM
Rooms and interior
- Bedrooms:3
- Total bathrooms:2
- Full bathrooms:1
- Half bathrooms:1
- Flooring:Carpet, Ceramic Tile, Combination, Hardwood
- Kitchen Description:Dishwasher, Disposal, Microwave, Range, Refrigerator
- Basement Description:Unfinished
- Living area:2,093 sq. ft.
Heating and cooling
- Cooling:Central Air
- Heating:Forced Air, Oil
- Central air:Yes
Structure and exterior
- Year built:1886
- Building area:2,093 sq. ft.
- Lot area:0.16 Acres
- Architectural Style:Traditional
- Construction Materials:Vinyl Siding
- Exterior Features:Deck, Porch, Private Yard
- Foundation Description:Block
Utilities
- Water:Public
- Sewer:Public Sewer, Sewer Connected
Finances and disclosures
- Price:$199,900
- Price per sq. ft.:$95.51
- Tax amount:$2,285 (2026)
Features and amenities
- Appliances:Dryer, Microwave, Range, Refrigerator, Washer
- Laundry features:Dryer, Washer
- Amenities:Ceiling Fan(s)
- Pool features:Above Ground
New listings near 428 Poplar Street
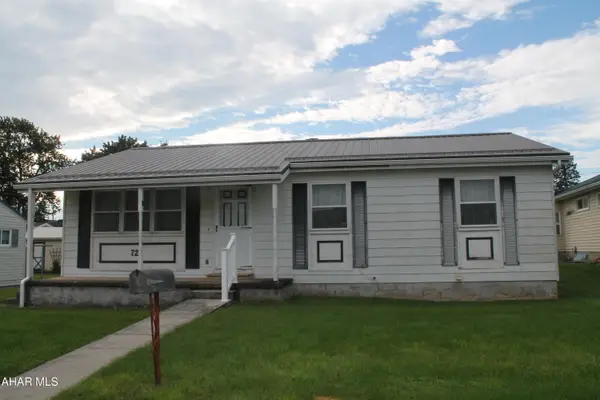 $120,000Pending3 beds 2 baths1,120 sq. ft.
722 Thomas Street, Roaring Spring, PA 16673
MLS# 81423Listed by: STULTZ REAL ESTATE- New
 $249,000Active3 beds 2 baths2,088 sq. ft.
717 Rockingham Avenue, Roaring Spring, PA 16673
MLS# 81377Listed by: 814 REALTY GROUP INC.  $226,500Active4 beds 2 baths1,746 sq. ft.
304 Poplar St, ROARING SPRING, PA 16673
MLS# PABR2016326Listed by: REALTY ONE GROUP LANDMARK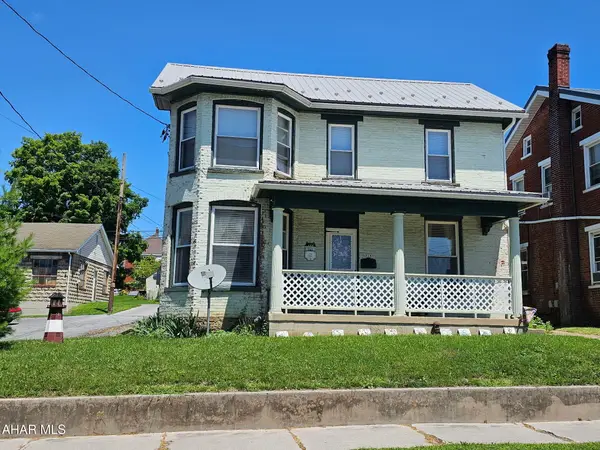 $174,900Active3 beds 2 baths2,248 sq. ft.
319 E Main Street, Roaring Spring, PA 16673
MLS# 81268Listed by: RE/MAX RESULTS REALTY GROUP $189,900Active3 beds 2 baths1,812 sq. ft.
410 Poplar Street, Roaring Spring, PA 16673
MLS# 81226Listed by: 814 REALTY GROUP INC.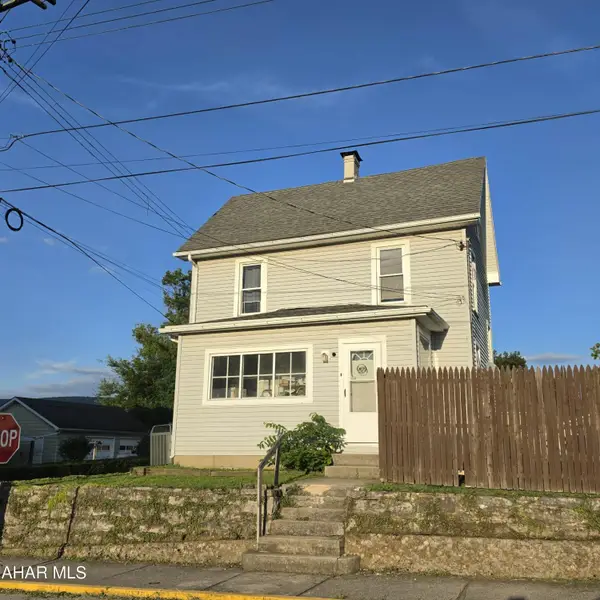 $149,900Pending3 beds 1 baths1,480 sq. ft.
701 Sugar Street, Roaring Spring, PA 16673
MLS# 80996Listed by: L&H REALTY GROUP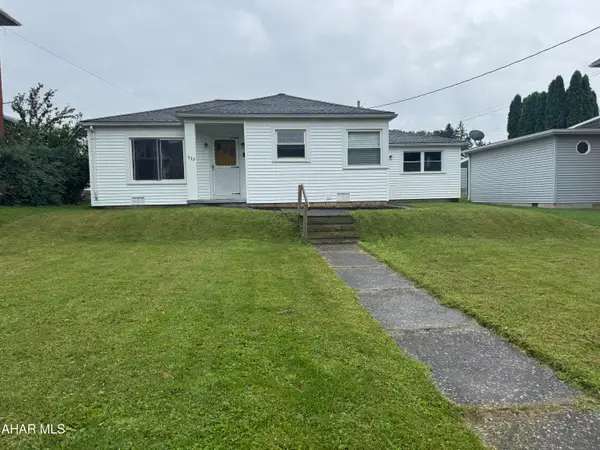 $159,900Pending2 beds 1 baths1,207 sq. ft.
532 Walnut Street, Roaring Spring, PA 16673
MLS# 80974Listed by: HOLTZ AND ASSOCIATES REAL ESTATE LLC $239,000Pending3 beds 4 baths1,630 sq. ft.
1766 Bloomfield Road, Roaring Spring, PA 16673
MLS# 80637Listed by: RE/MAX RESULTS REALTY GROUP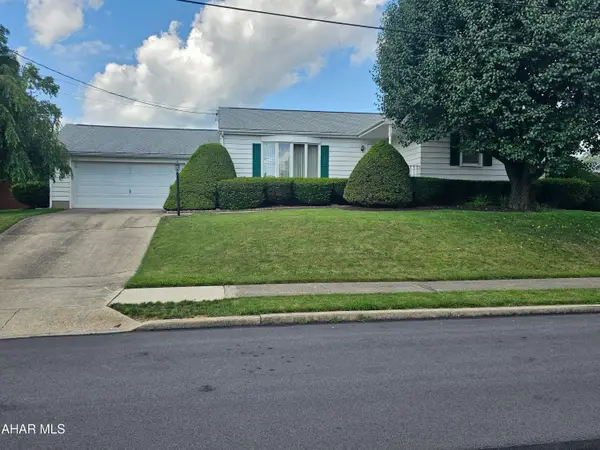 $225,000Pending3 beds 1 baths1,552 sq. ft.
801 James Street, Roaring Spring, PA 16673
MLS# 80578Listed by: COLONY REALTY GROUP, LTD


Protect your home and budget from life's surprises with an Assurant Home Warranty, backed by a partner that supports you through every step of homeownership. Explore Plans.
© 2026 Better Homes and Gardens Real Estate LLC. An Anywhere Real Estate company. All rights reserved. Better Homes and Gardens® Real Estate is a registered trademark owned by Meredith Operations Corporation, licensed to Better Homes and Gardens Real Estate LLC and used with permission. Better Homes and Gardens Real Estate LLC fully supports the principles of the Fair Housing Act and the Equal Opportunity Act. Listing information is deemed reliable but is not guaranteed accurate.
Each office is independently owned and operated.
Any services or products provided by third parties are not provided by, affiliated with or related to Better Homes and Gardens Real Estate LLC, or its affiliated companies.