
5350 Summit Ln, Robertsdale, PA 16674
Local realty services provided by:Better Homes and Gardens Real Estate Valley Partners
5350 Summit Ln,Robertsdale, PA 16674
$374,900
- 3 Beds
- 1 Baths
- 1,008 sq. ft.
- Single family
- Coming Soon
Listed by: phedra barbour, arnold barbour
Office: iron valley real estate of chambersburg
MLS#:PAHU2024624
Source:BRIGHTMLS
Price summary
- Price:$374,900
- Price per sq. ft.:$371.92
About this home
A Completely Remodeled Mountain Retreat & Hunter’s Paradise on 15.5 Acres!
Some properties offer a home. Others offer an entire lifestyle.
Welcome to 5350 Summit Ln in Robertsdale, PA—a truly unique property where privacy, breathtaking mountain views, and incredible outdoor possibilities come together across approximately 15.5 acres spanning Huntingdon and Fulton Counties.
The complete remodel in 2022 makes this property even more special. The improvements included a full interior renovation, a metal roof, and aluminum siding, creating a refreshed home inside and out.
This inviting 3-bedroom, 1-bath residence offers the opportunity to enjoy the beauty of country living without taking on the work of a major renovation. Step outside onto the stunning wrap-around deck and take in the surrounding mountain scenery.
A Hunter’s Paradise Awaits
For hunting enthusiasts and outdoor lovers, the location is truly exceptional. A state game preserve is located directly across the street, offering immediate access to an incredible natural setting.
Combined with approximately 15.5 acres of privacy and mountain surroundings, this property presents an outstanding opportunity to enjoy the outdoors, pursue your favorite hobbies, and experience the peace of country living.
Whether you're looking for a hunting retreat, a private residence, or a place to reconnect with nature, this property offers possibilities that are rarely found in one package.
The Ultimate Workshop & Storage Space
Added in 2022, the fully spray insulated 1,104-square-foot, three-bay pole barn offers exceptional versatility for hobbies, storage, equipment, or a dedicated workshop.
Features include:
Three 9' × 9' doors
Three split units
200-amp electrical service
Full spray insulation
A detached two-car garage provides even more room for vehicles, storage, and equipment.
Privacy, Views & Outdoor Adventure
The approximately 15.5 acres offer privacy, beautiful mountain views, and plenty of opportunities to enjoy the outdoors. Explore the walking trails throughout the property, or unwind beside the small stream that meanders through the land. Whether you're enjoying a peaceful morning walk, watching wildlife, or simply taking in the natural surroundings, this property offers a wonderful connection to nature.
And with Raystown Lake approximately 34 miles away, recreation and adventure are never far from home.
Rarely does a property offer this combination of a complete 2022 remodel, a state game preserve across the street, substantial outbuildings, acreage, and breathtaking mountain views.
This is more than a home—it's an opportunity to create the lifestyle you've been imagining.
A must-see property that truly needs to be experienced in person. This one deserves your attention.
***Taxes are only paid to Fulton County. School district is actually Forbes Rd and the Fulton County Township is Wells***...
Contact an agent
Home facts
- Year built:1984
- Subdivision & Development:NONE AVAILABLE
- Listing ID #:PAHU2024624
- Updated:September 15, 2026 at 10:36 AM
Rooms and interior
- Bedrooms:3
- Total bathrooms:1
- Full bathrooms:1
- Flooring:Carpet, Luxury Vinyl Plank
- Dining Description:Dining Area, Dining Room
- Bathrooms Description:Full Bath
- Kitchen Description:Dishwasher, Microwave, Oven/Range - Electric, Recessed Lighting, Refrigerator, Stainless Steel Appliances
- Basement:Yes
- Basement Description:Interior Access, Outside Entrance, Unfinished
- Living area:1,008 sq. ft.
Heating and cooling
- Cooling:Ceiling Fan(s), Central A/C
- Heating:Coal, Electric, Heat Pump - Oil BackUp, Oil, Wood
Structure and exterior
- Roof:Metal
- Year built:1984
- Building area:1,008 sq. ft.
- Lot area:15.5 Acres
- Lot Features:Backs to Trees, Cleared, Front Yard, Hunting Available, Partly Wooded, Rear Yard, Rural, SideYard(s), Stream/Creek, Trees/Wooded
- Architectural Style:Traditional
- Construction Materials:Aluminum Siding
- Exterior Features:Deck(s), Outbuilding(s), Stone Retaining Walls, Wrap Around
- Foundation Description:Block
- Levels:2 Stories
Utilities
- Water:Well
- Sewer:Septic Exists
Finances and disclosures
- Price:$374,900
- Price per sq. ft.:$371.92
- Tax amount:$2,939 (2025)
Features and amenities
- Laundry features:Dryer, Dryer In Unit, Washer, Washer In Unit
- Amenities:200+ Amp Service, Ceiling Fan(s), Recessed Lighting, Window Treatments
Parking
- Parking description:Detached Garage, Gravel Driveway, Unpaved
- Garage:Yes
- Garage spaces:2
New listings near 5350 Summit Ln
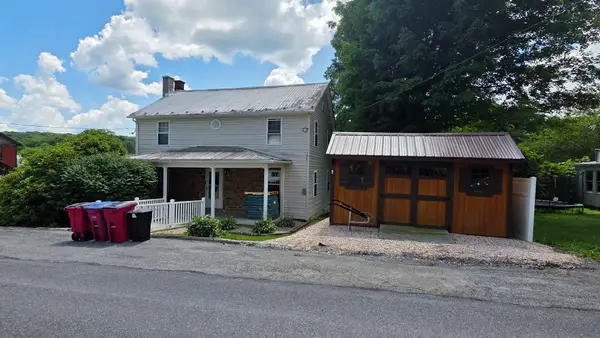 $119,800Active3 beds 2 baths1,536 sq. ft.
124 Church St, ROBERTSDALE, PA 16674
MLS# PAHU2024466Listed by: STARR AND ASSOCIATES REALTY , LLC $1,150,000Pending320 Acres
00 Cooks Rd, ROBERTSDALE, PA 16674
MLS# PAHU2023876Listed by: BEILER-CAMPBELL REALTORS-QUARRYVILLE $819,000Pending215 Acres
00 Scellini St, ROBERTSDALE, PA 16674
MLS# PAHU2023878Listed by: BEILER-CAMPBELL REALTORS-QUARRYVILLE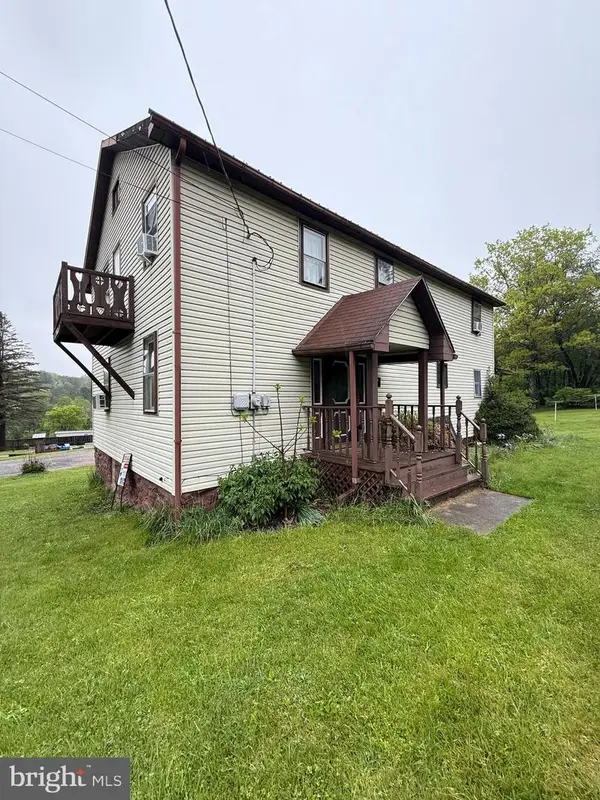 $115,000Pending4 beds 2 baths2,046 sq. ft.
537 Scellini St, ROBERTSDALE, PA 16674
MLS# PAHU2023618Listed by: RE/MAX REALTY ASSOCIATES


Protect your home and budget from life's surprises with an Assurant Home Warranty, backed by a partner that supports you through every step of homeownership. Explore Plans.
© 2026 Better Homes and Gardens Real Estate LLC. An Anywhere Real Estate company. All rights reserved. Better Homes and Gardens® Real Estate is a registered trademark owned by Meredith Operations Corporation, licensed to Better Homes and Gardens Real Estate LLC and used with permission. Better Homes and Gardens Real Estate LLC fully supports the principles of the Fair Housing Act and the Equal Opportunity Act. Listing information is deemed reliable but is not guaranteed accurate.
Each office is independently owned and operated.
Any services or products provided by third parties are not provided by, affiliated with or related to Better Homes and Gardens Real Estate LLC, or its affiliated companies.