
117 N Robeson St, Robesonia, PA 19551
Local realty services provided by:Better Homes and Gardens Real Estate Reserve
117 N Robeson St,Robesonia, PA 19551
$287,500
- 3 Beds
- 2 Baths
- 1,425 sq. ft.
- Single family
- Active
Listed by: dave decembrino
Office: re/max of reading
MLS#:PABK2076136
Source:BRIGHTMLS
Price summary
- Price:$287,500
- Price per sq. ft.:$201.75
About this home
Completely renovated and updated and "Like New" inside! This Robesonia Borough, semi detached home, in the Conrad Weiser School District, is ready for immediate possession. There is a newly poured rear concrete patio, with a nice flat rear yard, with man door access to a detached, over sized, one car garage, with alley access as well, and a nice covered front porch. This home has a brand new, eat in kitchen, with bright white cabinetry, grey tone Luxury Vinyl Plank flooring, with granite counter tops, ceramic tile back splash, recessed lighting, and energy efficient stainless steel appliances. The laundry is conveniently located to the rear of the kitchen with a very nice adjoining powder room. The living room and dining room are spacious and open to one another, with LVP flooring, replacement windows throughout, and ceiling fans. The second floor has three very nice sized bedrooms, all carpeted, with neutral grey pile carpeting, and are served by a completely renovated family bath, with LVP flooring, bright white single vanity, and a shower tub combination. There is walk-up attic access from this level and is excellent dry storage, as well as the unfinished full basement, with recently installed natural gas, forced air furnace. The only thing left to do here is to move right in and enjoy your new, economic, maintenance free home with super low taxes!...
Contact an agent
Home facts
- Year built:1920
- Subdivision & Development:NONE AVAILABLE
- Listing ID #:PABK2076136
- Added:105 day(s) ago
- Updated:November 13, 2026 at 03:01 PM
Rooms and interior
- Bedrooms:3
- Total bathrooms:2
- Full bathrooms:1
- Half bathrooms:1
- Flooring:Carpet, Luxury Vinyl Plank
- Dining Description:Dining Area
- Kitchen Description:Built-In Microwave, Built-In Range, Carpet, Cooktop, Dishwasher, Disposal, Energy Efficient Appliances, Kitchen - Eat-In, Kitchen - Gourmet, Kitchen - Table Space, Oven - Self Cleaning, Oven - Single, Oven/Range - Electric, Recessed Lighting, Stainless Steel Appliances, Upgraded Countertops, Water Heater
- Bedroom Description:Carpet
- Basement:Yes
- Basement Description:Unfinished
- Living area:1,425 sq. ft.
Heating and cooling
- Cooling:Wall Unit
- Heating:Forced Air, Natural Gas
Structure and exterior
- Roof:Architectural Shingle, Asphalt
- Year built:1920
- Building area:1,425 sq. ft.
- Lot area:0.06 Acres
- Lot Features:Cleared, Irregular, Level, Rear Yard, Suburban
- Architectural Style:Traditional
- Construction Materials:Stick Built, Vinyl Siding
- Exterior Features:Patio(s), Porch(es), Roof, Sidewalks, Street Lights
- Foundation Description:Block
- Levels:2 Stories
Utilities
- Water:Public
- Sewer:Public Sewer
Finances and disclosures
- Price:$287,500
- Price per sq. ft.:$201.75
- Tax amount:$2,758 (2026)
Features and amenities
- Laundry features:Washer/Dryer Hookups Only
- Amenities:200+ Amp Service, Above Ground Utilities, Attic, Cable TV Available, Carpet, Ceiling Fan(s), Double Pane Windows, Phone Available, Recessed Lighting, Replacement Windows
Parking
- Parking description:Detached Garage, Garage - Rear Entry, On Street, Oversized
- Garage:Yes
- Garage spaces:1
New listings near 117 N Robeson St
- New
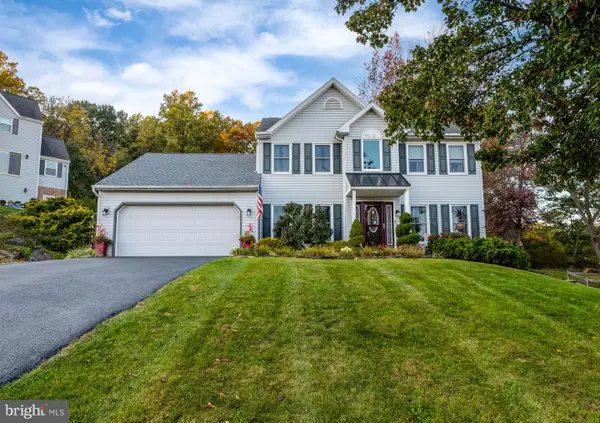 $515,000Active4 beds 3 baths3,587 sq. ft.
56 Patterson Dr, ROBESONIA, PA 19551
MLS# PABK2080742Listed by: UNITED REAL ESTATE STRIVE 212 - New
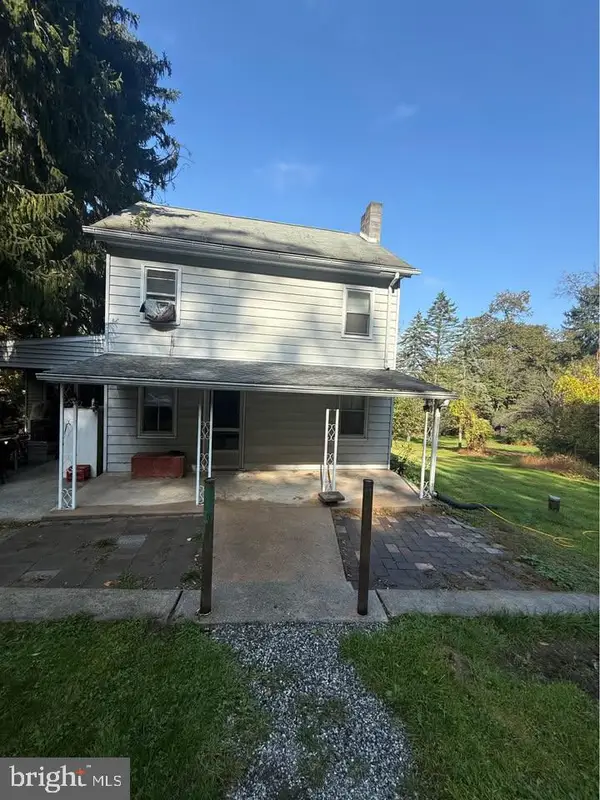 $225,000Active3 beds 2 baths1,408 sq. ft.
266 Mountain Ave, ROBESONIA, PA 19551
MLS# PABK2080656Listed by: LEGACY REAL ESTATE, INC.  $410,400Active3 beds 3 baths2,386 sq. ft.
29 Castle Dr #lot 7, ROBESONIA, PA 19551
MLS# PABK2080270Listed by: KELLER WILLIAMS PLATINUM REALTY - WYOMISSING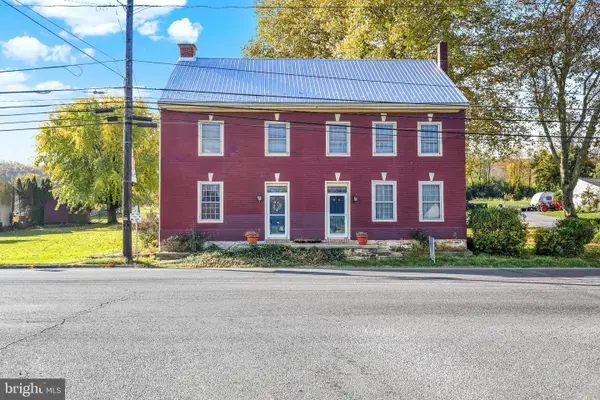 $335,000Pending6 beds -- baths3,091 sq. ft.
604 W Penn Ave, ROBESONIA, PA 19551
MLS# PABK2080172Listed by: COLDWELL BANKER REALTY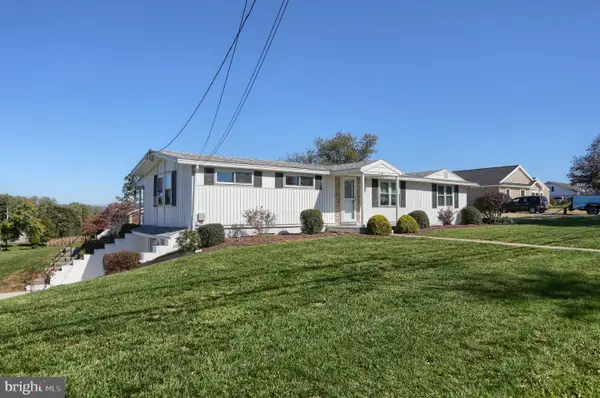 $185,900Active2 beds 1 baths1,330 sq. ft.
2471-a Brownsville Rd, ROBESONIA, PA 19551
MLS# PABK2079778Listed by: HOWARD HANNA KRALL REAL ESTATE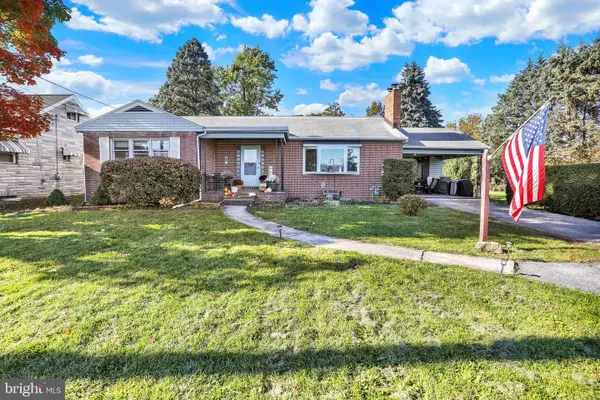 $285,000Pending3 beds 1 baths1,460 sq. ft.
138 S Freeman St, ROBESONIA, PA 19551
MLS# PABK2080004Listed by: RE/MAX OF READING- Open Sat, 1 to 3pm
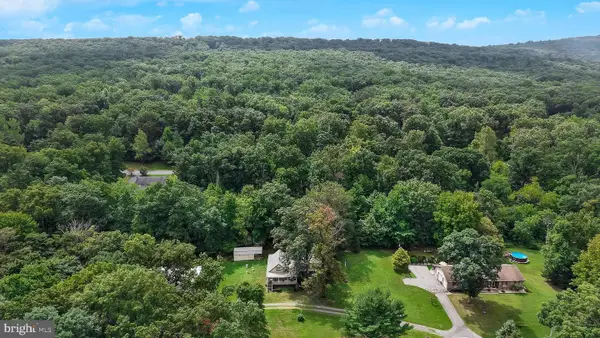 $275,000Active3 beds 1 baths1,557 sq. ft.
6 E Ryeland Ln, ROBESONIA, PA 19551
MLS# PABK2079956Listed by: KINGSWAY REALTY - EPHRATA - Open Sun, 10am to 12pm
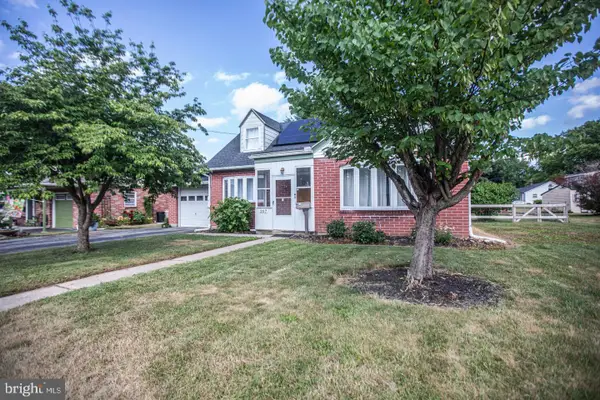 $335,900Active3 beds 1 baths1,572 sq. ft.
207 N Linden St, ROBESONIA, PA 19551
MLS# PABK2079802Listed by: COMMONWEALTH REAL ESTATE LLC  $399,900Active3 beds 3 baths2,244 sq. ft.
44 Patterson Dr, ROBESONIA, PA 19551
MLS# PABK2079644Listed by: EXP REALTY, LLC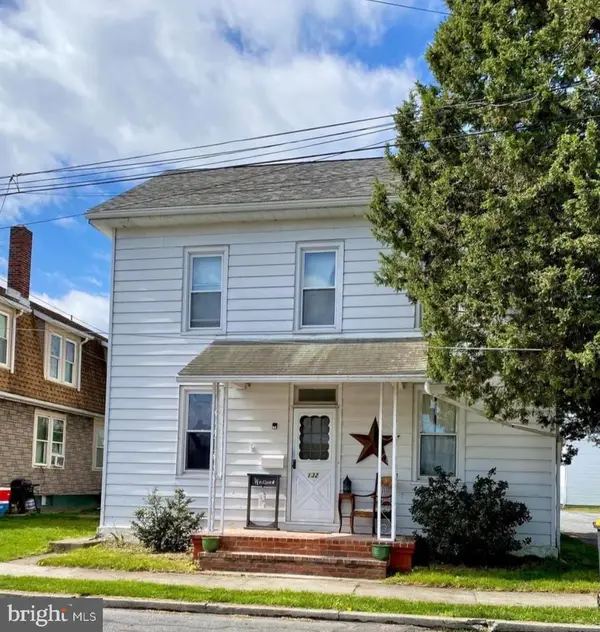 $284,900Pending3 beds 2 baths1,248 sq. ft.
132 W Chestnut Ave, ROBESONIA, PA 19551
MLS# PABK2079232Listed by: HOWARD HANNA KRALL REAL ESTATE


Protect your home and budget from life's surprises with an Assurant Home Warranty, backed by a partner that supports you through every step of homeownership. Explore Plans.
© 2026 Better Homes and Gardens Real Estate LLC. An Anywhere Real Estate company. All rights reserved. Better Homes and Gardens® Real Estate is a registered trademark owned by Meredith Operations Corporation, licensed to Better Homes and Gardens Real Estate LLC and used with permission. Better Homes and Gardens Real Estate LLC fully supports the principles of the Fair Housing Act and the Equal Opportunity Act. Listing information is deemed reliable but is not guaranteed accurate.
Each office is independently owned and operated.
Any services or products provided by third parties are not provided by, affiliated with or related to Better Homes and Gardens Real Estate LLC, or its affiliated companies.