
449 Smokering Dr, Robesonia, PA 19551
Local realty services provided by:Better Homes and Gardens Real Estate GSA Realty
449 Smokering Dr,Robesonia, PA 19551
$309,900
- 3 Beds
- 3 Baths
- 1,724 sq. ft.
- Single family
- Coming Soon
Upcoming open houses
- Sat, Aug 2911:00 am - 01:30 pm
Listed by: mark valeriy sentsov
Office: re/max delta group, inc.
MLS#:PABK2077132
Source:BRIGHTMLS
Price summary
- Price:$309,900
- Price per sq. ft.:$179.76
- Monthly HOA dues:$41.67
About this home
Welcome to 449 Smokering Dr an immaculate, move-in ready 3-bedroom, 2.5-bath home offering one of the largest floor plans in the development! Step inside to discover a bright, open-concept main level enhanced with freshly replaced LVP flooring throughout. The kitchen boasts sleek granite countertops, a center island, walk-in pantry, upgraded appliances, and designer lighting, seamless flowing into a spacious family room. A powder room is conveniently located in the foyer. Main-level living extends effortlessly to the outdoors on your wooden deck and paver patio, perfect for year-round entertaining.
Upstairs, the sprawling primary suite serves as a private retreat complete with a spacious ensuite bath and two full walk-in closets—one of which is uniquely positioned to optionally double as a quiet home office or nursery. A convenient upper-level laundry, bathroom, and two additional light-filled bedrooms round out the upper level. Downstairs, a spacious basement built with insulated Superior Walls and an egress window offers an ideal blank canvas ready to finish into a rec room, gym, or extra living space. With immediate turn-key possession available, this stunning Robesonia property is ready for you to call home! Listing Agent is related to sellers....
Contact an agent
Home facts
- Year built:2021
- Subdivision & Development:FURNACE VILLAGE
- Listing ID #:PABK2077132
- Updated:August 25, 2026 at 03:40 AM
Rooms and interior
- Bedrooms:3
- Total bathrooms:3
- Full bathrooms:2
- Half bathrooms:1
- Rooms Total:7
- Flooring:Carpet, Ceramic Tile, Engineered Wood, Vinyl
- Dining Description:Combination Kitchen/Dining, Dining Room
- Kitchen Description:Dishwasher, Disposal, Microwave, Oven/Range - Gas, Pantry, Range Hood
- Bedroom Description:Primary Bedroom, Walk In Closet(s)
- Basement:Yes
- Basement Description:Full, Heated, Poured Concrete, Windows
- Living area:1,724 sq. ft.
Heating and cooling
- Cooling:Central A/C
- Heating:Forced Air, Natural Gas
Structure and exterior
- Roof:Architectural Shingle
- Year built:2021
- Building area:1,724 sq. ft.
- Lot area:0.1 Acres
- Lot Features:Front Yard, Level, Open, Rear Yard
- Architectural Style:Traditional
- Construction Materials:Vinyl Siding
- Exterior Features:Deck(s), Patio(s), Porch(es), Sidewalks, Street Lights
- Foundation Description:Concrete Perimeter
- Levels:2 Stories
Schools
- High school:CONRAD WEISER
- Middle school:CONRAD WEISER
- Elementary school:CONRAD WEISER EAST
Utilities
- Water:Public
- Sewer:Public Sewer
Finances and disclosures
- Price:$309,900
- Price per sq. ft.:$179.76
- Tax amount:$5,050 (2025)
Features and amenities
- Laundry features:Laundry
- Amenities:200+ Amp Service, Cable TV, Carbon Monoxide Detector(s), Ceiling Fan(s), Smoke Detector
Parking
- Parking description:Asphalt Driveway, Attached Garage, Garage Door Opener
- Garage:Yes
- Garage spaces:1
New listings near 449 Smokering Dr
- Open Tue, 4:30 to 5:30pmNew
 $349,900Active5 beds 2 baths1,976 sq. ft.
340 Harry Ave, ROBESONIA, PA 19551
MLS# PABK2076910Listed by: RE/MAX OF READING - New
 $1,150,000Active3 beds 3 baths3,170 sq. ft.
83 S Mountain Rd, ROBESONIA, PA 19551
MLS# PALN2028094Listed by: IRON VALLEY REAL ESTATE  $304,900Pending3 beds 2 baths1,908 sq. ft.
217 Smokering Dr, ROBESONIA, PA 19551
MLS# PABK2076450Listed by: KELLER WILLIAMS PLATINUM REALTY - WYOMISSING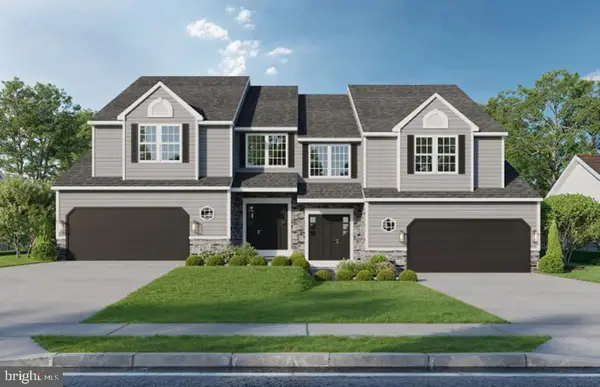 $446,878Pending3 beds 3 baths2,039 sq. ft.
80 Castle Dr #lot 23, ROBESONIA, PA 19551
MLS# PABK2076494Listed by: KELLER WILLIAMS PLATINUM REALTY - WYOMISSING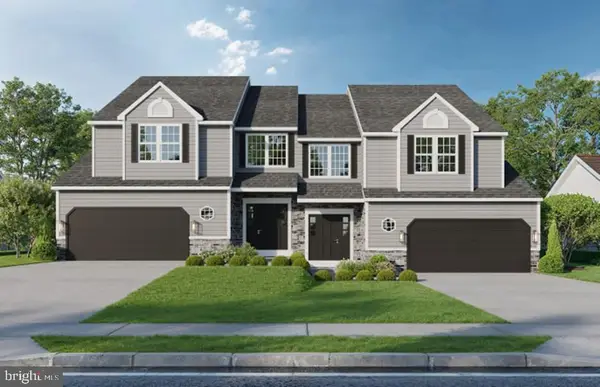 $451,900Active3 beds 3 baths2,039 sq. ft.
78 Castle Dr #lot 24, ROBESONIA, PA 19551
MLS# PABK2076498Listed by: KELLER WILLIAMS PLATINUM REALTY - WYOMISSING $200,000Active3 beds 2 baths1,248 sq. ft.
470 N Heidelberg Rd, ROBESONIA, PA 19551
MLS# PABK2076414Listed by: RE/MAX OF READING $287,500Pending3 beds 2 baths1,572 sq. ft.
426 Smokering Dr, ROBESONIA, PA 19551
MLS# PABK2076140Listed by: RE/MAX OF READING $294,900Active3 beds 2 baths1,425 sq. ft.
119 N Robeson St, ROBESONIA, PA 19551
MLS# PABK2076148Listed by: RE/MAX OF READING $294,900Active3 beds 2 baths1,425 sq. ft.
117 N Robeson St, ROBESONIA, PA 19551
MLS# PABK2076136Listed by: RE/MAX OF READING


Protect your home and budget from life's surprises with an Assurant Home Warranty, backed by a partner that supports you through every step of homeownership. Explore Plans.
© 2026 Better Homes and Gardens Real Estate LLC. An Anywhere Real Estate company. All rights reserved. Better Homes and Gardens® Real Estate is a registered trademark owned by Meredith Operations Corporation, licensed to Better Homes and Gardens Real Estate LLC and used with permission. Better Homes and Gardens Real Estate LLC fully supports the principles of the Fair Housing Act and the Equal Opportunity Act. Listing information is deemed reliable but is not guaranteed accurate.
Each office is independently owned and operated.
Any services or products provided by third parties are not provided by, affiliated with or related to Better Homes and Gardens Real Estate LLC, or its affiliated companies.