
1310 Rodebuck Dr, Romansville, PA 19320
Local realty services provided by:Better Homes and Gardens Real Estate Realty Connect
1310 Rodebuck Dr,Romansville, PA 19320
$485,000
- 3 Beds
- 3 Baths
- 1,914 sq. ft.
- Townhouse
- Active
Upcoming open houses
- Sat, Sep 2612:00 pm - 02:00 pm
Listed by: stephen paul stout
Office: keller williams real estate - media
MLS#:PACT2136152
Source:BRIGHTMLS
Price summary
- Price:$485,000
- Price per sq. ft.:$253.4
- Monthly HOA dues:$188
About this home
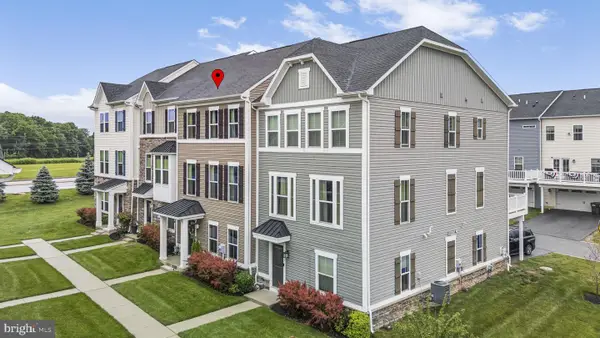
Welcome Home! This beautifully maintained 3-bedroom, 2.5-bathroom end-of-row townhome, built in 2019, has the look and feel of a model home—with the benefit of thoughtful upgrades chosen by the current owners and a location that is hard to beat. From the moment you walk in, the first thing you’ll notice is how bright, clean, and welcoming this home feels. The open main level offers plenty of space to relax and entertain, with a beautifully upgraded kitchen at the heart of it all. The large center island provides plenty of seating and makes this a great spot for everything from morning coffee to dinner with friends. Just off the kitchen, the spacious deck adds even more room to enjoy the warmer months. Upstairs, you’ll find three bedrooms, two full bathrooms, and the convenience of second-floor laundry. The primary suite is especially impressive, with a gorgeous tray ceiling, large walk-in closet, and a spacious en-suite bathroom featuring two sinks and plenty of room to get ready in the morning. The two additional bedrooms offer plenty of flexibility for family, guests, or a home office. The large two-car garage provides plenty of room for vehicles, bikes, storage, and all the things that tend to accumulate over time. And being an end unit means you get the added benefit of extra windows and natural light throughout the home. The location within the community is another big plus. The neighborhood walking trail is right across the street, while shopping, dining, major roads, and everyday conveniences are all just minutes away. You’re also in West Bradford township and the highly regarded Downingtown Area School District, with this section of the district feeding into Downingtown West High School. The district is also home to Downingtown STEM Academy, an IB World School offering a rigorous STEM-focused academic program and another great educational opportunity for local families. If you’re looking for a home that still feels nearly new, has the upgrades you want, is in exceptional condition, and is located in a great community, this one checks a lot of boxes. Schedule your showing now!...
Contact an agent
Home facts
- Year built:2019
- Subdivision & Development:STARGAZER VILLAGE
- Listing ID #:PACT2136152
- Added:2 day(s) ago
- Updated:September 25, 2026 at 03:41 AM
Rooms and interior
- Bedrooms:3
- Total bathrooms:3
- Full bathrooms:2
- Half bathrooms:1
- Flooring:Carpet, Ceramic Tile, Engineered Wood
- Dining Description:Combination Kitchen/Dining, Dining Area
- Bathrooms Description:Primary Bath(s)
- Kitchen Description:Built-In Microwave, Carpet, Dishwasher, Disposal, Kitchen - Gourmet, Kitchen - Island, Oven/Range - Gas, Pantry, Recessed Lighting, Refrigerator, Stainless Steel Appliances, Upgraded Countertops, Water Heater
- Bedroom Description:Carpet, Walk In Closet(s)
- Basement:Yes
- Basement Description:Daylight, Front Entrance, Full, Fully Finished, Garage Access, Heated
- Living area:1,914 sq. ft.
Heating and cooling
- Cooling:Central A/C
- Heating:Forced Air, Propane - Metered
Structure and exterior
- Roof:Architectural Shingle
- Year built:2019
- Building area:1,914 sq. ft.
- Lot area:0.08 Acres
- Lot Features:Corner, SideYard(s)
- Architectural Style:Traditional
- Construction Materials:Concrete, Frame, Vinyl Siding
- Exterior Features:Deck(s), Exterior Lighting, Sidewalks
- Foundation Description:Concrete Perimeter
- Levels:3 Story
Utilities
- Water:Public
- Sewer:Public Sewer
Finances and disclosures
- Price:$485,000
- Price per sq. ft.:$253.4
- Tax amount:$6,448 (2026)
Features and amenities
- Laundry features:Dryer, Washer
- Amenities:Attic, Carpet, Ceiling Fan(s), Recessed Lighting
Parking
- Parking description:Additional Storage Area, Attached Garage, Basement Garage, Covered Parking, Garage - Rear Entry, Garage Door Opener, Inside Access, On Street
- Garage:Yes
- Garage spaces:2
New listings near 1310 Rodebuck Dr


Protect your home and budget from life's surprises with an Assurant Home Warranty, backed by a partner that supports you through every step of homeownership. Explore Plans.
© 2026 Better Homes and Gardens Real Estate LLC. An Anywhere Real Estate company. All rights reserved. Better Homes and Gardens® Real Estate is a registered trademark owned by Meredith Operations Corporation, licensed to Better Homes and Gardens Real Estate LLC and used with permission. Better Homes and Gardens Real Estate LLC fully supports the principles of the Fair Housing Act and the Equal Opportunity Act. Listing information is deemed reliable but is not guaranteed accurate.
Each office is independently owned and operated.
Any services or products provided by third parties are not provided by, affiliated with or related to Better Homes and Gardens Real Estate LLC, or its affiliated companies.