
562 Georgetown Rd, Ronks, PA 17572
Local realty services provided by:Better Homes and Gardens Real Estate Reserve
562 Georgetown Rd,Ronks, PA 17572
$549,900
- 4 Beds
- 3 Baths
- 3,092 sq. ft.
- Single family
- Coming Soon
Listed by: mike lapp
Office: keller williams elite
MLS#:PALA2095708
Source:BRIGHTMLS
Price summary
- Price:$549,900
- Price per sq. ft.:$177.85
About this home
Welcome to this gorgeous move-in ready 4-bedroom, 2.5-bath home offering a unique opportunity for both investors and owner-occupants. Currently operating as a successful short-term rental, the property grossed approximately $57,000 in 2025 and is projected to generate $60,000+ in 2026, offering immediate income-producing potential for a new owner. The home has been thoughtfully updated throughout, featuring a newer roof, windows, kitchen, bathrooms, 200-amp electrical panel, mini-split heating and cooling system, flooring, paint, and water heater. The spacious living room offers plenty of seating and features a sliding glass door providing easy access to the back porch. The eat-in kitchen offers everyday convenience, while the separate dining room provides the perfect space for entertaining family and guests. The primary bedroom features a private ensuite bathroom, while three additional bedrooms provide plenty of space for family, guests, or a home office. The finished basement adds even more flexibility and can easily serve as a home office, workout space, playroom, or additional recreational area. One of the property's standout features is the beautiful countryside setting, with picturesque farmland views directly behind the home. Enjoy your morning coffee from the back porch while taking in the scenery, or relax on the front balcony. The spacious deck and firepit area create an inviting space for entertaining and enjoying the peaceful surroundings. Best of all, all furniture and décor currently on the property are included in the sale, allowing a buyer to continue operating the home as a furnished short-term rental with minimal additional setup. The home is serviced by well water and a 3,000-gallon holding tank system, which is pumped approximately twice per year. Whether you're looking for an income-producing investment, a furnished second home, or a comfortable primary residence, this property offers flexibility, numerous updates, and beautiful country views while remaining conveniently located near major routes including Routes 372, 41, and 30....
Contact an agent
Home facts
- Year built:1954
- Subdivision & Development:PARADISE
- Listing ID #:PALA2095708
- Updated:September 23, 2026 at 01:39 PM
Rooms and interior
- Bedrooms:4
- Total bathrooms:3
- Full bathrooms:2
- Half bathrooms:1
- Flooring:Carpet, Laminate Plank, Stone
- Basement:Yes
- Basement Description:Drainage System, Full, Fully Finished, Outside Entrance, Walkout Level
- Living area:3,092 sq. ft.
Heating and cooling
- Cooling:Central A/C
- Heating:Electric, Heat Pump(s)
Structure and exterior
- Roof:Composite, Shingle
- Year built:1954
- Building area:3,092 sq. ft.
- Lot area:0.2 Acres
- Architectural Style:Traditional
- Construction Materials:Brick, Stick Built, Stone
- Exterior Features:Balcony, Deck(s), Patio(s), Porch(es)
- Foundation Description:Concrete Perimeter, Stone
- Levels:1 1/2 Story
Schools
- High school:PEQUEA VALLEY
- Middle school:PEQUEA VALLEY
- Elementary school:PARADISE
Utilities
- Water:Well
- Sewer:On Site Septic
Finances and disclosures
- Price:$549,900
- Price per sq. ft.:$177.85
- Tax amount:$3,917 (2026)
Features and amenities
- Amenities:200+ Amp Service, Insulated Windows
Parking
- Parking description:Attached Garage, Concrete Driveway, Garage - Front Entry
- Garage:Yes
- Garage spaces:1
New listings near 562 Georgetown Rd
- New
 $450,000Active5 beds 2 baths3,446 sq. ft.
264 Paradise Ln, RONKS, PA 17572
MLS# PALA2095190Listed by: MANOR WEST REALTY  $550,000Active3 beds 2 baths1,695 sq. ft.
701 Georgetown Rd, RONKS, PA 17572
MLS# PALA2094846Listed by: HOSTETTER REALTY $400,000Active3 beds 1 baths2,081 sq. ft.
2542 Siegrist Rd, RONKS, PA 17572
MLS# PALA2093894Listed by: MANOR WEST REALTY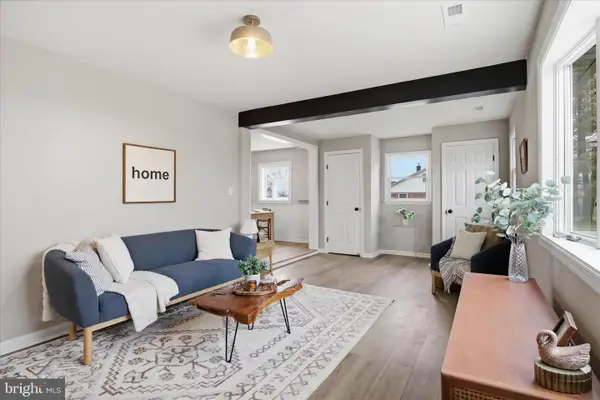 $374,900Pending4 beds 2 baths1,720 sq. ft.
2472 Leaman Rd, RONKS, PA 17572
MLS# PALA2088220Listed by: KELLER WILLIAMS ELITE


Protect your home and budget from life's surprises with an Assurant Home Warranty, backed by a partner that supports you through every step of homeownership. Explore Plans.
© 2026 Better Homes and Gardens Real Estate LLC. An Anywhere Real Estate company. All rights reserved. Better Homes and Gardens® Real Estate is a registered trademark owned by Meredith Operations Corporation, licensed to Better Homes and Gardens Real Estate LLC and used with permission. Better Homes and Gardens Real Estate LLC fully supports the principles of the Fair Housing Act and the Equal Opportunity Act. Listing information is deemed reliable but is not guaranteed accurate.
Each office is independently owned and operated.
Any services or products provided by third parties are not provided by, affiliated with or related to Better Homes and Gardens Real Estate LLC, or its affiliated companies.