
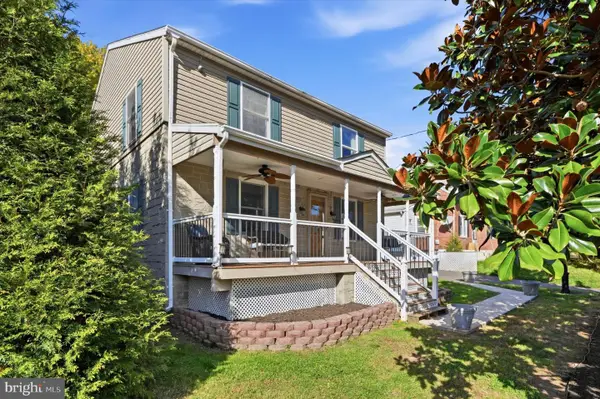
1037 Colin Dr, Royersford, PA 19468
Local realty services provided by:Better Homes and Gardens Real Estate Murphy & Co.
Listed by: lisa m plank
Office: coldwell banker realty
MLS#:PAMC2197880
Source:BRIGHTMLS
Price summary
- Price:$434,900
- Price per sq. ft.:$286.12
- Monthly HOA dues:$170
About this home
Welcome to 1037 Collin Drive in the Indian Creek community, within the sought-after Spring-Ford Area School District. This home has an updated interior, generous living space, peaceful wooded views, and the ease of low-maintenance living. A two-story foyer with hardwood flooring opens to a bright, open main level. The brand-new kitchen is the heart of the home, with new cabinetry, granite countertops, stainless steel appliances, a center island, and a pantry. It flows easily into the living and dining areas, so whoever is cooking stays part of the conversation. A large coat closet adds storage. Sliding glass doors lead from the living area to a composite deck overlooking a quiet, tree-lined backdrop. It’s a lovely spot for morning coffee, dinner outdoors, or simply watching the seasons change, with fall color and the occasional wildlife visitor. Upstairs, the primary suite has vaulted ceilings, recessed lighting, a ceiling fan, and two closets, including a walk-in, both fitted with shelving systems. The en-suite bath has a soaking tub, a stall shower, and a vanity. Two more good-sized bedrooms each have large closets with shelving. A full hall bath with tile flooring and a tub/shower, a linen closet, and second-floor laundry complete this level. The finished walkout lower level adds a great deal of living space, with recessed lighting, carpeting, and a built-in wet bar with sink. Use it for entertaining, movie nights, a rec room, or a home gym. There’s ample storage too. From here, step out to a poured concrete patio surrounded by natural scenery. Other updates include a newer roof, a recently serviced HVAC system, a new poured concrete front sidewalk, freshly shampooed carpets, and a one-car garage with automatic opener plus an additional driveway space. The HOA handles landscaping, lawn care, snow removal, trash collection, and common area maintenance, so weekends can go toward the deck and the view instead of yard work. Indian Creek is close to Royersford, Phoenixville, and Collegeville, with their restaurants, shops, and local businesses. Walking and biking trails, Valley Forge National Historical Park, and plenty of recreation are nearby, and Route 422 puts shopping, dining, and entertainment within minutes.
With its new kitchen, finished walkout lower level, two outdoor living spaces, and low-maintenance lifestyle, 1037 Collin Drive is ready for you to move in and make it home....
Contact an agent
Home facts
- Year built:2000
- Subdivision & Development:INDIAN CREEK
- Listing ID #:PAMC2197880
- Added:19 day(s) ago
- Updated:November 10, 2026 at 03:42 AM
Rooms and interior
- Bedrooms:3
- Total bathrooms:3
- Full bathrooms:2
- Half bathrooms:1
- Rooms Total:8
- Flooring:Carpet, Ceramic Tile, Luxury Vinyl Plank
- Dining Description:Combination Dining/Living, Combination Kitchen/Dining, Dining Area
- Bathrooms Description:Primary Bath(s)
- Kitchen Description:Breakfast Area, Carpet, Kitchen - Island, Pantry, Recessed Lighting, Upgraded Countertops, Wet/Dry Bar
- Bedroom Description:Carpet, Walk In Closet(s)
- Basement:Yes
- Basement Description:Full, Heated, Interior Access, Outside Entrance, Partially Finished, Rear Entrance, Walkout Level, Windows
- Living area:1,520 sq. ft.
Heating and cooling
- Cooling:Central A/C
- Heating:Forced Air, Natural Gas
Structure and exterior
- Roof:Architectural Shingle
- Year built:2000
- Building area:1,520 sq. ft.
- Lot area:0.06 Acres
- Lot Features:Backs - Open Common Area, Backs to Trees, Cul-de-sac, Rear Yard
- Architectural Style:Colonial
- Construction Materials:Vinyl Siding
- Exterior Features:Deck(s), Exterior Lighting, Patio(s), Porch(es), Sidewalks, Street Lights
- Foundation Description:Concrete Perimeter
- Levels:2 Stories
Schools
- High school:SPRING-FORD SENIOR
- Middle school:SPRING-FORD INTERMEDIATESCHOOL 5TH-6TH
- Elementary school:ROYERSFORD
Utilities
- Water:Public
- Sewer:Public Sewer
Finances and disclosures
- Price:$434,900
- Price per sq. ft.:$286.12
- Tax amount:$5,036 (2026)
Features and amenities
- Amenities:200+ Amp Service, Carbon Monoxide Detector(s), Carpet, Ceiling Fan(s), Recessed Lighting, Smoke Detector, Wet/Dry Bar
Parking
- Parking description:Asphalt Driveway, Attached Garage, Garage - Front Entry, Garage Door Opener, Inside Access, Lighted Parking
- Garage:Yes
- Garage spaces:1
New listings near 1037 Colin Dr
- Coming Soon
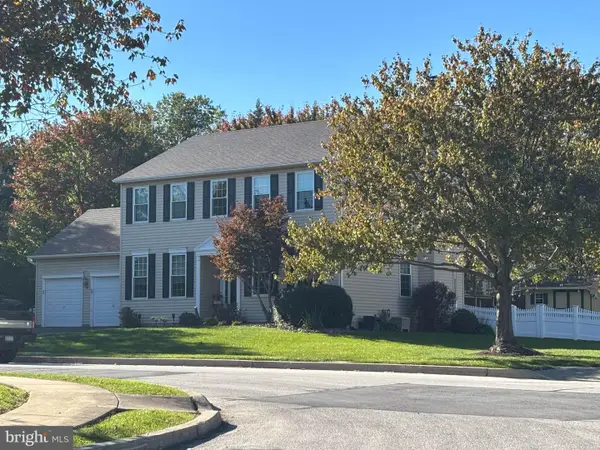 $759,900Coming Soon4 beds 3 baths2,672 sq. ft.
612 Crosshill Rd, ROYERSFORD, PA 19468
MLS# PAMC2197624Listed by: COLDWELL BANKER HEARTHSIDE REALTORS-COLLEGEVILLE - New
 $529,900Active3 beds 2 baths1,790 sq. ft.
17 W Cherry Ln, ROYERSFORD, PA 19468
MLS# PAMC2200028Listed by: PREMIER REAL ESTATE INC - New
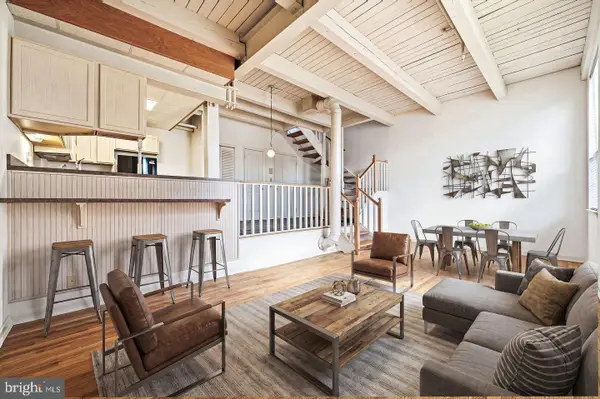 $318,550Active2 beds 1 baths1,110 sq. ft.
735 Washington St #317, ROYERSFORD, PA 19468
MLS# PAMC2199858Listed by: COUNTRYSIDE REALTY - New
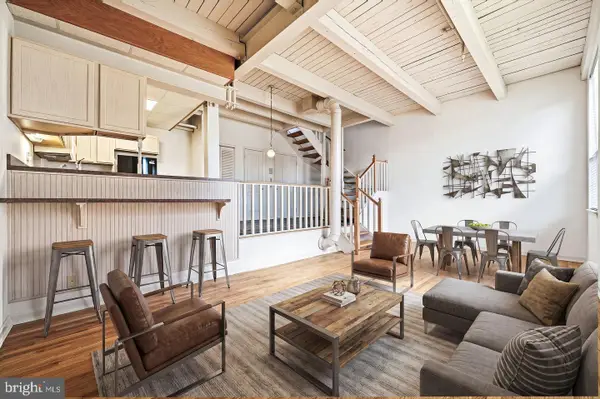 $279,550Active1 beds 1 baths1,110 sq. ft.
735 Washington St #307, ROYERSFORD, PA 19468
MLS# PAMC2199854Listed by: COUNTRYSIDE REALTY - New
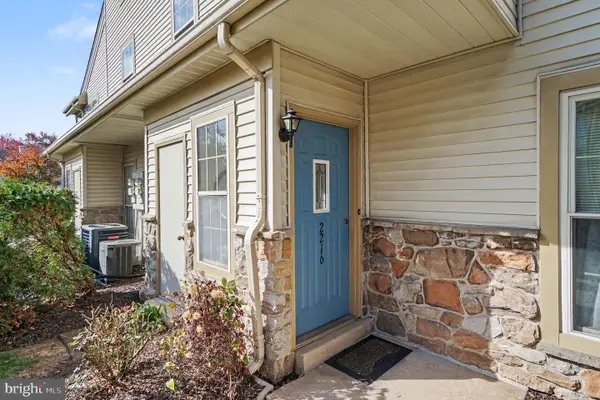 $259,900Active2 beds 2 baths1,104 sq. ft.
2216 Foxmeadow Dr, ROYERSFORD, PA 19468
MLS# PAMC2199740Listed by: BHHS KEYSTONE PROPERTIES - New
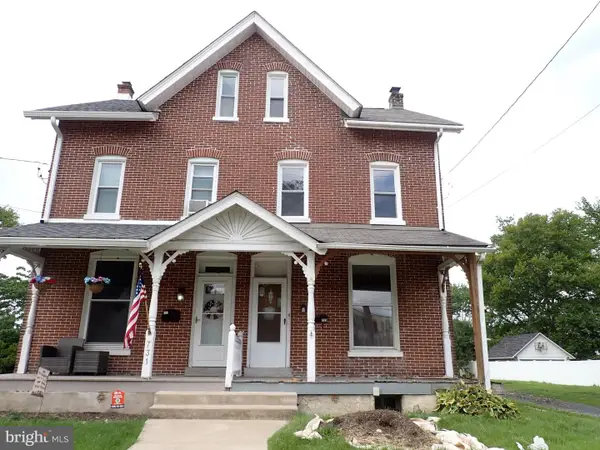 $239,900Active4 beds 2 baths1,597 sq. ft.
733 Walnut St, ROYERSFORD, PA 19468
MLS# PAMC2191914Listed by: CLASSIC REAL ESTATE OF CHESTER COUNTY, LLC - Open Sat, 10am to 1pmNew
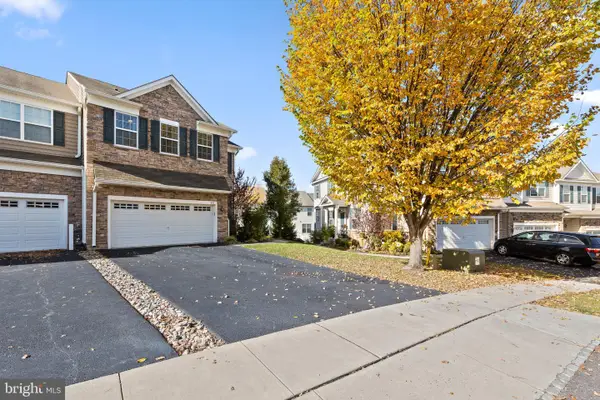 $599,900Active3 beds 3 baths2,623 sq. ft.
195 Fairfield Cir W, ROYERSFORD, PA 19468
MLS# PAMC2198924Listed by: WAYNE REALTY CORPORATION 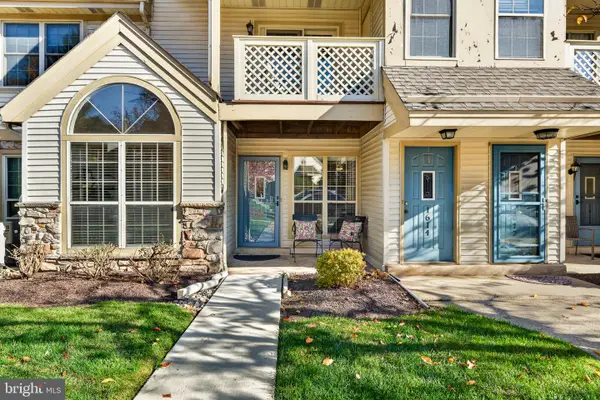 $249,000Pending1 beds 1 baths837 sq. ft.
1613 Foxmeadow Cir #condo 1613, ROYERSFORD, PA 19468
MLS# PAMC2199122Listed by: KELLER WILLIAMS REALTY GROUP- New
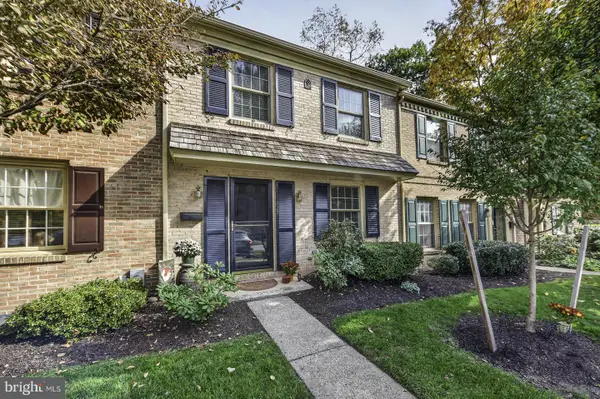 $372,900Active3 beds 2 baths1,900 sq. ft.
127 Roboda Blvd #, ROYERSFORD, PA 19468
MLS# PAMC2199196Listed by: BHHS FOX & ROACH-COLLEGEVILLE - New
 $485,000Active3 beds 3 baths1,824 sq. ft.
512 Limerick Center Rd #, ROYERSFORD, PA 19468
MLS# PAMC2199236Listed by: KELLER WILLIAMS REAL ESTATE -EXTON


Protect your home and budget from life's surprises with an Assurant Home Warranty, backed by a partner that supports you through every step of homeownership. Explore Plans.
© 2026 Better Homes and Gardens Real Estate LLC. An Anywhere Real Estate company. All rights reserved. Better Homes and Gardens® Real Estate is a registered trademark owned by Meredith Operations Corporation, licensed to Better Homes and Gardens Real Estate LLC and used with permission. Better Homes and Gardens Real Estate LLC fully supports the principles of the Fair Housing Act and the Equal Opportunity Act. Listing information is deemed reliable but is not guaranteed accurate.
Each office is independently owned and operated.
Any services or products provided by third parties are not provided by, affiliated with or related to Better Homes and Gardens Real Estate LLC, or its affiliated companies.