
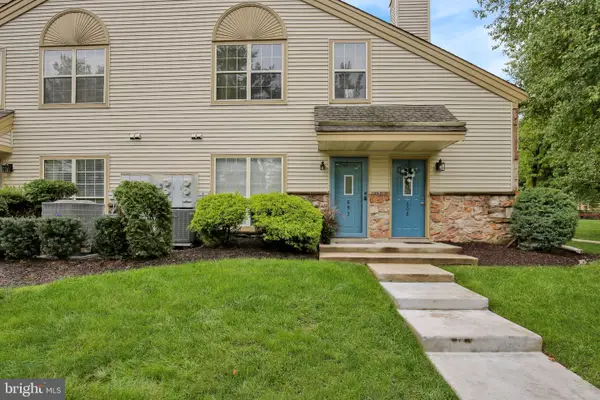
104 Larrabee Way, Royersford, PA 19468
Local realty services provided by:Better Homes and Gardens Real Estate Cassidon Realty
104 Larrabee Way,Royersford, PA 19468
$589,900
- 3 Beds
- 3 Baths
- 3,108 sq. ft.
- Townhouse
- Pending
Listed by: jay peterman
Office: bhhs fox & roach-blue bell
MLS#:PAMC2188932
Source:BRIGHTMLS
Price summary
- Price:$589,900
- Price per sq. ft.:$189.8
- Monthly HOA dues:$118
About this home
Open House scheduled for Sunday, September 13th has been cancelled. Welcome to 104 Larrabee Way! This stunningly neutral, 5 Year old End Unit has over 3,100 sq.ft. of total living space which includes nearly 800 sq. ft. in the finished Walk-Out basement. What differentiates this home is the additional main floor Sunroom off the Kitchen, the extended Kitchen and Island, the Undermount deep Farm Sink, Quartz countertops, Frameless Shower Door in Primary Bath and the expanded finished area in the Walk-Out Basement. Gleaming Mannington Restoration Laminate flooring flows seamlessly throughout the entire main level of the home. To the left of the front door is the Office separated from the Foyer by a 15 Lite double French Doors for privacy. To the right of the Foyer is the open Dining Area which leads directly into the expanded Kitchen/Great Room. The 9-foot main floor ceilings just add to the ambiance of this home. Two toned Kitchen cabinetry features soft-close doors and drawers, Pantry, Tiled Backsplash, Stainless Steel appliances including 6 Burner Gas stove. The Recessed lights in Kitchen and Great Room just adds to the bright and friendly environment. The addition of the Sunroom with Cathedral Ceiling is a delight, adding much natural light into the home. This is a great place to sit and enjoy an early morning cup of Java. Access to the 12 x 12 Trex Deck is off the Sunroom. Stained Oak stair Treads leads to the upper level of the home. Primary Bedroom offers over-sized Walk-In closet and Ceiling Fan. Windows are positioned so that any sized furniture will fit easily. Be sure to note that the Primary Bath offers double vanity and a significant amount of custom tiling throughout. One of the remaining 2 bedrooms has a Ceiling Fan and the other has an overhead light. Completing the floorplan is the Guest Bathroom and a convenient 2nd floor Laundry Room. The carpeted open staircase leads to the lower level. There one will find an over-abundance of finished space that can be used as a game room, work-out area or just a great place to hide from the family! Sliding Glass doors lead to the backyard. Be sure to note that the Sump Pump was updated to a water primed sump pump which will always work if power goes out. Home is in the award-winning Spring-Ford Area school district. As a bonus, home is within a 2-minute drive to the new Limerick Community Park offering walking trails, multiple baseball fields, stunning playground area for the little ones and large covered area for the adults to sit and relax while the kids play. When touring this home be prepared to fall in love!...
Contact an agent
Home facts
- Year built:2022
- Subdivision & Development:EVERLEIGH
- Listing ID #:PAMC2188932
- Added:56 day(s) ago
- Updated:September 25, 2026 at 09:05 AM
Rooms and interior
- Bedrooms:3
- Total bathrooms:3
- Full bathrooms:2
- Half bathrooms:1
- Dining Description:Dining Area, Dining Room
- Kitchen Description:Built-In Microwave, Carpet, Combination Kitchen/Living, Crown Moldings, Dishwasher, Disposal, Kitchen - Eat-In, Kitchen - Island, Oven - Self Cleaning, Oven/Range - Gas, Pantry, Recessed Lighting, Six Burner Stove, Stainless Steel Appliances, Upgraded Countertops, Water Heater
- Bedroom Description:Carpet, Primary Bedroom, Walk In Closet(s)
- Basement:Yes
- Basement Description:Fully Finished, Outside Entrance, Walkout Level
- Living area:3,108 sq. ft.
Heating and cooling
- Cooling:Central A/C
- Heating:90% Forced Air, Natural Gas
Structure and exterior
- Year built:2022
- Building area:3,108 sq. ft.
- Lot area:0.03 Acres
- Architectural Style:Colonial
- Construction Materials:Stone, Vinyl Siding
- Exterior Features:Sidewalks, Street Lights
- Foundation Description:Concrete Perimeter
- Levels:2 Stories
Schools
- High school:SPRING-FORD SENIOR
- Elementary school:EVANS
Utilities
- Water:Public
- Sewer:Public Sewer
Finances and disclosures
- Price:$589,900
- Price per sq. ft.:$189.8
- Tax amount:$7,724 (2026)
Features and amenities
- Amenities:200+ Amp Service, Carpet, Ceiling Fan(s), Crown Moldings, Recessed Lighting, Sprinkler System, Window Treatments
Parking
- Parking description:Attached Garage, Garage - Front Entry, Garage Door Opener, Inside Access
- Garage:Yes
- Garage spaces:1
New listings near 104 Larrabee Way
- Coming SoonOpen Sat, 11am to 1pm
 $1,400,000Coming Soon13 beds -- baths6,021 sq. ft.
159 Main St, ROYERSFORD, PA 19468
MLS# PAMC2193782Listed by: KELLER WILLIAMS ELITE - New
 $295,000Active2 beds 2 baths1,098 sq. ft.
607 Foxcroft Cir #condo 607, ROYERSFORD, PA 19468
MLS# PAMC2195384Listed by: REALTY ONE GROUP ADVOCATES - Open Fri, 5 to 7pmNew
 $539,000Active3 beds 3 baths2,092 sq. ft.
143 Knock Hill Dr, ROYERSFORD, PA 19468
MLS# PAMC2195174Listed by: REALTY ONE GROUP RESTORE - COLLEGEVILLE - New
 $835,000Active4 beds 4 baths2,414 sq. ft.
47 Malsby Dr, ROYERSFORD, PA 19468
MLS# PAMC2194460Listed by: REALTY ONE GROUP RESTORE - COLLEGEVILLE  $320,000Pending3 beds 1 baths1,440 sq. ft.
61 N Township Line Rd, ROYERSFORD, PA 19468
MLS# PAMC2194998Listed by: REALTY ONE GROUP ADVOCATES- Open Sun, 10am to 12pmNew
 $1,000,000Active6 beds 5 baths4,815 sq. ft.
595 Old State Rd, ROYERSFORD, PA 19468
MLS# PAMC2194696Listed by: BHHS FOX & ROACH-COLLEGEVILLE - New
 $279,900Active2 beds 2 baths1,120 sq. ft.
906 Foxmeadow Dr #condo 906, ROYERSFORD, PA 19468
MLS# PAMC2194654Listed by: CENTURY 21 NORRIS-VALLEY FORGE - Open Sat, 1 to 3pmNew
 $600,000Active4 beds 3 baths2,092 sq. ft.
705 Buttonwood Dr, ROYERSFORD, PA 19468
MLS# PAMC2194584Listed by: PRIME REAL ESTATE TEAM - New
 $419,777Active3 beds 3 baths1,682 sq. ft.
29 Cochise Ln, ROYERSFORD, PA 19468
MLS# PAMC2194578Listed by: HOMESMART REALTY ADVISORS - New
 $515,000Active3 beds 3 baths2,248 sq. ft.
204 Spring Ln #, ROYERSFORD, PA 19468
MLS# PAMC2193270Listed by: LPT REALTY, LLC


Protect your home and budget from life's surprises with an Assurant Home Warranty, backed by a partner that supports you through every step of homeownership. Explore Plans.
© 2026 Better Homes and Gardens Real Estate LLC. An Anywhere Real Estate company. All rights reserved. Better Homes and Gardens® Real Estate is a registered trademark owned by Meredith Operations Corporation, licensed to Better Homes and Gardens Real Estate LLC and used with permission. Better Homes and Gardens Real Estate LLC fully supports the principles of the Fair Housing Act and the Equal Opportunity Act. Listing information is deemed reliable but is not guaranteed accurate.
Each office is independently owned and operated.
Any services or products provided by third parties are not provided by, affiliated with or related to Better Homes and Gardens Real Estate LLC, or its affiliated companies.