
108 Harland Ave #, Royersford, PA 19468
Local realty services provided by:Better Homes and Gardens Real Estate Community Realty
108 Harland Ave #,Royersford, PA 19468
$595,000
- 3 Beds
- 3 Baths
- 2,730 sq. ft.
- Townhouse
- Coming Soon
Upcoming open houses
- Sat, Oct 1710:00 am - 12:00 pm
Listed by: robin lawhorn
Office: epique realty
MLS#:PAMC2196540
Source:BRIGHTMLS
Price summary
- Price:$595,000
- Price per sq. ft.:$217.95
- Monthly HOA dues:$149
About this home
OPEN SPACE, STYLISH UPGRADES & EASY LIVING! Welcome to Everleigh at Limerick Pointe, a sought-after community in the Spring-Ford School District. This newer construction, three-story home offers 3 bedrooms, 2.5 bathrooms and a spacious open layout designed for everyday comfort and effortless entertaining.
The main living level brings everyone together with a beautifully upgraded kitchen flowing into the dining and living areas. Granite countertops, a tile backsplash, stainless steel appliances, a gas range, built-in microwave, pantry and generous island make this kitchen a standout. Recessed lighting adds a polished touch, while the deck off the living area invites you to fire up the grill or unwind outdoors.
Need room to spread out? The finished lower level offers additional living and office space, convenient garage access and a walkout to the backyard.
Upstairs, retreat to the spacious primary suite featuring ample closet space and a private bathroom with a double-sink vanity and custom tile shower with a built-in bench. Two additional bedrooms, a full hall bathroom and a conveniently located laundry room complete this level.
With common area maintenance, lawn maintenance, snow removal and trash covered by the HOA, you can spend more time enjoying your home. Schedule your showing and discover everything this Everleigh home has to offer!...
Contact an agent
Home facts
- Year built:2021
- Subdivision & Development:EVERLEIGH
- Listing ID #:PAMC2196540
- Updated:October 08, 2026 at 01:37 PM
Rooms and interior
- Bedrooms:3
- Total bathrooms:3
- Full bathrooms:2
- Half bathrooms:1
- Flooring:Carpet, Ceramic Tile, Luxury Vinyl Plank, Vinyl
- Dining Description:Combination Dining/Living, Combination Kitchen/Dining
- Kitchen Description:Carpet, Dishwasher, Disposal, Kitchen - Island, Oven/Range - Gas, Recessed Lighting, Refrigerator, Stainless Steel Appliances
- Bedroom Description:Carpet
- Basement:Yes
- Basement Description:Daylight, Front Entrance, Full, Garage Access, Outside Entrance, Walkout Level
- Living area:2,730 sq. ft.
Heating and cooling
- Cooling:Central A/C
- Heating:Central, Natural Gas
Structure and exterior
- Year built:2021
- Building area:2,730 sq. ft.
- Lot area:0.02 Acres
- Architectural Style:Colonial
- Construction Materials:Vinyl Siding
- Exterior Features:Deck(s)
- Foundation Description:Slab
- Levels:3 Story
Utilities
- Water:Public
- Sewer:Public Sewer
Finances and disclosures
- Price:$595,000
- Price per sq. ft.:$217.95
- Tax amount:$6,929 (2026)
Features and amenities
- Amenities:Carpet, Ceiling Fan(s), Recessed Lighting, Smoke Detector, Sprinkler System - Indoor
Parking
- Parking description:Attached Garage, Built In, Garage - Front Entry, Garage Door Opener, Inside Access
- Garage:Yes
- Garage spaces:1
New listings near 108 Harland Ave #
- Open Sun, 11am to 3pm
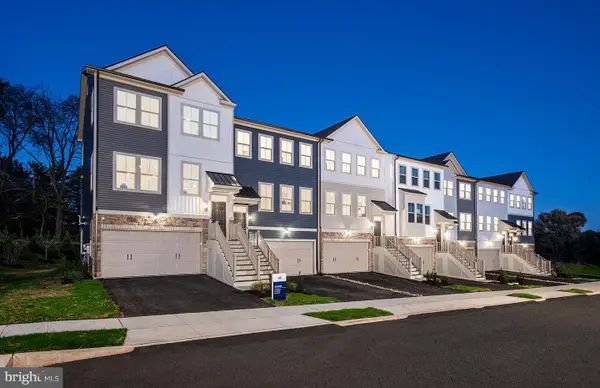 $559,990Active4 beds 4 baths2,175 sq. ft.
120 Beacon Ct #10301, ROYERSFORD, PA 19468
MLS# PAMC2185574Listed by: PULTE HOMES OF PA LIMITED PARTNERSHIP - Open Sun, 11am to 3pm
 $572,990Active4 beds 4 baths2,175 sq. ft.
100 Beacon Ct #10405, ROYERSFORD, PA 19468
MLS# PAMC2192870Listed by: PULTE HOMES OF PA LIMITED PARTNERSHIP - New
 $435,000Active3 beds 3 baths2,526 sq. ft.
86 Forrest Ct, ROYERSFORD, PA 19468
MLS# PAMC2196502Listed by: BHHS KEYSTONE PROPERTIES - Open Sat, 12 to 3pmNew
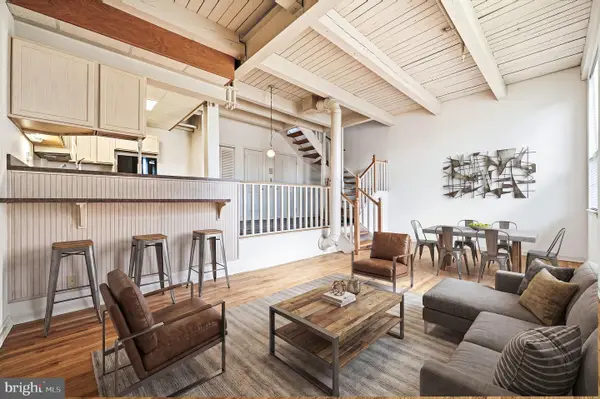 $279,550Active2 beds 1 baths1,126 sq. ft.
735 Washington St #204, ROYERSFORD, PA 19468
MLS# PAMC2196440Listed by: COUNTRYSIDE REALTY - Open Thu, 5 to 7pmNew
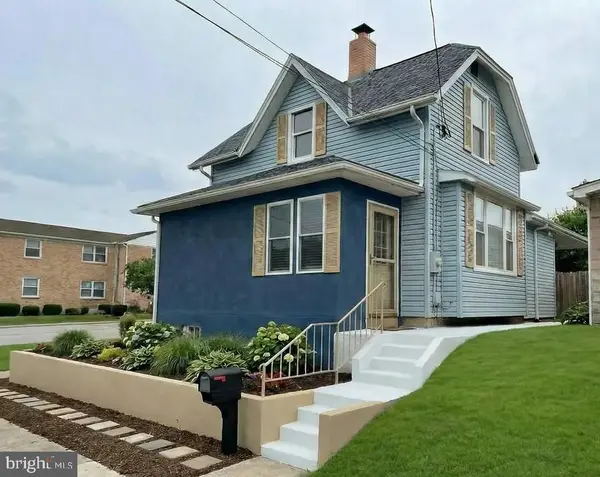 $299,900Active2 beds 3 baths1,120 sq. ft.
454 Church St, ROYERSFORD, PA 19468
MLS# PAMC2196416Listed by: KELLER WILLIAMS REALTY GROUP - Open Sat, 11am to 3pmNew
 $665,000Active3 beds 4 baths3,366 sq. ft.
1045 Moscariello Ln #, ROYERSFORD, PA 19468
MLS# PAMC2196216Listed by: RE/MAX READY - New
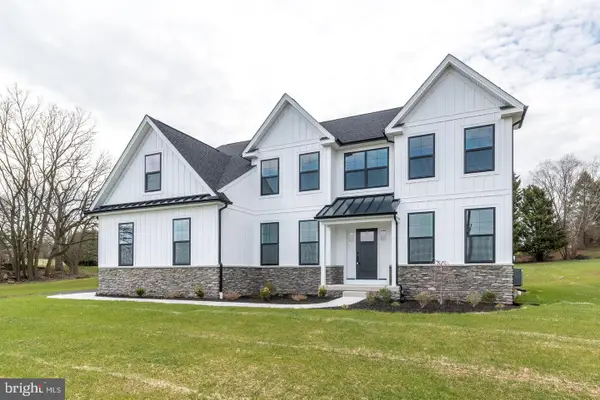 $995,000Active4 beds 4 baths3,321 sq. ft.
209 Old State Rd, ROYERSFORD, PA 19468
MLS# PAMC2196204Listed by: COLDWELL BANKER HEARTHSIDE  $989,900Active4 beds 4 baths3,180 sq. ft.
Address Withheld By Seller, ROYERSFORD, PA 19468
MLS# PAMC2195642Listed by: KELLER WILLIAMS REALTY GROUP $540,000Pending3 beds 3 baths2,638 sq. ft.
157 Larrabee Way #, ROYERSFORD, PA 19468
MLS# PAMC2195736Listed by: RE/MAX CENTRAL - LANSDALE


Protect your home and budget from life's surprises with an Assurant Home Warranty, backed by a partner that supports you through every step of homeownership. Explore Plans.
© 2026 Better Homes and Gardens Real Estate LLC. An Anywhere Real Estate company. All rights reserved. Better Homes and Gardens® Real Estate is a registered trademark owned by Meredith Operations Corporation, licensed to Better Homes and Gardens Real Estate LLC and used with permission. Better Homes and Gardens Real Estate LLC fully supports the principles of the Fair Housing Act and the Equal Opportunity Act. Listing information is deemed reliable but is not guaranteed accurate.
Each office is independently owned and operated.
Any services or products provided by third parties are not provided by, affiliated with or related to Better Homes and Gardens Real Estate LLC, or its affiliated companies.