
143 Knock Hill Dr, Royersford, PA 19468
Local realty services provided by:Better Homes and Gardens Real Estate Realty Connect
143 Knock Hill Dr,Royersford, PA 19468
$539,000
- 3 Beds
- 3 Baths
- 2,092 sq. ft.
- Townhouse
- Active
Upcoming open houses
- Fri, Sep 2505:00 pm - 07:00 pm
Listed by: sloan m. coletta
Office: realty one group restore - collegeville
MLS#:PAMC2195174
Source:BRIGHTMLS
Price summary
- Price:$539,000
- Price per sq. ft.:$257.65
- Monthly HOA dues:$215
About this home
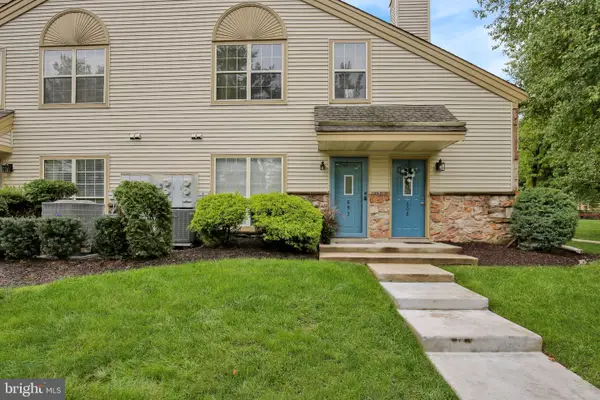
Welcome to this beautifully maintained end-unit townhome in the desirable Southall by Lennar community of Spring-Ford Area School District. Built in 2019, this 3-bedroom, 2.5-bath home offers a spacious open layout, 9-foot ceilings on all three levels, a 2-car garage, and a premium location backing to woods for added privacy. A covered side entrance leads you into a bright, inviting main level filled with natural light. Engineered hardwood flooring, crown molding, and recessed lighting flow throughout the open living space. The spacious great room features both rear and side windows, while the upgraded kitchen is designed for everyday living and entertaining with soft-close cabinetry, rollout shelving, a marble backsplash, granite countertops, stainless steel appliances, gas cooking, and an oversized center island with seating. The adjoining dining area opens to a large composite deck overlooking the wooded backdrop - an ideal setting for morning coffee, outdoor dining, or unwinding at the end of the day. A powder room, coat closet, pantry/storage closet, additional nook area, and interior access to the 2-car garage complete the main level. The painted garage also features a wall-mounted organization system for additional storage. Upstairs, double doors lead to the spacious primary suite featuring a large triple window, two walk-in closets, and a well-appointed en-suite bath with a double vanity, tiled shower with seamless glass door, tile flooring, private water closet, and linen storage. Two additional generously sized bedrooms are positioned separately for added privacy, including a front bedroom with its own walk-in closet. A full hall bath and dedicated laundry room with utility sink complete this level. The basement offers plenty of possibilities for future living space. With a double window, egress window, partially drywalled ceiling, and plumbing already in place for a future full bath. The mechanical systems are conveniently positioned to the side, providing flexibility when designing the space.
Smart-home features include a Ring doorbell, keyless entry at the front door and garage, programmable thermostats, and an automatic powder-room light. Enjoy a convenient location near Limerick Community Park and Manderach Memorial Playground, with easy access to Philadelphia Premium Outlets, Costco, Wegmans, dining, shopping, and major routes. This is the ONE! Don’t miss the opportunity to make this move-in ready home yours....
Contact an agent
Home facts
- Year built:2019
- Subdivision & Development:SOUTHALL
- Listing ID #:PAMC2195174
- Added:1 day(s) ago
- Updated:September 25, 2026 at 02:13 PM
Rooms and interior
- Bedrooms:3
- Total bathrooms:3
- Full bathrooms:2
- Half bathrooms:1
- Flooring:Carpet, Hardwood, Tile/Brick
- Basement:Yes
- Basement Description:Full, Poured Concrete, Sump Pump, Windows
- Living area:2,092 sq. ft.
Heating and cooling
- Cooling:Central A/C
- Heating:Forced Air, Natural Gas
Structure and exterior
- Roof:Shingle
- Year built:2019
- Building area:2,092 sq. ft.
- Lot area:0.03 Acres
- Architectural Style:Colonial
- Construction Materials:Vinyl Siding
- Exterior Features:Deck(s), Porch(es), Sidewalks
- Foundation Description:Concrete Perimeter, Passive Radon Mitigation
- Levels:2 Stories
Schools
- High school:SPRING-FORD SENIOR
- Middle school:SPRING-FORD INTERMEDIATESCHOOL 5TH-6TH
- Elementary school:EVANS
Utilities
- Water:Public
- Sewer:Public Sewer
Finances and disclosures
- Price:$539,000
- Price per sq. ft.:$257.65
- Tax amount:$7,181 (2026)
Features and amenities
- Amenities:Carbon Monoxide Detector(s), Exterior Cameras, Smoke Detector
- Smart home:Yes
Parking
- Parking description:Attached Garage, Garage - Front Entry, Garage Door Opener, Inside Access, Parking Lot
- Garage:Yes
- Garage spaces:2
New listings near 143 Knock Hill Dr
- Coming Soon
 $300,000Coming Soon3 beds 3 baths1,627 sq. ft.
1401 Stratford Ct, ROYERSFORD, PA 19468
MLS# PAMC2195624Listed by: HOWARD HANNA REAL ESTATE SERVICES - Coming SoonOpen Sat, 11am to 1pm
 $1,400,000Coming Soon13 beds -- baths6,021 sq. ft.
159 Main St, ROYERSFORD, PA 19468
MLS# PAMC2193782Listed by: KELLER WILLIAMS ELITE - New
 $295,000Active2 beds 2 baths1,098 sq. ft.
607 Foxcroft Cir #condo 607, ROYERSFORD, PA 19468
MLS# PAMC2195384Listed by: REALTY ONE GROUP ADVOCATES - New
 $835,000Active4 beds 4 baths2,414 sq. ft.
47 Malsby Dr, ROYERSFORD, PA 19468
MLS# PAMC2194460Listed by: REALTY ONE GROUP RESTORE - COLLEGEVILLE  $320,000Pending3 beds 1 baths1,440 sq. ft.
61 N Township Line Rd, ROYERSFORD, PA 19468
MLS# PAMC2194998Listed by: REALTY ONE GROUP ADVOCATES- Open Sun, 10am to 12pmNew
 $1,000,000Active6 beds 5 baths4,815 sq. ft.
595 Old State Rd, ROYERSFORD, PA 19468
MLS# PAMC2194696Listed by: BHHS FOX & ROACH-COLLEGEVILLE - New
 $279,900Active2 beds 2 baths1,120 sq. ft.
906 Foxmeadow Dr #condo 906, ROYERSFORD, PA 19468
MLS# PAMC2194654Listed by: CENTURY 21 NORRIS-VALLEY FORGE - Open Sat, 1 to 3pmNew
 $600,000Active4 beds 3 baths2,092 sq. ft.
705 Buttonwood Dr, ROYERSFORD, PA 19468
MLS# PAMC2194584Listed by: PRIME REAL ESTATE TEAM - New
 $419,777Active3 beds 3 baths1,682 sq. ft.
29 Cochise Ln, ROYERSFORD, PA 19468
MLS# PAMC2194578Listed by: HOMESMART REALTY ADVISORS


Protect your home and budget from life's surprises with an Assurant Home Warranty, backed by a partner that supports you through every step of homeownership. Explore Plans.
© 2026 Better Homes and Gardens Real Estate LLC. An Anywhere Real Estate company. All rights reserved. Better Homes and Gardens® Real Estate is a registered trademark owned by Meredith Operations Corporation, licensed to Better Homes and Gardens Real Estate LLC and used with permission. Better Homes and Gardens Real Estate LLC fully supports the principles of the Fair Housing Act and the Equal Opportunity Act. Listing information is deemed reliable but is not guaranteed accurate.
Each office is independently owned and operated.
Any services or products provided by third parties are not provided by, affiliated with or related to Better Homes and Gardens Real Estate LLC, or its affiliated companies.