
Lot 2a Iroquois Dr, Royersford, PA 19468
Local realty services provided by:Better Homes and Gardens Real Estate GSA Realty
Lot 2a Iroquois Dr,Royersford, PA 19468
$853,452
- 4 Beds
- 3 Baths
- 2,738 sq. ft.
- Single family
- Active
Listed by: terese e brittingham
Office: keller williams realty group
MLS#:PAMC2192420
Source:BRIGHTMLS
Price summary
- Price:$853,452
- Price per sq. ft.:$311.71
About this home
Home To Be Built!! Taxes to be determined with new construction.
Create the home you've always envisioned on a desirable homesite along Iroquois Drive. This unique property combines the serenity of a country-like setting with easy access to everyday conveniences. Bring your plans and personal style to life while enjoying the charm, space, and tranquility that make this location so appealing.
Beneath its charming Cape Cod exterior, this home offers a spacious and practical layout. The open-concept ground floor includes a kitchen with a central island, dining area, and living room, plus access to an optional back porch. The owner’s suite, laundry and two-car garage add convenience, while upstairs features two bedrooms, a shared bath, and an optional bonus room. Don't miss this chance to build the home you've always imagined — schedule your consultation today!
Note: Builder tie-in; must use Rotelle as builder. See MLS PAMC219222 & PAMC2192416, PAMC2192428 for additional info
Contact an agent
Home facts
- Subdivision & Development:NONE AVAILABLE
- Listing ID #:PAMC2192420
- Added:1 day(s) ago
- Updated:August 27, 2026 at 02:09 PM
Rooms and interior
- Bedrooms:4
- Total bathrooms:3
- Full bathrooms:2
- Half bathrooms:1
- Dining Description:Dining Area, Dining Room
- Bathrooms Description:Full Bath, Half Bath, Primary Bathroom
- Kitchen Description:Breakfast Area, Butlers Pantry, Kitchen - Gourmet, Kitchen - Island, Pantry
- Bedroom Description:Primary Bedroom
- Basement:Yes
- Basement Description:Poured Concrete
- Living area:2,738 sq. ft.
Heating and cooling
- Cooling:Central A/C
- Heating:Central, Propane - Owned
Structure and exterior
- Building area:2,738 sq. ft.
- Architectural Style:Colonial
- Construction Materials:Concrete, Frame, HardiPlank Type
- Foundation Description:Concrete Perimeter
- Levels:2 Stories
Utilities
- Water:Private, Well
- Sewer:Private Septic Tank
Finances and disclosures
- Price:$853,452
- Price per sq. ft.:$311.71
Features and amenities
- Laundry features:Laundry
Parking
- Parking description:Attached Garage, Garage Door Opener, Inside Access
- Garage:Yes
- Garage spaces:2
New listings near Lot 2a Iroquois Dr
- Coming SoonOpen Sat, 11am to 1pm
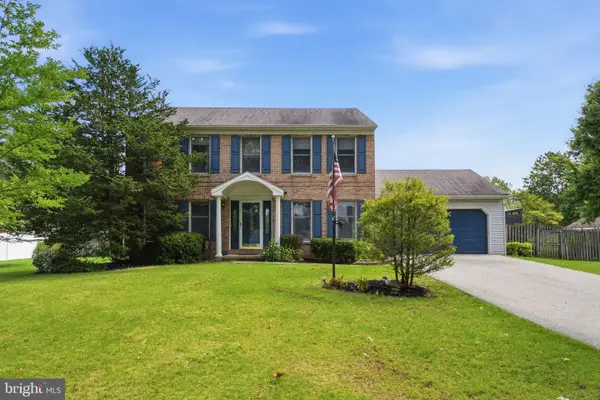 $675,000Coming Soon4 beds 3 baths2,986 sq. ft.
303 Fox Trl, ROYERSFORD, PA 19468
MLS# PAMC2192380Listed by: REALTY ONE GROUP RESTORE - COLLEGEVILLE - Coming SoonOpen Sun, 12 to 2pm
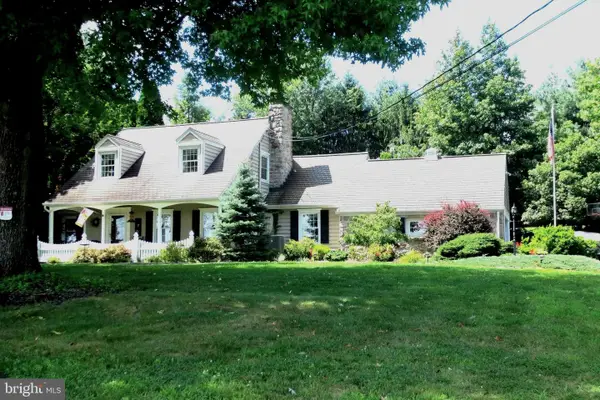 $799,900Coming Soon4 beds 3 baths2,831 sq. ft.
273 Old State Rd, ROYERSFORD, PA 19468
MLS# PAMC2191846Listed by: RE/MAX MAIN LINE-KIMBERTON - Coming Soon
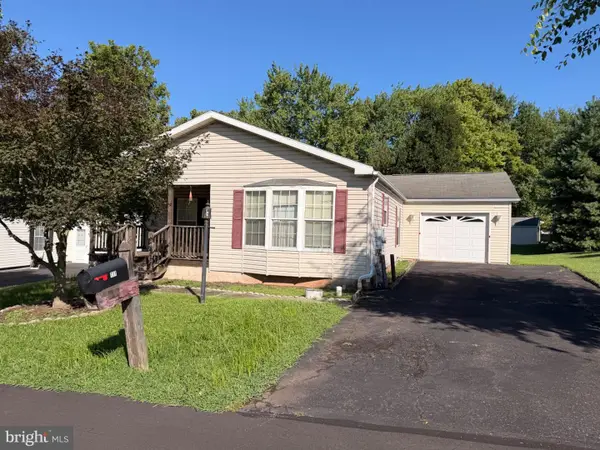 $199,000Coming Soon2 beds 2 baths1,456 sq. ft.
111 Boyer Rd #, ROYERSFORD, PA 19468
MLS# PAMC2191860Listed by: REALTY ONE GROUP EXCLUSIVE - Coming Soon
 $589,900Coming Soon3 beds 3 baths2,731 sq. ft.
342 Ridgewood Dr, ROYERSFORD, PA 19468
MLS# PAMC2187224Listed by: COMPASS PENNSYLVANIA, LLC - Coming Soon
 $207,500Coming Soon3 beds 2 baths1,708 sq. ft.
401 Carver Ln #, ROYERSFORD, PA 19468
MLS# PAMC2185744Listed by: KELLER WILLIAMS REALTY GROUP - New
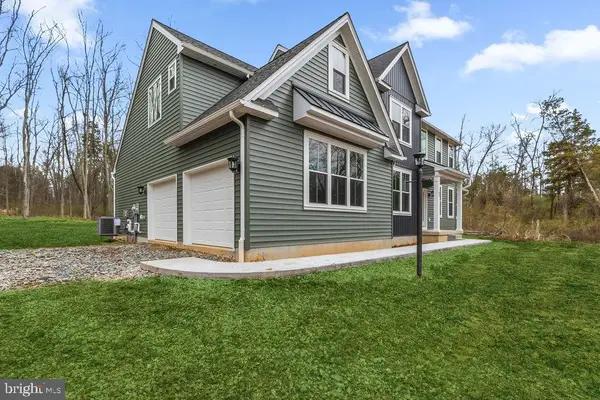 $932,727Active4 beds 3 baths2,738 sq. ft.
Lot 1a Iroquois Dr, ROYERSFORD, PA 19468
MLS# PAMC2192222Listed by: KELLER WILLIAMS REALTY GROUP - New
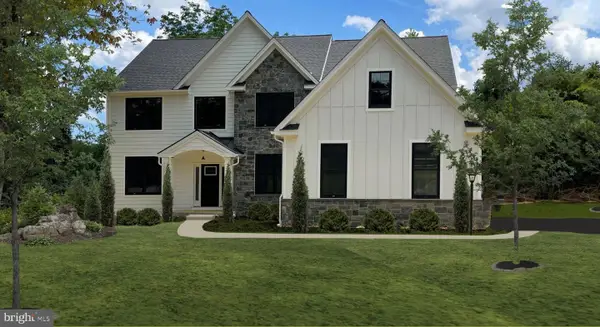 $945,177Active4 beds 3 baths2,738 sq. ft.
Lot 1b Iroquois Dr, ROYERSFORD, PA 19468
MLS# PAMC2192416Listed by: KELLER WILLIAMS REALTY GROUP - New
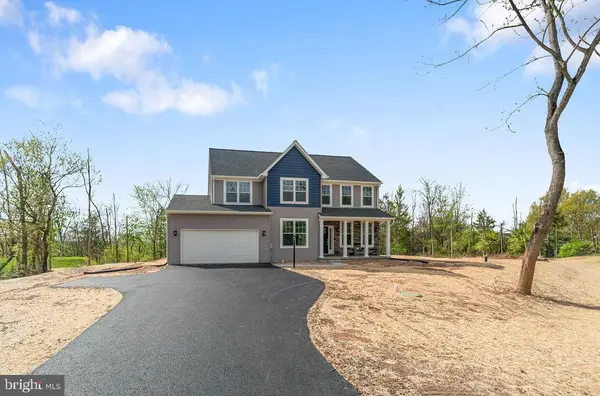 $849,502Active4 beds 3 baths2,738 sq. ft.
Lot 2b Iroquois Dr, ROYERSFORD, PA 19468
MLS# PAMC2192428Listed by: KELLER WILLIAMS REALTY GROUP 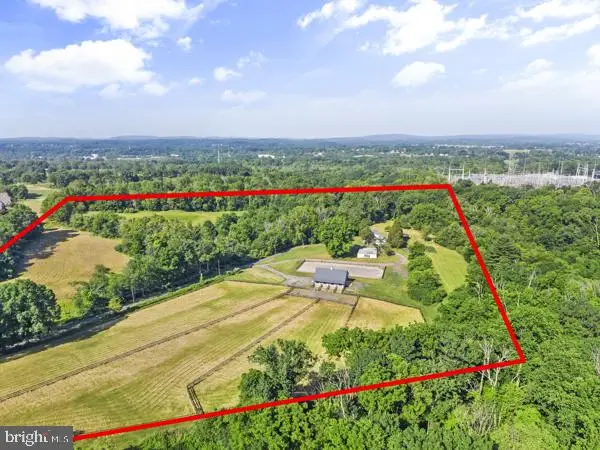 $2,000,000Active5 beds 2 baths2,174 sq. ft.
Address Withheld By Seller, ROYERSFORD, PA 19468
MLS# PAMC2186132Listed by: KELLER WILLIAMS MAIN LINE


Protect your home and budget from life's surprises with an Assurant Home Warranty, backed by a partner that supports you through every step of homeownership. Explore Plans.
© 2026 Better Homes and Gardens Real Estate LLC. An Anywhere Real Estate company. All rights reserved. Better Homes and Gardens® Real Estate is a registered trademark owned by Meredith Operations Corporation, licensed to Better Homes and Gardens Real Estate LLC and used with permission. Better Homes and Gardens Real Estate LLC fully supports the principles of the Fair Housing Act and the Equal Opportunity Act. Listing information is deemed reliable but is not guaranteed accurate.
Each office is independently owned and operated.
Any services or products provided by third parties are not provided by, affiliated with or related to Better Homes and Gardens Real Estate LLC, or its affiliated companies.